Huigsloterdijk 752156 LG WeteringbrugWeteringbrug
€ 798,000 k.k.

- 198 m²living area
- 554 m²plot size
- 4bedrooms
- Benergy label
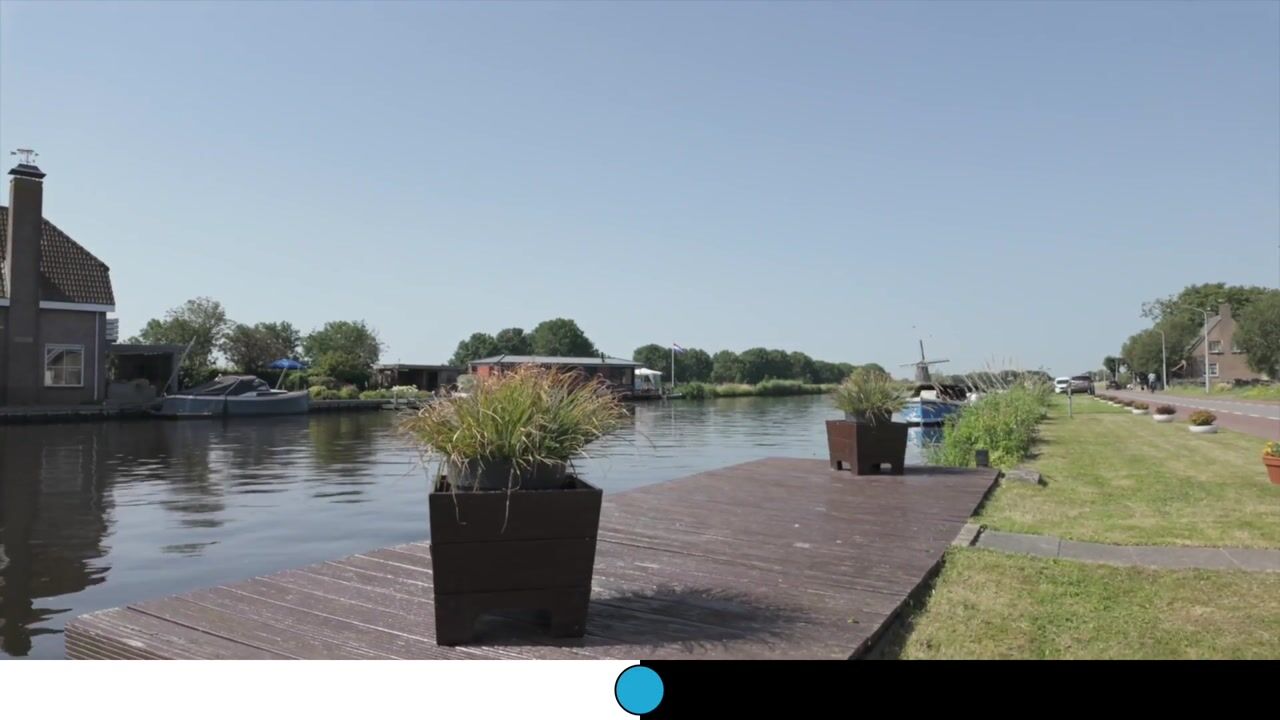
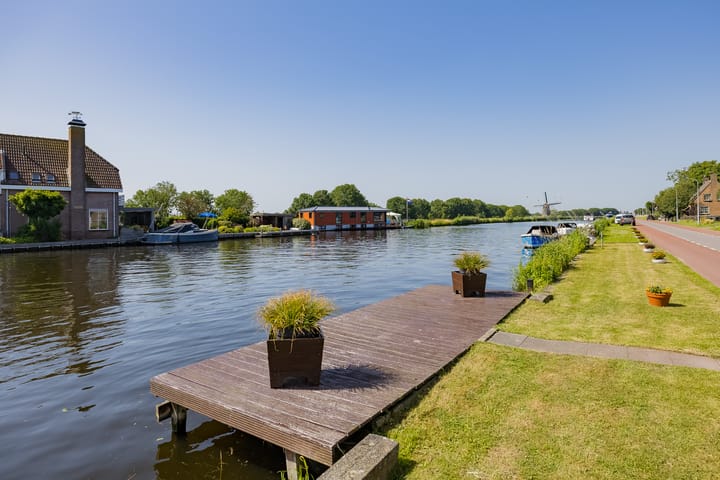
Eye-catcherVrij uitzicht over de Ringvaart en privé aanlegsteiger voor een boot!
Description
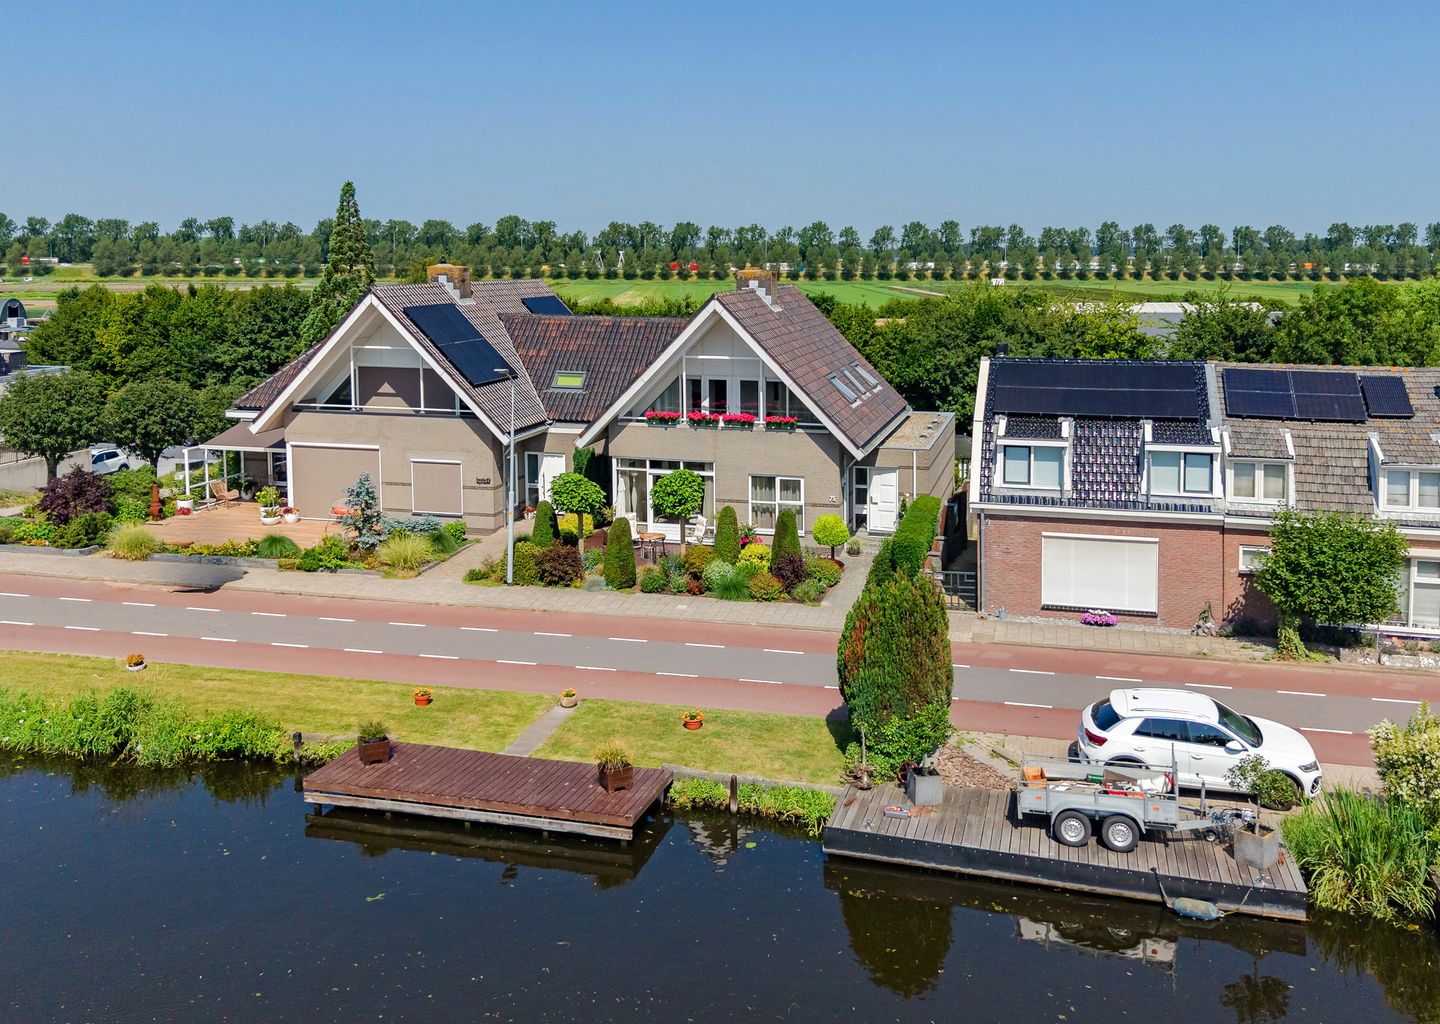
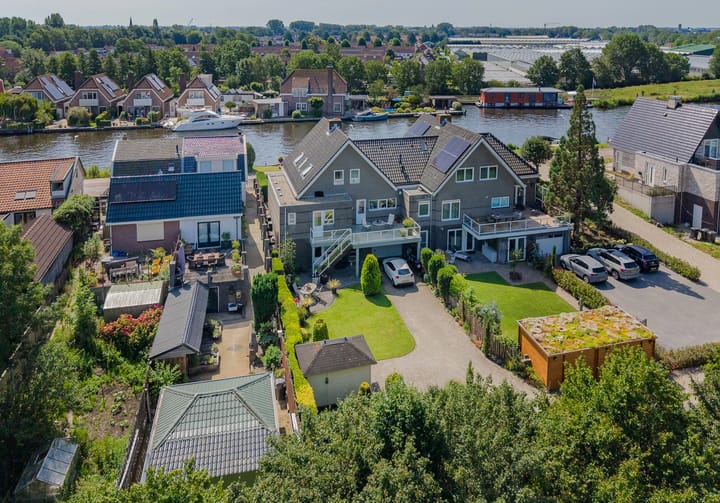
Stunning unobstructed views of the Ringvaart canal and a private boat dock. In this spacious semi-detached home, you can enjoy the water and the space in and around the house every day. The basement offers numerous possibilities: ideal for a hobby, working from home, or creating a separate apartment for one of the children. The driveway at the rear leads to the indoor garage.
· Built in 1991 · Lot size: 554m² · Living area: 198m² · Volume: 814m³
Ground Floor
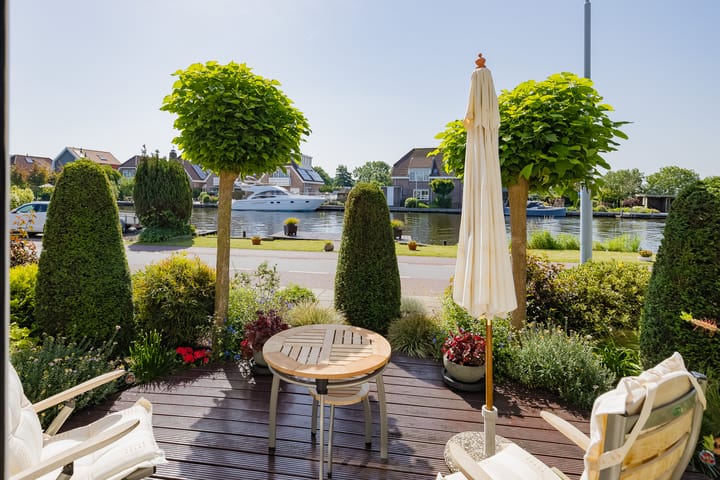
Spacious entryway with coat closet and utility closet, hallway with storage closet, and a spacious restroom with a sink. The wonderfully bright, large living room features a round fireplace and a beautiful corner window with plenty of glass, as well as sliding doors leading to the front terrace. Here, the indoors seamlessly transitions into the outdoors.
The semi-open kitchen is laid out in a U-shape and offers plenty of counter and storage space; modernizing it to suit your own taste is, of course, an option. Adjacent to the kitchen is a very spacious pantry and a door leading to the spacious balcony terrace at the rear. From this terrace, a staircase leads down to the lower garden, which is also accessible via a path running alongside the house.
The master bedroom on the ground floor is generously sized and features a sliding glass door leading to the spacious bathroom with a bathtub, shower stall, and vanity with double sinks.
The entire ground floor is finished with travertine flooring equipped with comfortable underfloor heating.
1st Floor
Bright stairwell with an open hardwood staircase. Two bedrooms are located at the rear. The impressively spacious bedroom (formerly two bedrooms) at the front features two doors leading to the indoor balcony. Here, you’ll wake up to a beautiful view of the waterway.
The modern second bathroom is equipped with a large corner bathtub, two sinks with mirrors, and a toilet.
2nd Floor
A loft ladder leads to the large, fully floored attic with partial headroom.
Basement
Entrance hall with access to a large hobby/workroom featuring a door to the backyard—ideal for a home office or practice. Adjacent is a laundry room with connections for washing machines and a sink with hot and cold water. The large indoor, heated garage with an electric door is also accessible from the entryway.
Garden
The very spacious backyard offers unobstructed views of the meadows; it is over 21 meters deep and approximately 11 meters wide, and is conveniently situated on the northwest. The garden features a wooden shed, a large tiled patio, and the driveway leading to the indoor garage.
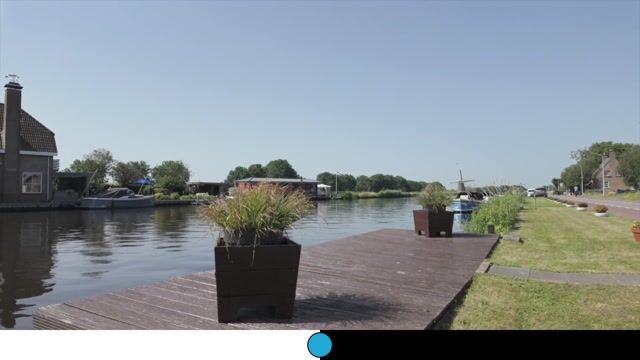
The front yard features a beautiful hardwood deck with a fantastic view of the Ringvaart—a unique spot to enjoy the water and the boats passing by.
Sustainability
The home is equipped with floor, wall, and roof insulation as well as insulated glazing. The Energy Label is B.
Features
· Private dock on the Ringvaart
· Driveway for multiple cars and indoor garage
· Lovely, spacious balcony terrace
· Stunning views of the waterway
· Basement with many potential uses
· Bedroom and bathroom on the ground floor
· 3 bedrooms and a second bathroom on the first floor
Would you like to live on the water with a boat right at your doorstep? If so, I’d be happy to schedule a viewing with you.
Advertisement
Features
Transfer of ownership
- Listed since
- Acceptance
- Available in consultation
- Asking price
- € 798,000 kosten koper
- Asking price per m²
- € 4,030
- Status
- Available
Construction
- Kind of house
- Mansion, double house (dyke house)
- Building type
- Resale property
- Year of construction
- 1991
- Type of roof
- Gable roof covered with roof tiles
- Quality marks
- Bouwkundige Keuring
Surface areas and volume
- Areas
- Living area
- 198 m²
- Other space inside the building
- 46 m²
- Exterior space attached to the building
- 53 m²
- External storage space
- 8 m²
- Plot size
- 554 m²
- Volume in cubic meters
- 814 m³
Layout
- Number of rooms
- 6 rooms (4 bedrooms)
- Number of bath rooms
- 2 bathrooms and 1 separate toilet
- Bathroom facilities
- Shower, 2 double sinks, 2 baths, washstand, and toilet
- Number of stories
- 3 stories and an attic
- Facilities
- Flue, sliding door, and TV via cable
Energy
- Energy label
- B
- Insulation
- Roof insulation, double glazing, insulated walls and floor insulation
- Heating
- CH boiler and gas heater
- Hot water
- CH boiler
- CH boiler
- Nefit Excellent (gas-fired combination boiler from 2005, in ownership)
Cadastral data
- HAARLEMMERMEER AO 493
- Cadastral map
- Area
- 495 m²
- Ownership situation
- Ownership encumbered with building and planting rights
- HAARLEMMERMEER AO 1001
- Cadastral map
- Area
- 59 m²
- Ownership situation
- Full ownership
Exterior space
- Location
- Along waterway, alongside waterfront and unobstructed view
- Garden
- Back garden and front garden
- Back garden
- 231 m² (21.00 metre deep and 11.00 metre wide)
- Garden location
- Located at the northwest with rear access
- Balcony/roof terrace
- Roof terrace present and balcony present
Storage space
- Shed / storage
- Attached wooden storage
- Facilities
- Electricity
Garage
- Type of garage
- Built-in
- Capacity
- 1 car
- Facilities
- Electrical door and electricity
Parking
- Type of parking facilities
- Parking on private property and public parking
Popularity
6,183x
Viewed
150x
Saved
26-6-2026
On Funda
Neighborhood

Weteringbrug
Weteringbrug- Residents
- 360
- Family with children
- 32%
Discover the neighborhood
Curious about the housing supply, residents and local real estate agents?

Don’t want to forget this home?
Save it as a favorite. You’ll easily find it back and get notified when something changes.
