New

Aalsburg 16156602 TW WijchenAalsburg

Map
  • 173 m²
  • 268 m²
  • 4
  • C
Calculate monthly payment

Description

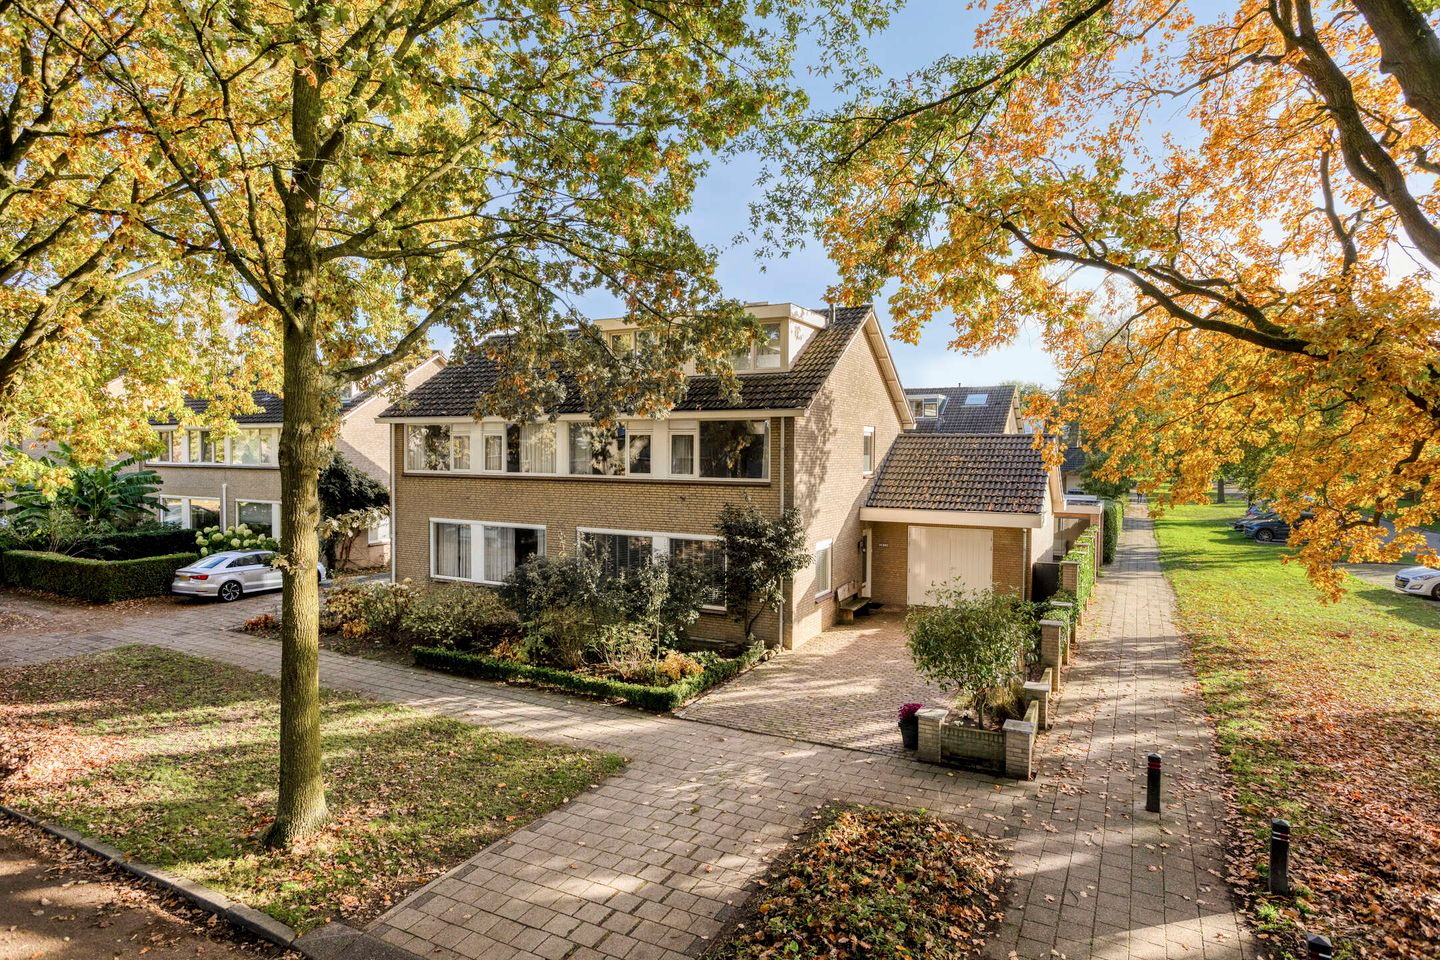
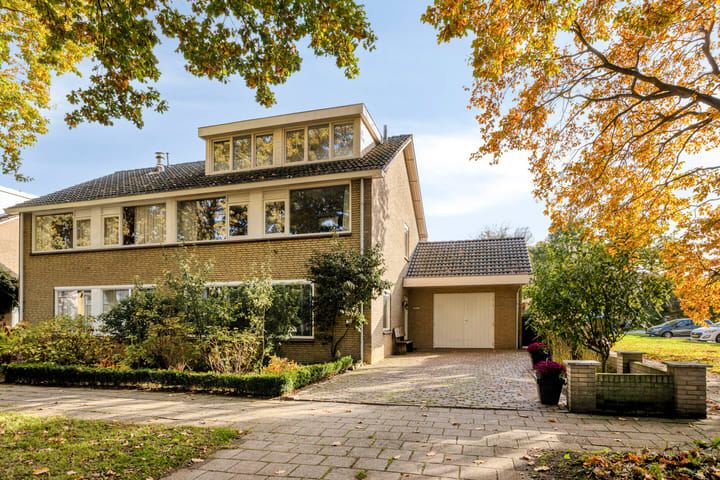
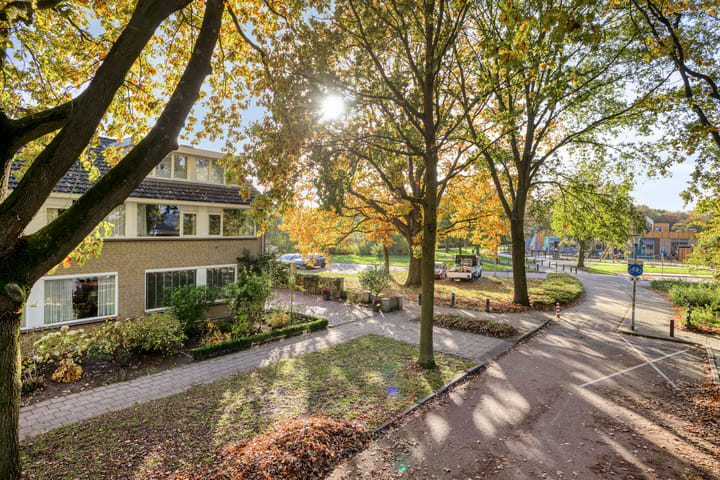
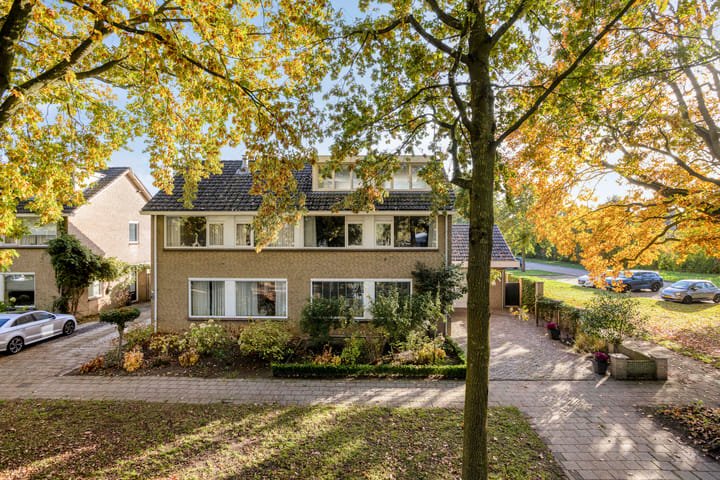
Uitgebouwd en volledig gemoderniseerd halfvrijstaand woonhuis met garage / berging, veranda, zonnige tuin met achterom en ruime oprit met plaats voor meerdere auto's. De woning is gelegen in de populaire Wijchense woonwijk Aalsburg op een royaal hoekperceel van 268 m2 met een vrije ligging aan de zijkant. Indeling: Begane grond: Entree / hal met trapopgang en garderobe, bergkast, meterkast, sfeervolle woonkamer, uitgebouwde woonkeuken met schuifpui, moderne keukeninrichting voorzien van alle inbouwapparatuur en kook-/ spoel eiland, bijkeuken met tweede keukenblok, garage / berging met vliering. De begane grond is voorzien van massief eiken vloer, stucwerk wand- en plafondafwerking en vloerverwarming. Eerste verdieping: Overloop, drie ruime slaapkamers waarvan één met wastafelmeubel, moderne badkamer (2020) met dubbel wastafelmeubel, ligbad, toilet, inloopdouche en vloerverwarming. De eerste verdieping is voorzien van stucwerk wand en plafondafwerking en laminaat vloerafwerking. Tweede verdieping: Ruime voorzolder met cv-opstelling (Remeha Avanta Acc 35C, bouwjaar 2025), airconditioning (2020) en witgoedaansluitingen, zolderkamer van 18 m2 welke eenvoudig is op te splitsen in twee slaapkamers. Bergruimte over de gehele breedte onder de knieschotten. Deze verdieping heeft een dakkapel aan de voor en achterzijde over de gehele breedte van de woning. Algemeen: - Bouwjaar 1970, uitbouw 2017 - Perceel oppervlakte 268 m2 - Woonoppervlakte 173 m2 - Inhoud 685 m3 - Deels kunststof en deels houten kozijnen met HR++ glas - Klein gedeelte voortuin gepacht van de gemeente Wijchen - Energielabel C - Goede staat van onderhoud - Uitstekende ligging aan de rand van populaire Wijchense woonwijk Aalsburg Vraagprijs € 647.000,= k.k. Aanvaarding in overleg

Features

Transfer of ownership

Listed since
Acceptance
Available in consultation
Asking price
€ 647,000 kosten koper
Asking price per m²
€ 3,740
Status
Available

Construction

Kind of house
Single-family home, semi-detached residential property
Building type
Resale property
Year of construction
1970
Specific
Partly furnished with carpets and curtains
Type of roof
Gable roof covered with roof tiles

Surface areas and volume

Areas
Living area
173 m²
Other space inside the building
20 m²
Exterior space attached to the building
6 m²
Plot size
268 m²
Volume in cubic meters
685 m³

Layout

Number of rooms
5 rooms (4 bedrooms)
Number of bath rooms
1 bathroom and 1 separate toilet
Bathroom facilities
Double sink, walk-in shower, bath, toilet, underfloor heating, and washstand
Number of stories
3 stories
Facilities
Air conditioning, optical fibre, mechanical ventilation, and TV via cable

Energy

Energy label
Insulation
Roof insulation, double glazing, energy efficient window, energy efficient window plus, insulated walls and floor insulation
Heating
CH boiler
Hot water
CH boiler and electrical boiler
CH boiler
Remeha Avanta (gas-fired combination boiler from 2025, in ownership)

Cadastral data

WIJCHEN I 1909
Cadastral map
Area
195 m²
Ownership situation
Full ownership
WIJCHEN I 3879
Cadastral map
Area
73 m²
Ownership situation
Full ownership

Exterior space

Location
Sheltered location, in residential district and unobstructed view
Garden
Back garden and front garden
Back garden
72 m² (6.50 metre deep and 11.00 metre wide)
Garden location
Located at the south with rear access

Garage

Type of garage
Attached brick garage
Capacity
1 car
Facilities
Loft, electricity and heating
Insulation
Completely insulated

Parking

Type of parking facilities
Parking on private property and public parking

Curious what your home is worth?

See your estimated home value and discover what's happening in your neighborhood.

Popularity

0x

Viewed

0x

Saved

3-11-2026

On Funda

Neighborhood

Aalsburg

Wijchen
Residents
1,210
Family with children
35%
Avg. asking price / m²
€ 3,729

Discover the neighborhood

Curious about the housing supply, residents and local real estate agents?

View neighborhood insights

Don’t want to forget this home?

Save it as a favorite. You’ll easily find it back and get notified when something changes.