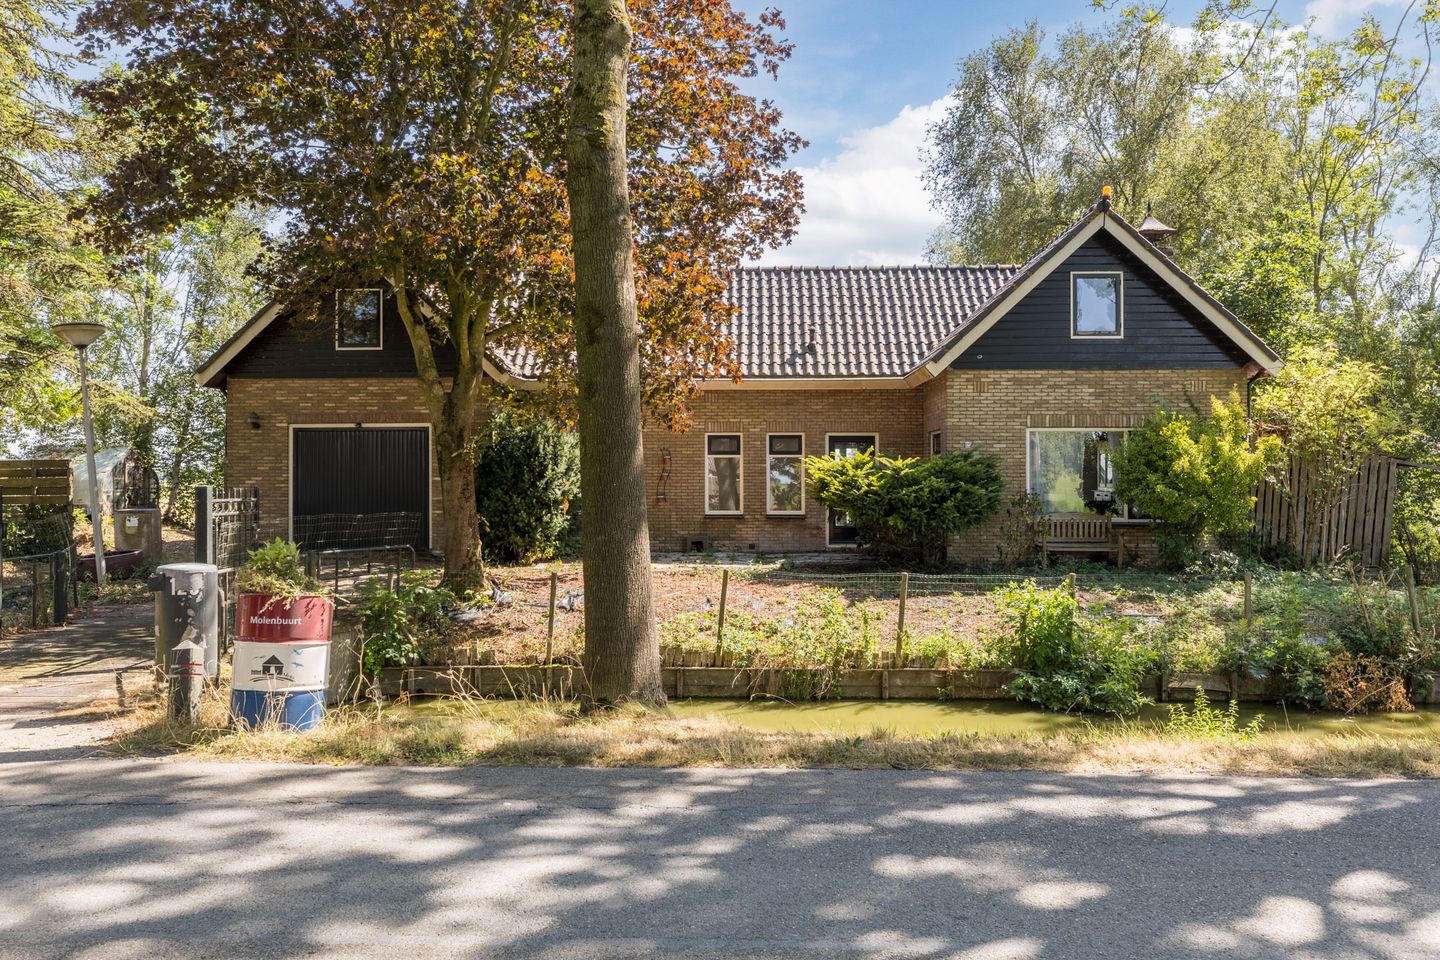
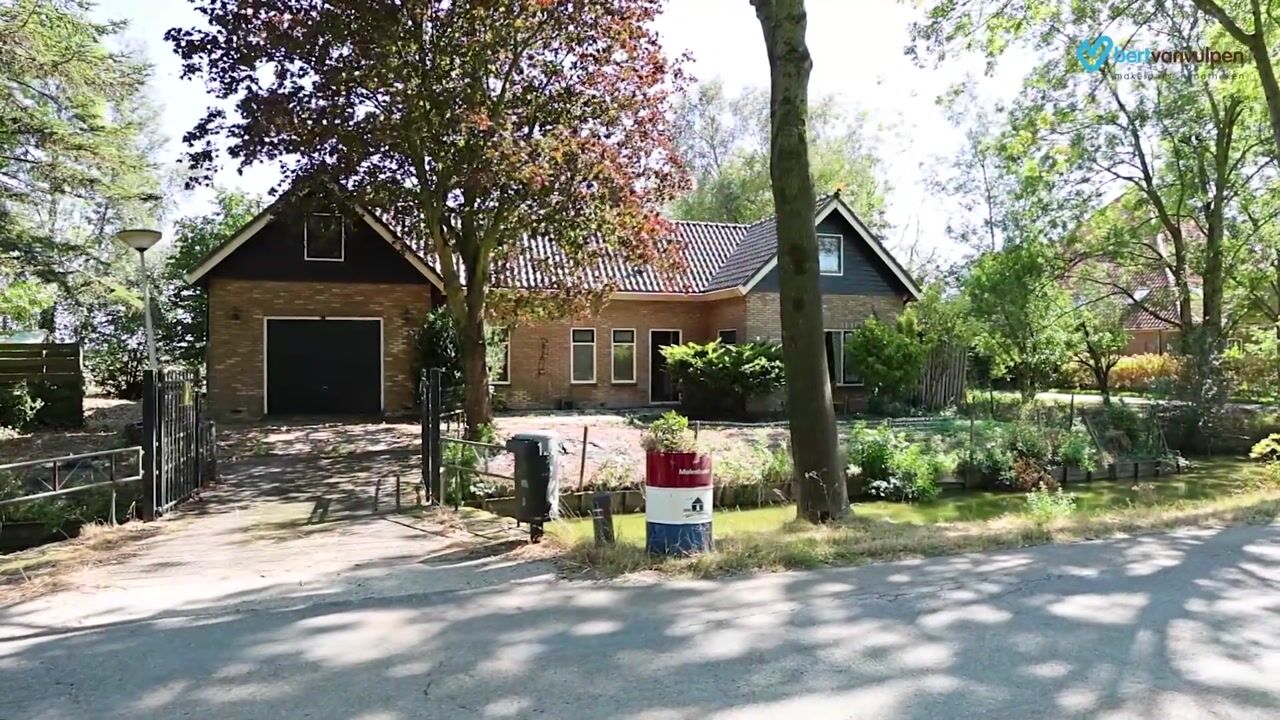
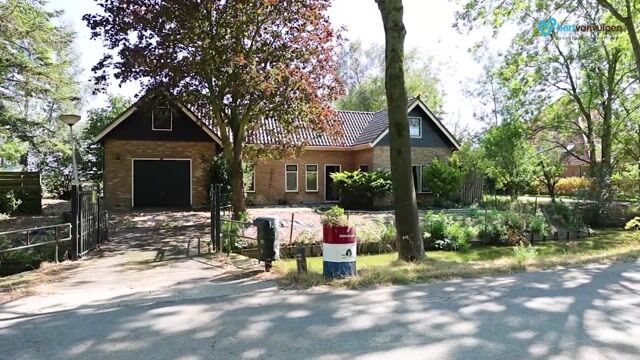
We are pleased to offer this detached home in a truly unique location, nestled in a rural setting and surrounded by greenery and water! This home offers plenty of space, peace and privacy. It features charming details while also providing opportunities to modernize it to your liking.
Inside, you will find a spacious living room, a beautiful sunroom, a lovely kitchen, three bedrooms and well-maintained sanitary facilities. Outside, a generous garden awaits, where you can fully enjoy the sun, the peace and the stunning unobstructed views. Parking is also no problem here thanks to the private driveway. Despite the quiet location, you will be within biking distance of various everyday amenities. This is a unique opportunity, so schedule a viewing soon! Let us take you on a tour:
• Living space: 152 m²
• Can be modernized to your liking
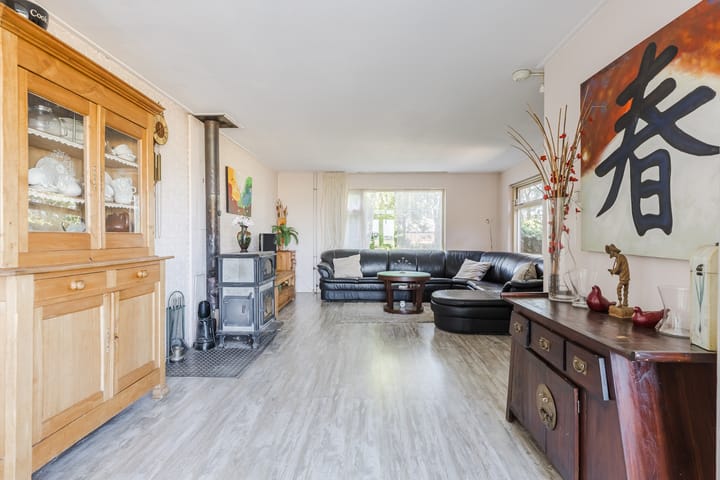
• Spacious living room with large windows
• Sunroom with sliding doors and a glass roof structure
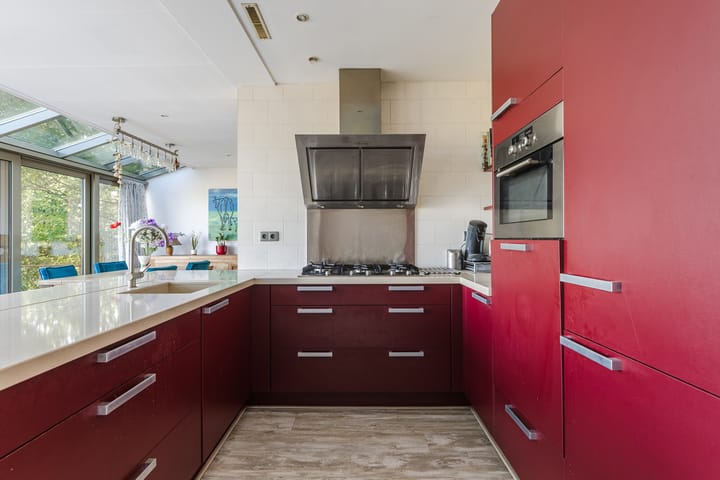
• Neat U-shaped kitchen with various appliances
• Simple bathroom with double sink, bathtub and shower stall
• Three spacious bedrooms, one of which is downstairs
• Dormer window at the back
• Plenty of storage space available
• Huge garden
Layout of the home:
Ground floor:
You reach the front door via the private driveway and front yard. Upon entering, you’re welcomed into a spacious and inviting entrance hall. From here, you have access to the meter cupboard, the staircase to the first floor, a toilet, a bathroom, the first bedroom and the living room with kitchen.
The spacious living room features neat flooring and the walls are finished in soothing colors. Large windows provide a pleasant flood of natural light. The living room includes a wood-burning stove for extra warmth and ambiance. At the back is the sunroom, featuring a glass roof and sliding doors leading to the patio.
The semi-open kitchen is arranged in a U-shape and features red cabinet fronts and a light-colored countertop. It is equipped with the following appliances: dishwasher, gas stove, range hood, oven, refrigerator and freezer. Recessed spotlights provide the lighting.
The first bedroom is located on the ground floor. This room is large enough for a double bed and is flooded with natural light. You can access the bathroom from this bedroom or the entrance hall. This space is finished with white floor and wall tiles and equipped with two sinks, a bathtub and a shower stall.
First floor:
The staircase leads to the spacious landing on this floor. There is plenty of room here for a comfortable workspace or hobby room. From here, you have access to several storage rooms and the home’s second and third bedrooms. Both bedrooms are spacious and feature a distinctive beamed ceiling. Natural light floods into both rooms.
Garden:

What a massive garden! The garden completely surrounds the house and offers space for several cozy seating areas. The outdoor space can still be landscaped to your liking. At the back is a large deck with a canopy, where you can relax and enjoy the green views. From the garden, you have access to several storage sheds. Want to relax, have a barbecue with friends, or soak up the sun? You can do it all in this garden!
Parking:
On-site.
Do you already know the area?
This single-family house (1977) is situated in a unique location in a quiet, rural setting. The house is surrounded by water and greenery. It’s a five-minute bike ride to the picturesque Neck, where you will find a elementary school, restaurants and sports clubs. For a wider selection of shops, it’s a 15-minute bike ride to downtown Purmerend.
With various parks, including the Wormerveld, Jisperveld, and Twiske just a short distance away, the area also offers plenty of opportunities for walking, biking and recreation. Accessibility is good. The nearest bus stop and Purmerend Weidevenne Station are within cycling distance. Public transportation provides quick access to surrounding cities such as Zaandam and Amsterdam. Prefer to travel by car? The A7 highway is just a few minutes away.
Good to know:
• Characteristic detached home with a lovely garden
• Suitable for all stages of life
• 8 solar panels
• Partly wooden and partly vinyl window frames
• Rural location
• Daily amenities within biking distance
• Lot size: 530 m²
• Energy label: C
• Full ownership
Highlights
AI-generated from the description
Huge green garden
Garden all around with deck, canopy and open views.
Detached and life-cycle ready
Detached home with bedroom and bathroom on ground floor.