Karolingersweg 1823962 AN Wijk bij DuurstedeDe Heul

Map
  • 119 m²
  • 133 m²
  • 4
  • C
Calculate monthly payment

Description

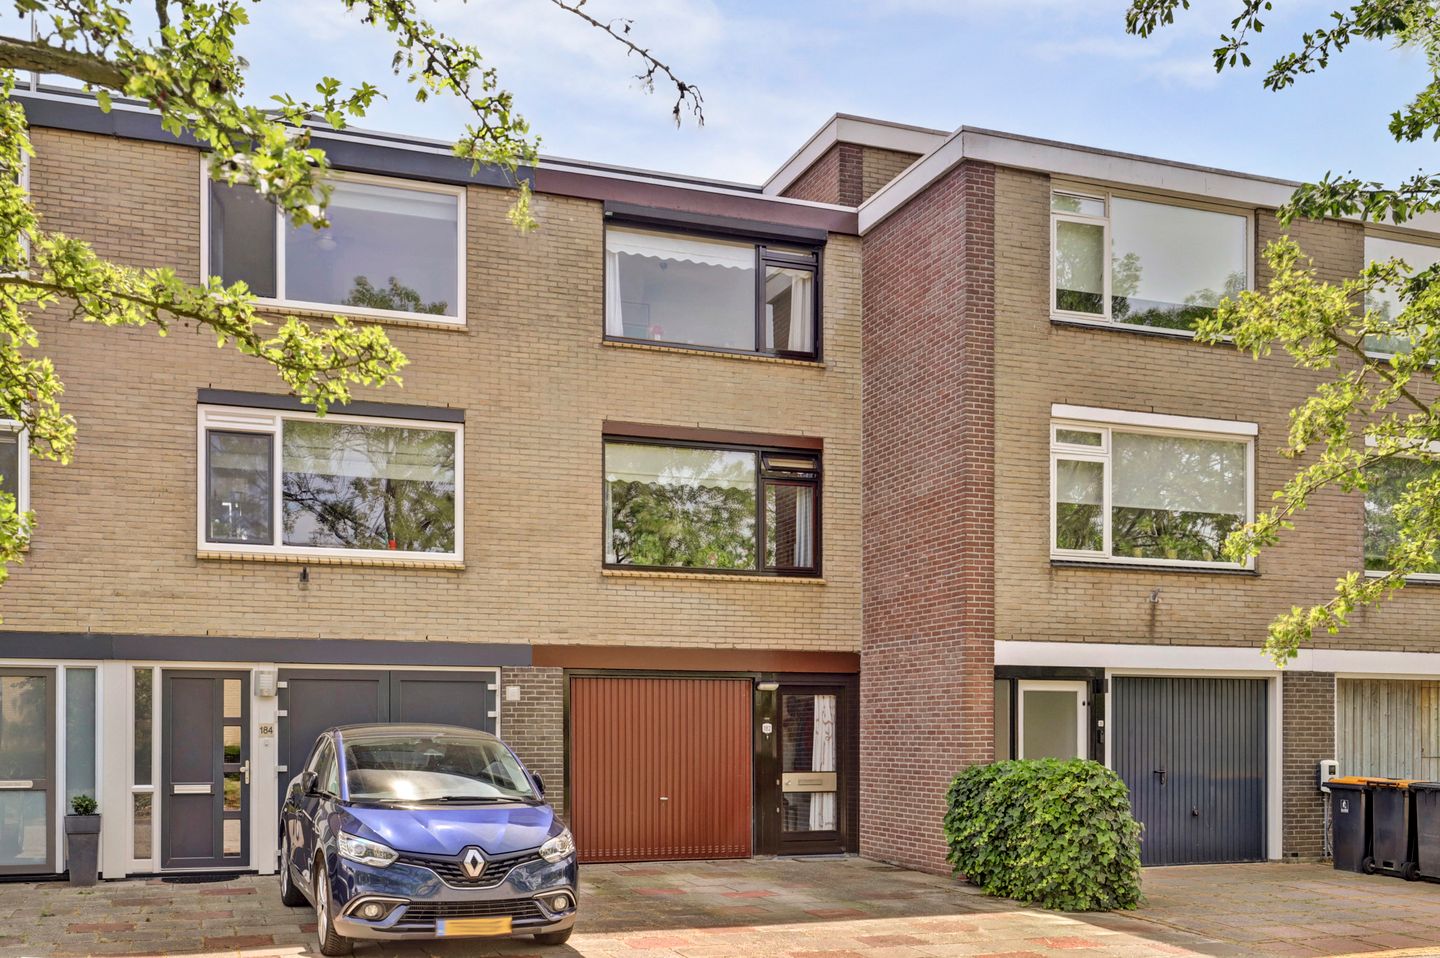
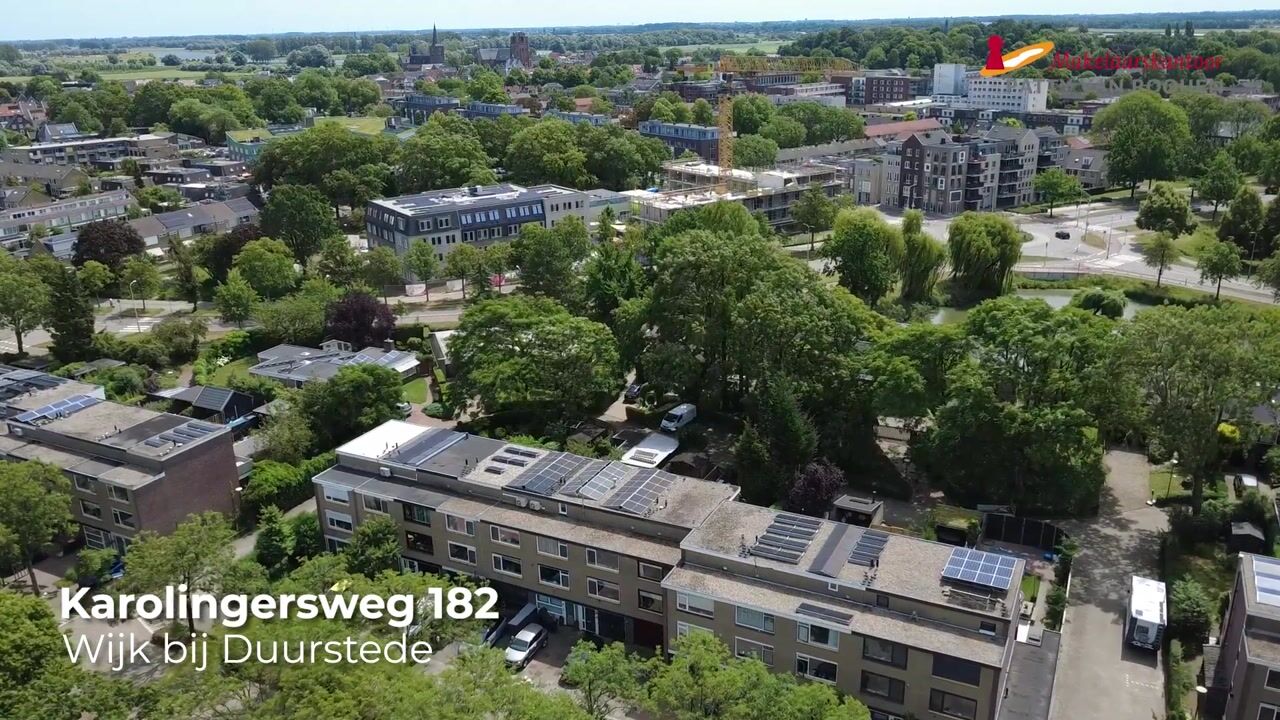
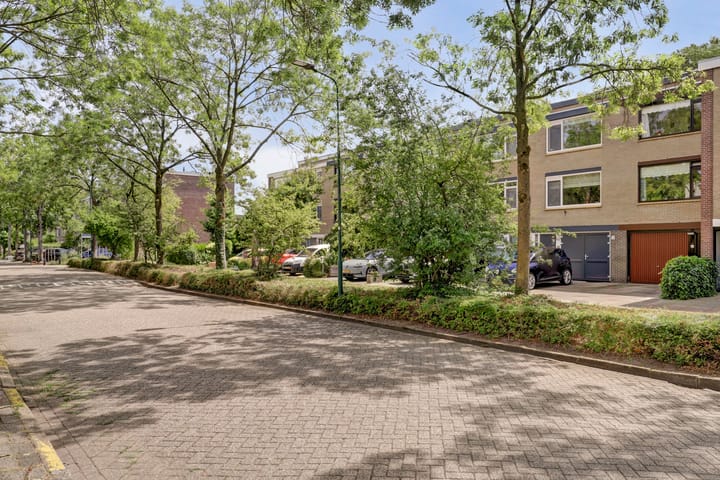

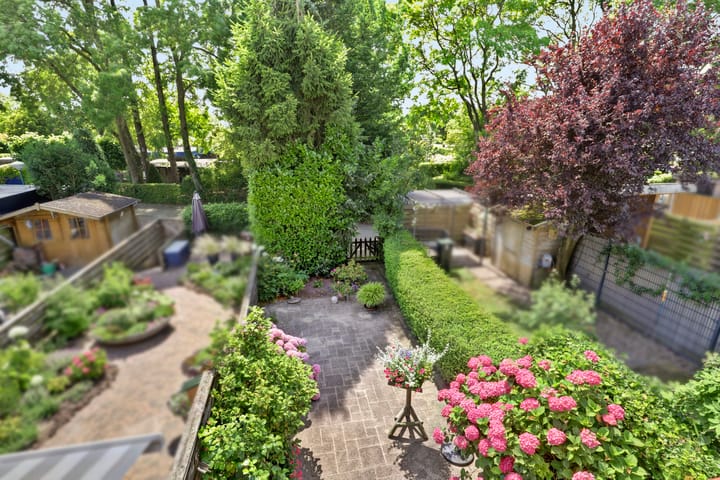
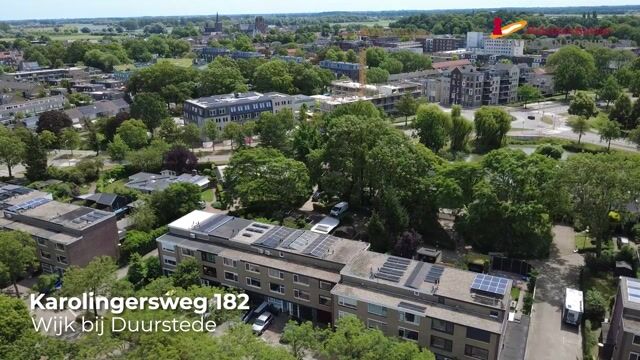
This playfully designed split-level home, featuring an integrated garage/storage area and a parking space on private property, is situated on a parallel road in a child-friendly neighborhood near playgrounds, schools, and the petting zoo. Public transport, a shopping center, and the city park are located in the immediate vicinity; the old and charming city center of Wijk bij Duurstede is a 10-minute walk away. The home is partially fitted with double glazing and boasts no fewer than 4 bedrooms. The secluded, sunny southwest-facing backyard borders the Londiniumdreef. If you are handy and looking for a spacious family home that you want to turn into your dream house, then you have come to the right place. General: - Year of construction: 1973; - Volume 439 m³; - Living area 119 m²; - Plot area 133 m²; - Bosch central heating (2006); - Equipped with roof and wall insulation and partial double glazing; - Energy label C. Layout: Ground floor: vestibule, meter cupboard and door to indoor garage/storage, hall; Mid-floor: landing, garden-facing living room (approx. 24 m²) with door to the south-facing backyard; 1st floor: eat-in kitchen with fitted kitchen, hall, pantry and toilet; Mid-floor: landing with storage cupboard, spacious room (approx. 14 m²) with sunny south-facing balcony; 2nd floor: landing with access to bathroom with shower, 2nd toilet and washbasin, bedroom (approx. 12.5 m²); Mid-floor: landing, guest room (approx. 6.5 m²), bedroom (approx. 10 m²), boiler room/spacious storage. Special features: • The house has a spacious layout with beautiful wide stairs; • Exterior painting (2025); • Flat roof renewed (2020); • Cavity wall insulation installed (2019); • No fewer than 4 bedrooms; • Equipped with exterior sun blinds; • Roller shutters on the bedroom adjacent to the balcony; • Beautifully landscaped and neatly maintained south-facing backyard with rear access; • Connected to the fiber optic network; • Child-friendly residential area; • Parking space on private property.

Features

Transfer of ownership

Listed since
Acceptance
Available in consultation
Asking price
€ 450,000 kosten koper
Asking price per m²
€ 3,782
Status
Available

Construction

Kind of house
Single-family home, row house (split-level residence)
Building type
Resale property
Year of construction
1973
Type of roof
Flat roof covered with asphalt roofing

Surface areas and volume

Areas
Living area
119 m²
Other space inside the building
21 m²
Exterior space attached to the building
9 m²
Plot size
133 m²
Volume in cubic meters
439 m³

Layout

Number of rooms
5 rooms (4 bedrooms)
Number of bath rooms
1 separate toilet
Number of stories
7 stories
Facilities
Optical fibre

Energy

Energy label
Insulation
Roof insulation, partly double glazed and insulated walls
Heating
CH boiler
Hot water
CH boiler
CH boiler
Bosch (gas-fired combination boiler from 2006, in ownership)

Cadastral data

WIJK BIJ DUURSTEDE C 1364
Cadastral map
Area
133 m²
Ownership situation
Full ownership

Exterior space

Location
Alongside a quiet road and in residential district
Garden
Back garden and front garden
Back garden
54 m² (10.65 metre deep and 5.10 metre wide)
Garden location
Located at the south with rear access
Balcony/roof terrace
Balcony present

Garage

Type of garage
Built-in
Capacity
1 car
Facilities
Electricity

Parking

Type of parking facilities
Parking on private property and public parking

Popularity

1,360x

Viewed

10x

Saved

11-7-2026

On Funda

Neighborhood
De Heul

Wijk bij Duurstede
Residents
2,245
Family with children
36%
Avg. asking price / m²
€ 4,052

Discover the neighborhood

Curious about the housing supply, residents and local real estate agents?

View neighborhood insights

Don’t want to forget this home?

Save it as a favorite. You’ll easily find it back and get notified when something changes.