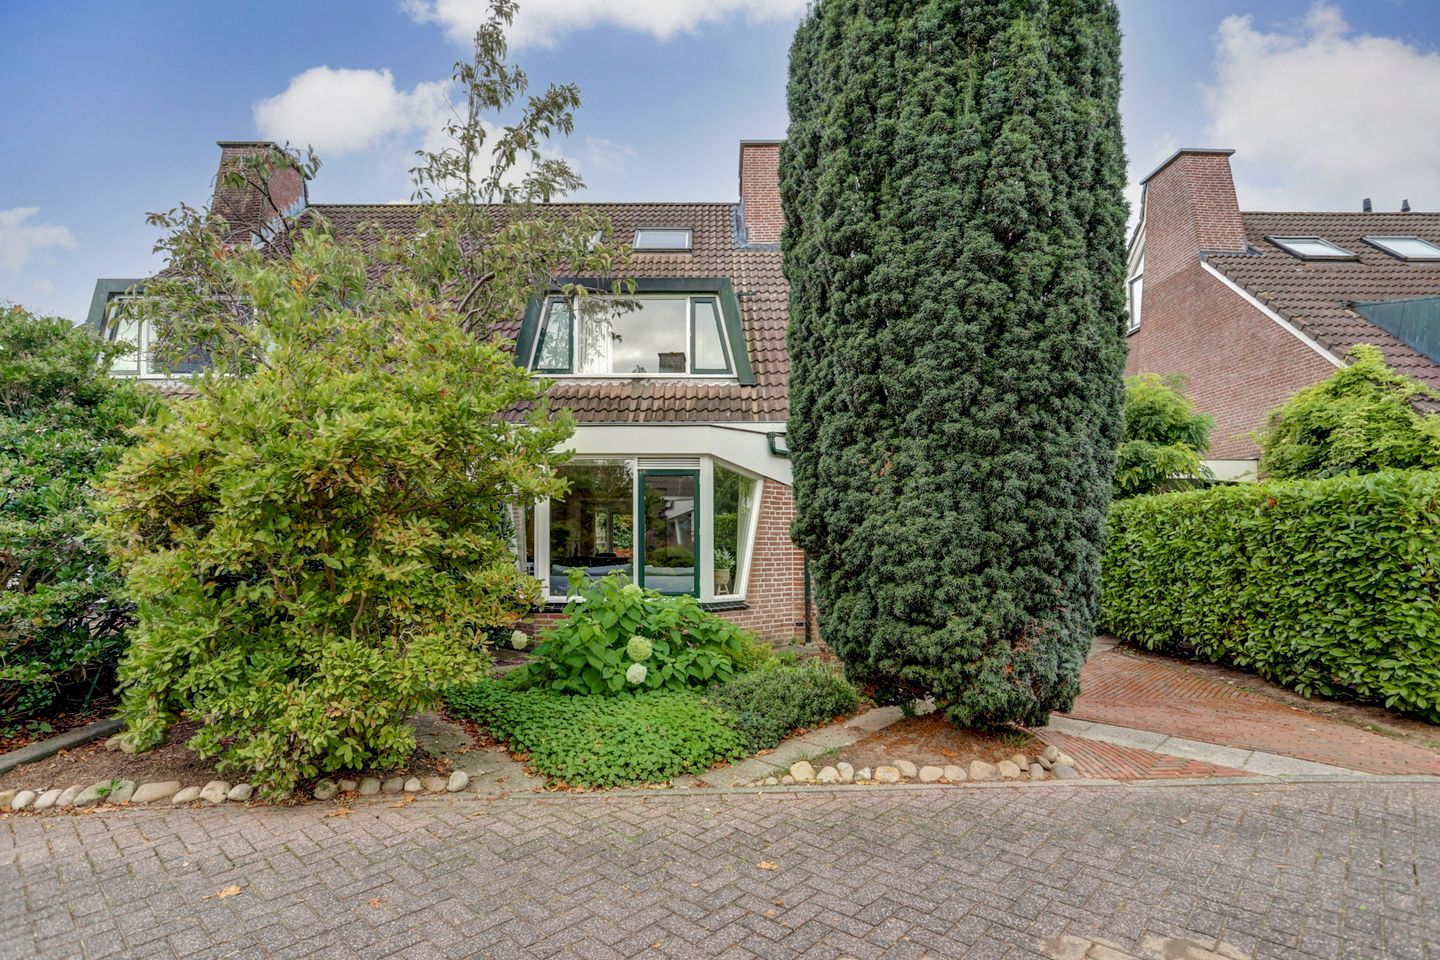
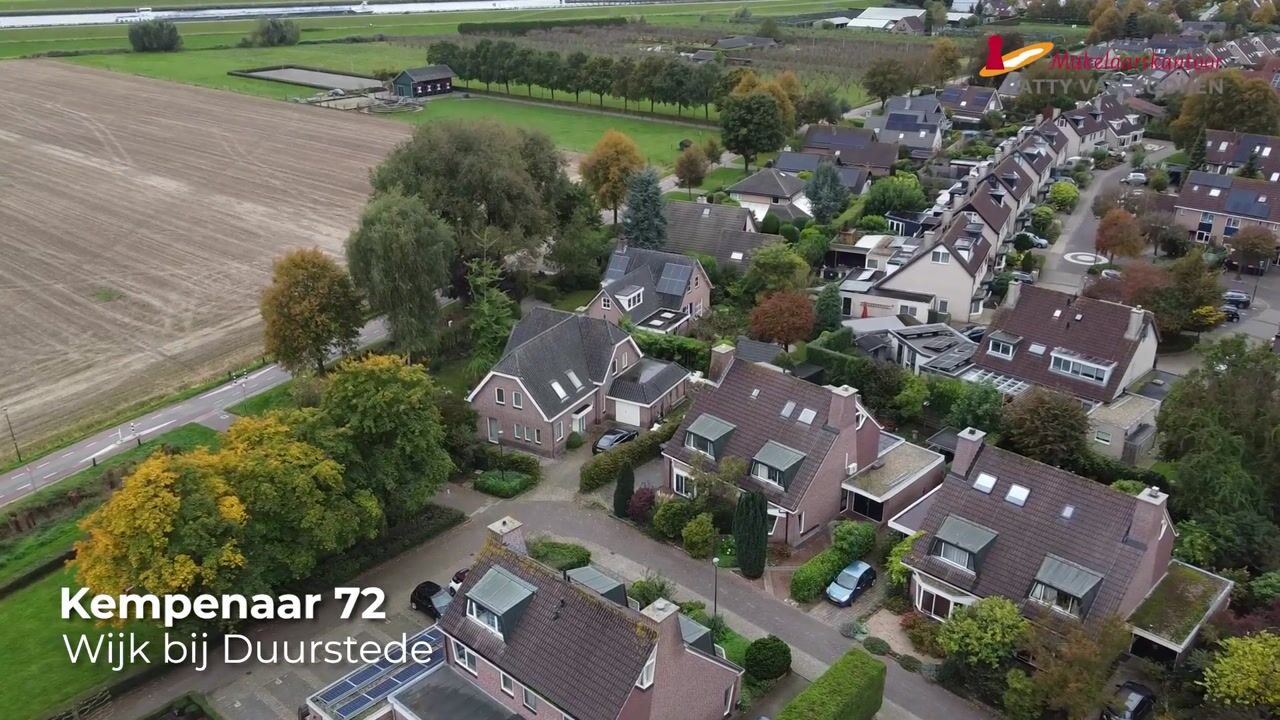
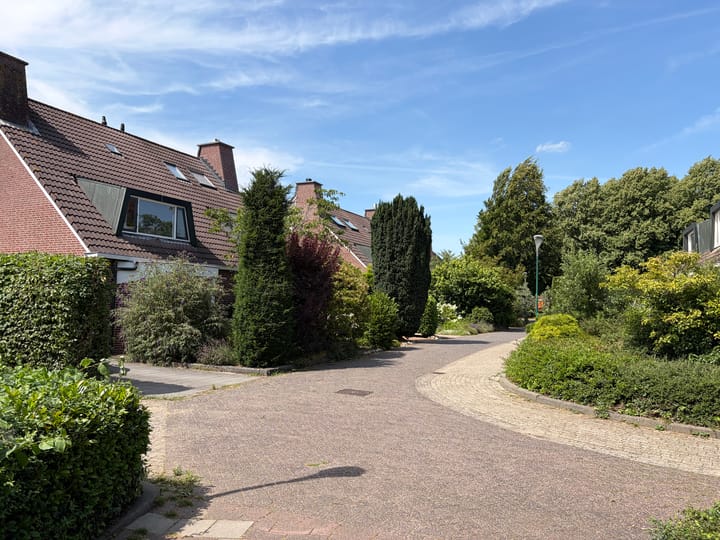
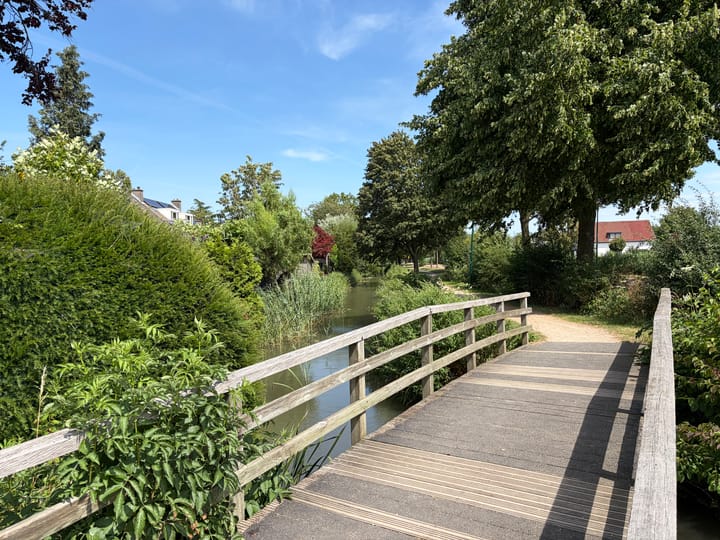
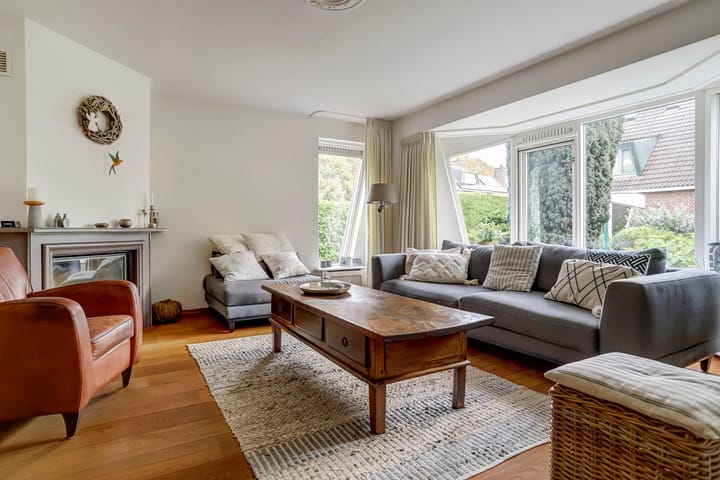
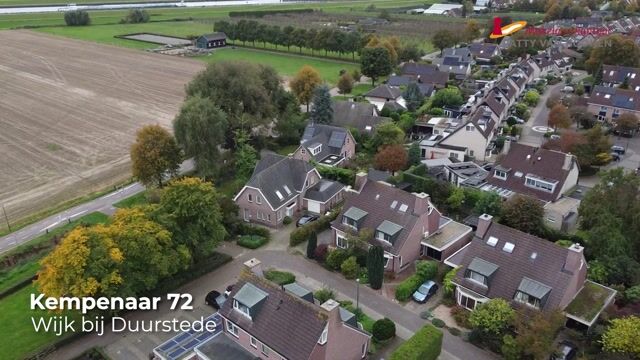
Competitively priced extended semi-detached house with large attached stone garage and nice sunny backyard on the West. Located on the edge of the countryside in the attractive and child-friendly residential area De Horden. There is a playground in front of the door, while all sports facilities can be reached by bike within 5 minutes, just like the center of Wijk bij Duurstede. This well-maintained house can be furnished entirely to your own taste and will quickly become a “home” for a new owner. Are you looking for space, peace, nature and culture in combination with a central location in Central Netherlands? Then you are very welcome here.
General:
- Year of construction: 1988;
- Capacity 544 m³;
- Usable living area 142 m²;
- Central heating Nefit (2016);
- Equipped with wall, floor and roof insulation and double glazing;
- Energy label: C.
Layout:
Ground floor: entrance, meter cupboard, staircase, L-shaped living room (approx. 51 m²) with solid oak floor, fireplace and bay window at the front, very spacious open kitchen (approx. 16 m²) with various built-in appliances, patio doors to the garden, passage to utility room with space for washing equipment and door to garden, inside to garage with folding wooden doors;
1st floor: landing, master bedroom and walk-in closet (approx. 14 + 6½ m²), bedroom (approx. 11½ m²) with dormer window at the front, separate toilet, bathroom with walk-in shower and sink;
2nd floor: via fixed stairs to spacious landing with tilting window and space for the central heating boiler, large attic room with dormer window (approx. 16 m²) from which a great view.
Details:
• Expanded at the rear (2003);
• Kitchen renovated (2003);
• Kitchen appliances: 6 burner Boretti gas stove with separate oven, combination microwave, extractor hood, refrigerator, dishwasher;
• Plumbing replaced 2007;
• Skylight in the attic renewed;
• All interior painting (2021);
• Chimney re-pointed, impregnated and fitted with new leadwork (2024);
• Exterior painting 2019;
• Lovely private garden with veranda on the West;
• Garage of 16 m², with electricity;
• Connected to the fiber optic network;
• Equipped with outdoor sun blinds;
• Playground on the doorstep;
• Parking both on-site and public;
• Located on the edge of the countryside.
Highlights
AI-generated from the description
Spacious living and kitchen
L-shaped living room with fireplace and spacious open kitchen.
Sunny garden with veranda
Private west-facing backyard with a pleasant veranda.
Garage and on-site parking
Attached stone garage with electricity and on-site parking.
Advertisement
Features
Transfer of ownership
Listed since
Acceptance
Available in consultation
Asking price
€ 715,000 kosten koper
Asking price per m²
€ 5,035
Status
Available
Construction
Kind of house
Single-family home, double house
Building type
Resale property
Year of construction
1988
Type of roof
Gable roof covered with roof tiles
Surface areas and volume
Areas
Living area
142 m²
Other space inside the building
16 m²
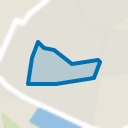
Plot size
279 m²
Volume in cubic meters
544 m³
Layout
Number of rooms
4 rooms (3 bedrooms)
Number of bath rooms
1 bathroom and 2 separate toilets
Bathroom facilities
Walk-in shower and sink
Number of stories
3 stories
Facilities
Air conditioning, outdoor awning, skylight, optical fibre, mechanical ventilation, and flue
Energy
Energy label
C
Insulation
Roof insulation, double glazing, insulated walls and floor insulation
Heating
CH boiler and fireplace
Hot water
CH boiler
CH boiler
Nefit (gas-fired combination boiler from 2016, in ownership)