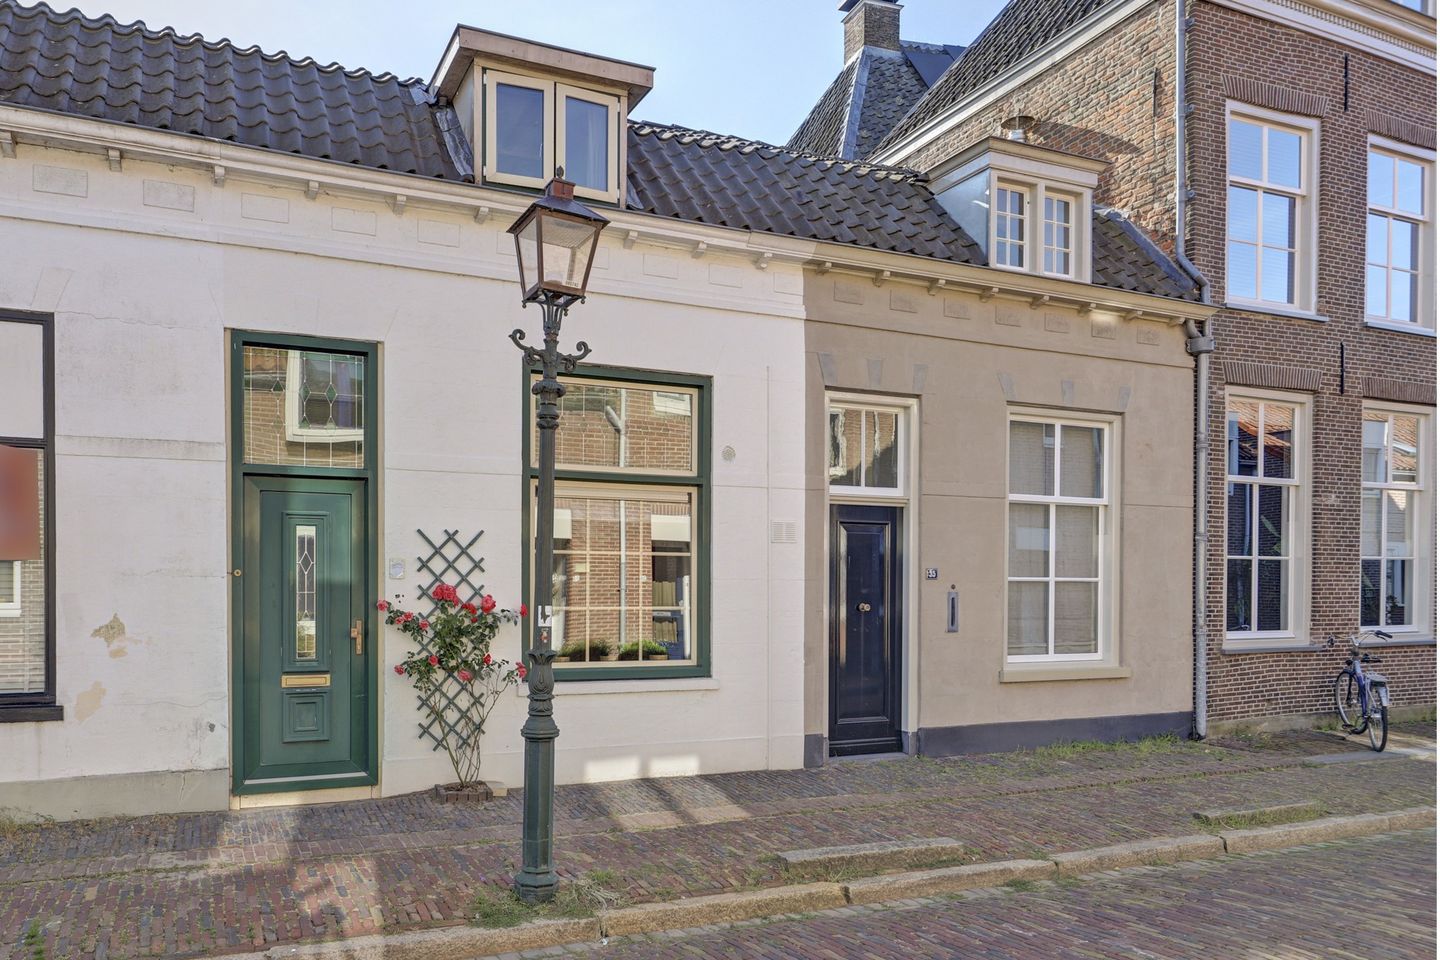
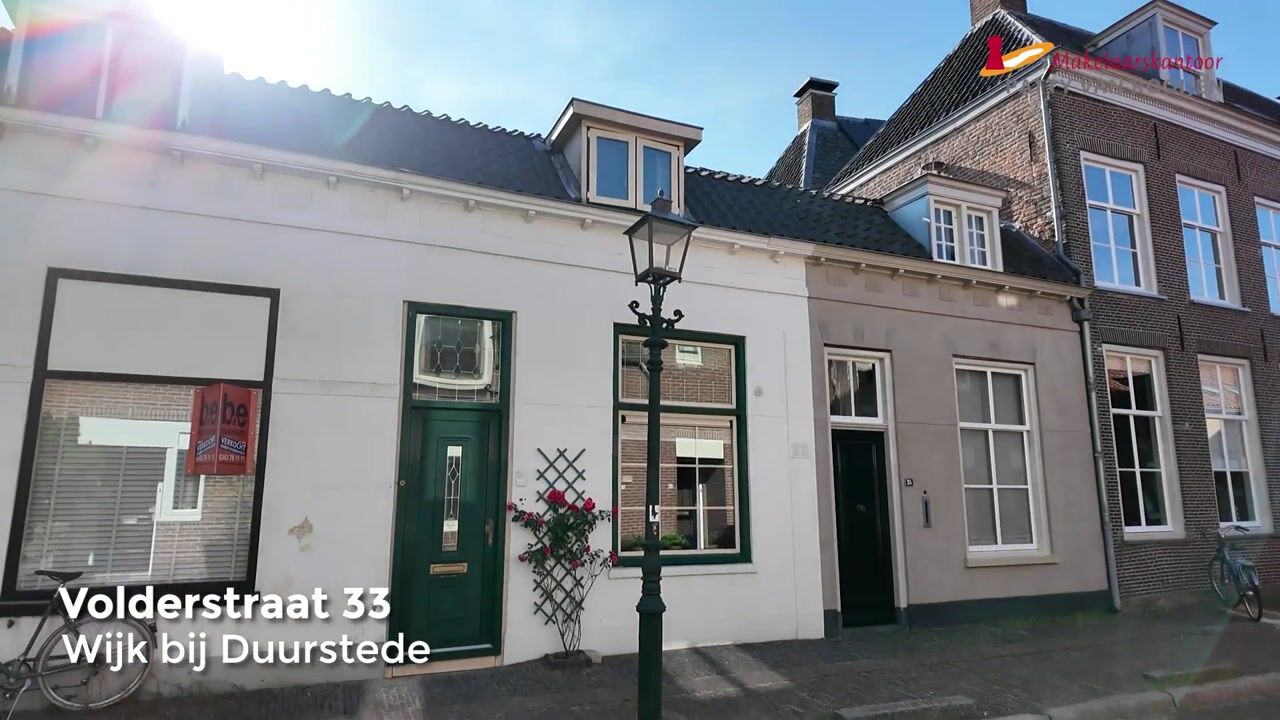
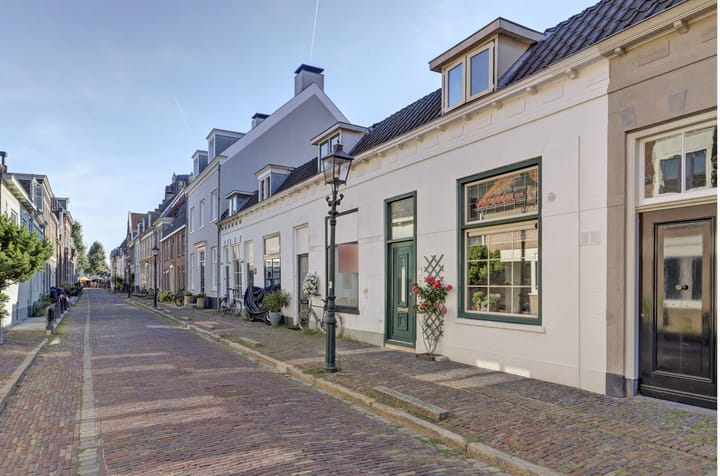
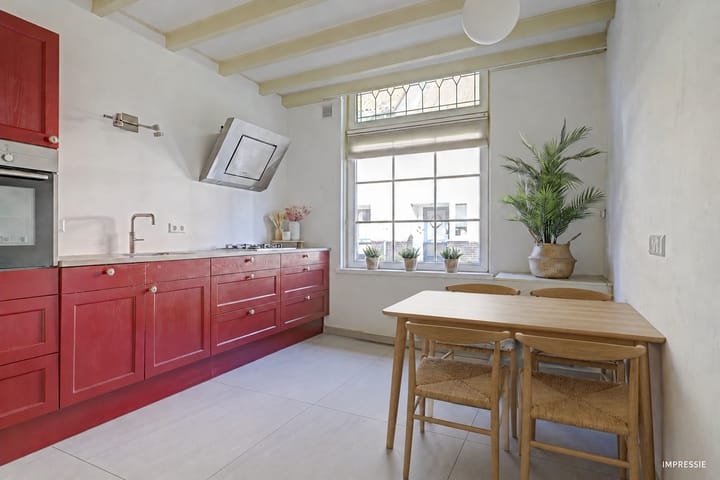
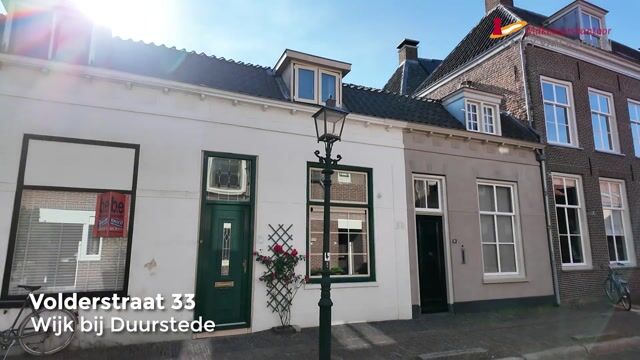
Very charming house situated in a prime location between the Market and Duurstede Castle! This cozy yet spacious city home is in excellent condition and features a patio as well as a stone storage shed. Inside, you will find a modern eat-in kitchen, as well as a spacious living room, two bedrooms, and a beautiful bathroom. Located near the edge of the Castle Park in one of the most beautiful streets of the historic center, in an area that exudes atmosphere thanks to its rich history. All amenities are within easy reach, such as terraces, restaurants, cafes, galleries, studios, shops, a museum, etc.
Make an appointment and see if this move-in ready home suits you!
Layout:
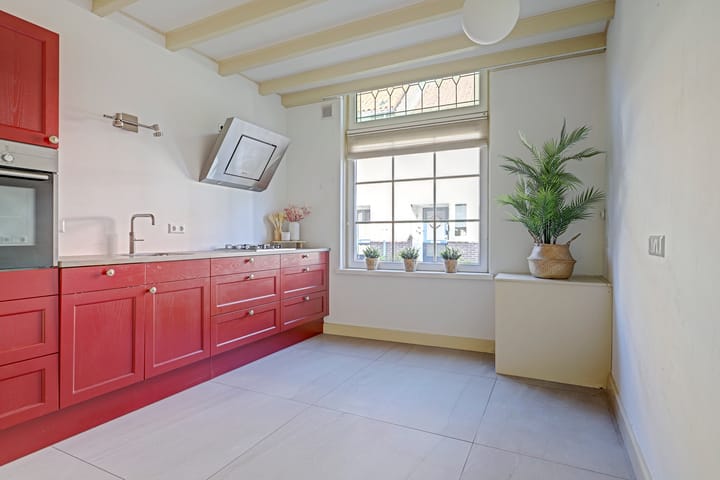
Ground floor: entrance, spacious hall with paneling, eat-in kitchen equipped with a well-equipped fitted kitchen and pantry, staircase to the first floor, bedroom (approx. 8 m²) with built-in wardrobes, hall with door to a sunny outdoor patio located at the rear facing southeast, from the hall to the bathroom equipped with a walk-in shower and washbasin, separate toilet; 1st floor: via a beautiful wooden staircase to the living room (approx. 22 m²) featuring a dormer window on the front roof slope and two tilt windows at the rear of the mansard roof, bedroom (approx. 11.5 m²) with its own washbasin at the rear.
General:
- Year of construction approx. 1900;
- Volume 328 m³;
- Living area 84 m²;
- Plot size 86 m²;
- Roof insulation and double glazing;
- Heating and hot water via Vaillant gas central heating (2010);
- Energy label E.
Particulars:
• Large, light natural stone floor with underfloor heating in the hall and kitchen;
• Kitchen renovated (2016);
• Built-in kitchen appliances: refrigerator, oven, dishwasher, Quooker, 4-burner gas hob, designer extractor hood;
• All window frames replaced with uPVC frames with double glazing;
• 2026: interior painting;
• Roof tiles replaced and roof fully insulated (2019);
• Flat roof at the rear fitted with a sedum roof; • The area in which the property is situated has been designated by the Municipality of Wijk bij Duurstede as a protected townscape; the property has been described by the municipality as "visually supportive" and is not a national monument;
• A permit is required for parking in the center of Wijk bij Duurstede;
• The notarial transfer must take place at Heuvelrug Notarissen, Wijk bij Duurstede branch.
Advertisement
Features
Transfer of ownership
Listed since
Acceptance
Available in consultation
Asking price
€ 435,000 kosten koper
Asking price per m²
€ 5,179
Status
Available
Construction
Kind of house
Single-family home, row house
Building type
Resale property
Year of construction
1900
Type of roof
Combination roof covered with asphalt roofing and roof tiles
Surface areas and volume
Areas
Living area
84 m²
Other space inside the building
9 m²
Plot size
86 m²
Volume in cubic meters
328 m³
Layout
Number of rooms
3 rooms (2 bedrooms)
Number of bath rooms
1 bathroom and 1 separate toilet
Bathroom facilities
Walk-in shower, underfloor heating, and sink
Number of stories
2 stories
Facilities
Skylight
Energy
Energy label
E
Insulation
Roof insulation and double glazing
Heating
CH boiler
Hot water
CH boiler
CH boiler
Vaillant (gas-fired combination boiler from 2010, in ownership)