New

Voorsteven 73961 TG Wijk bij DuurstedeDe Horden Schepen

Map
  • 111 m²
  • 138 m²
  • 3
  • B
Calculate monthly payment

Description

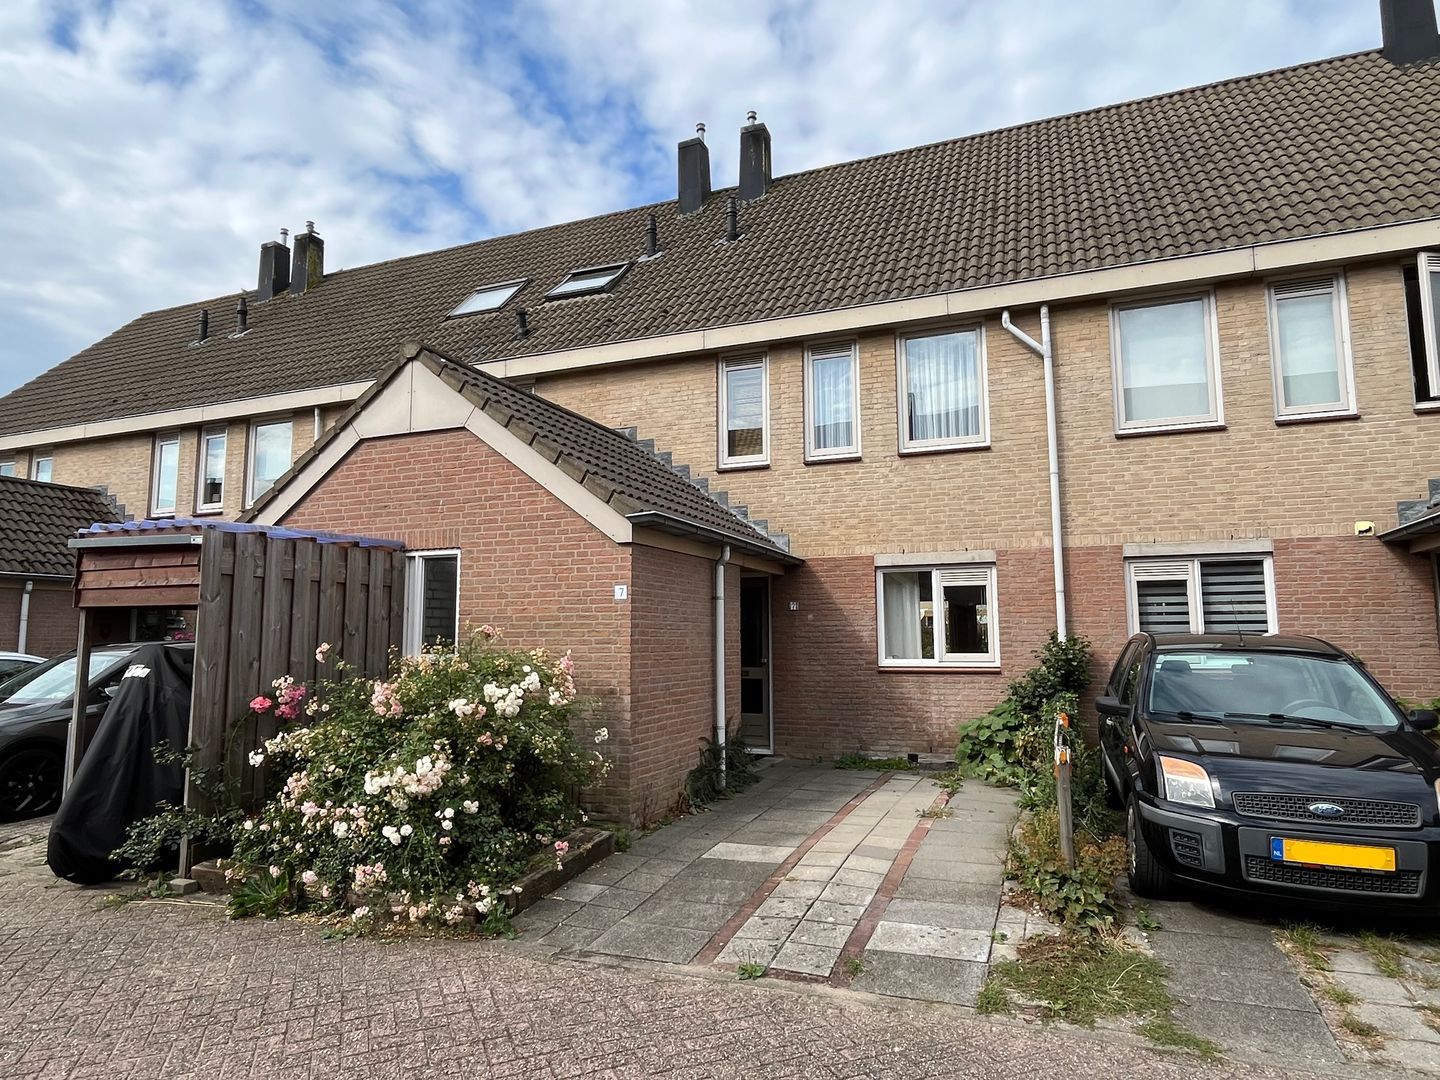
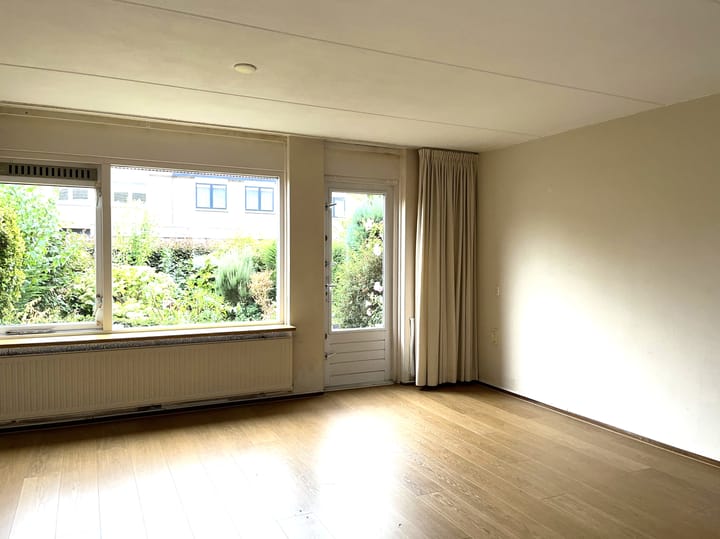
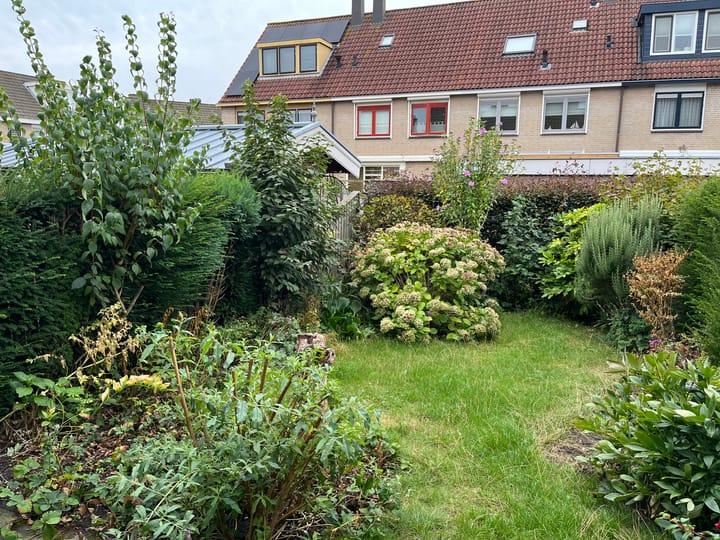
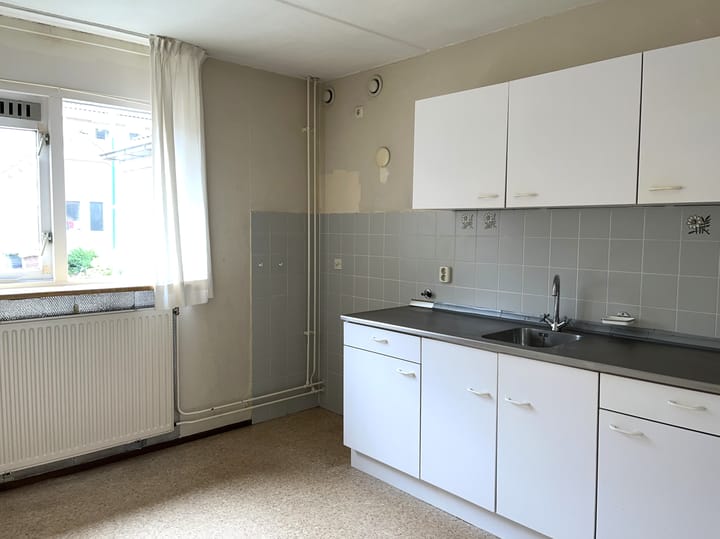
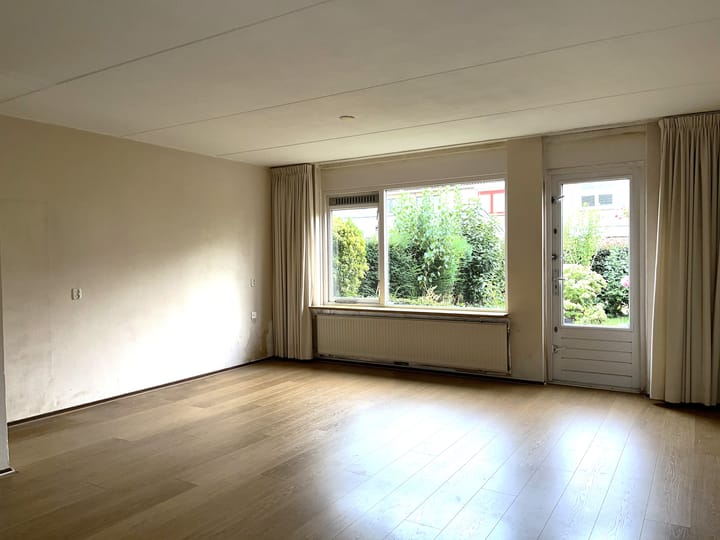
Spacious terraced house situated on a quiet street with a brick storage shed and space for a car on a private driveway. The house features a bright, garden-facing living room, three bedrooms, and a large attic space where an extra room can easily be created. This starter home par excellence is very suitable for (future) large families and/or people who work from home. Behind the house lies a neatly landscaped, sunny garden situated to the west. In the immediate vicinity, you will find more playgrounds, as well as a shopping center, public transport, and arterial roads. The center of Wijk can be reached by bicycle in just under 5 minutes. General: - Year of construction 1986; - Volume 384 m³; - Living area 111 m²; - Plot area 136 m²; - Intergas central heating (2022); - Equipped with double glazing and roof, wall, and floor insulation; - Energy label B. Layout: Ground floor: entrance/hall, toilet, meter cupboard, stairs to the first floor, bright and spacious living room (approx. 24 m²) with door to the garden, pantry, open kitchen with a simple kitchen unit; 1st floor: landing with access to three bedrooms (approx. 15, 9.5 and 8 m² respectively), bathroom equipped with washbasin, shower, and toilet; 2nd floor: via a fixed staircase to a large attic space used as a hobby room/storage area with a location for the central heating boiler and a large tilt window. Storage space behind knee walls. An extra bedroom can easily be created on this floor. Special features: • Spacious, move-in ready starter home; • Lovely sunny west-facing backyard; • Parking on private property; • Quiet, child-friendly street near the edge of the countryside; • Notary of seller's choice due to sale; • Quick acceptance possible.

Highlights

AI-generated from the description
  • Spacious move-in ready home

    Terraced house with bright garden living room and 3 bedrooms.

  • Sunny west-facing garden

    Neatly landscaped west-facing garden with brick shed.

  • Parking on private driveway

    Private driveway with car space, near shops and public transport.

Features

Transfer of ownership

Listed since
Acceptance
Available in consultation
Asking price
€ 435,000 kosten koper
Asking price per m²
€ 3,919
Status
Available
Buyers program
Is onderdeel uitpondproject

Construction

Kind of house
Single-family home, row house
Building type
Resale property
Year of construction
1986
Type of roof
Gable roof covered with roof tiles

Surface areas and volume

Areas
Living area
111 m²
Other space inside the building
7 m²
Plot size
138 m²
Volume in cubic meters
384 m³

Layout

Number of rooms
5 rooms (3 bedrooms)
Number of bath rooms
1 bathroom and 1 separate toilet
Bathroom facilities
Shower, toilet, and sink
Number of stories
3 stories
Facilities
Skylight, optical fibre, and mechanical ventilation

Energy

Energy label
Insulation
Roof insulation, double glazing, insulated walls and floor insulation
Heating
CH boiler
Hot water
CH boiler
CH boiler
Intergas (gas-fired combination boiler from 2022, in ownership)

Cadastral data

WIJK BIJ DUURSTEDE C 7931
Cadastral map
Area
138 m²
Ownership situation
Full ownership

Exterior space

Location
Alongside a quiet road and in residential district
Garden
Back garden and front garden
Back garden
50 m² (10.00 metre deep and 5.00 metre wide)
Garden location
Located at the west

Storage space

Shed / storage
Attached brick storage
Facilities
Loft and electricity

Parking

Type of parking facilities
Parking on private property and public parking

Popularity

0x

Viewed

0x

Saved

14-9-2026

On Funda

Neighborhood

De Horden Schepen

Wijk bij Duurstede
Residents
1,710
Family with children
35%
Avg. asking price / m²
€ 4,313

Discover the neighborhood

Curious about the housing supply, residents and local real estate agents?

View neighborhood insights

Don’t want to forget this home?

Save it as a favorite. You’ll easily find it back and get notified when something changes.