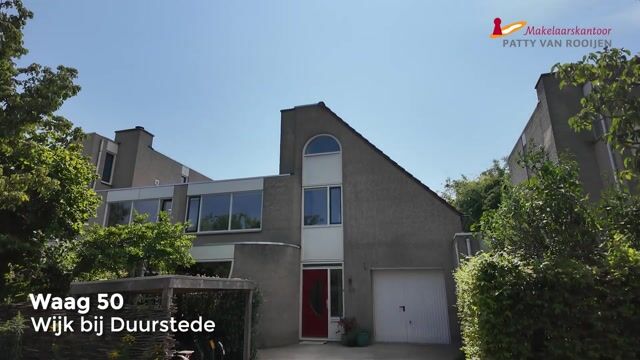
Waag 503961 LZ Wijk bij DuurstedeDe Horden Parckwijk
€ 825,000 k.k.

- 202 m²living area
- 295 m²plot size
- 6bedrooms
- Aenergy label
Description
Spacious Elegance Meets Modern Comfort
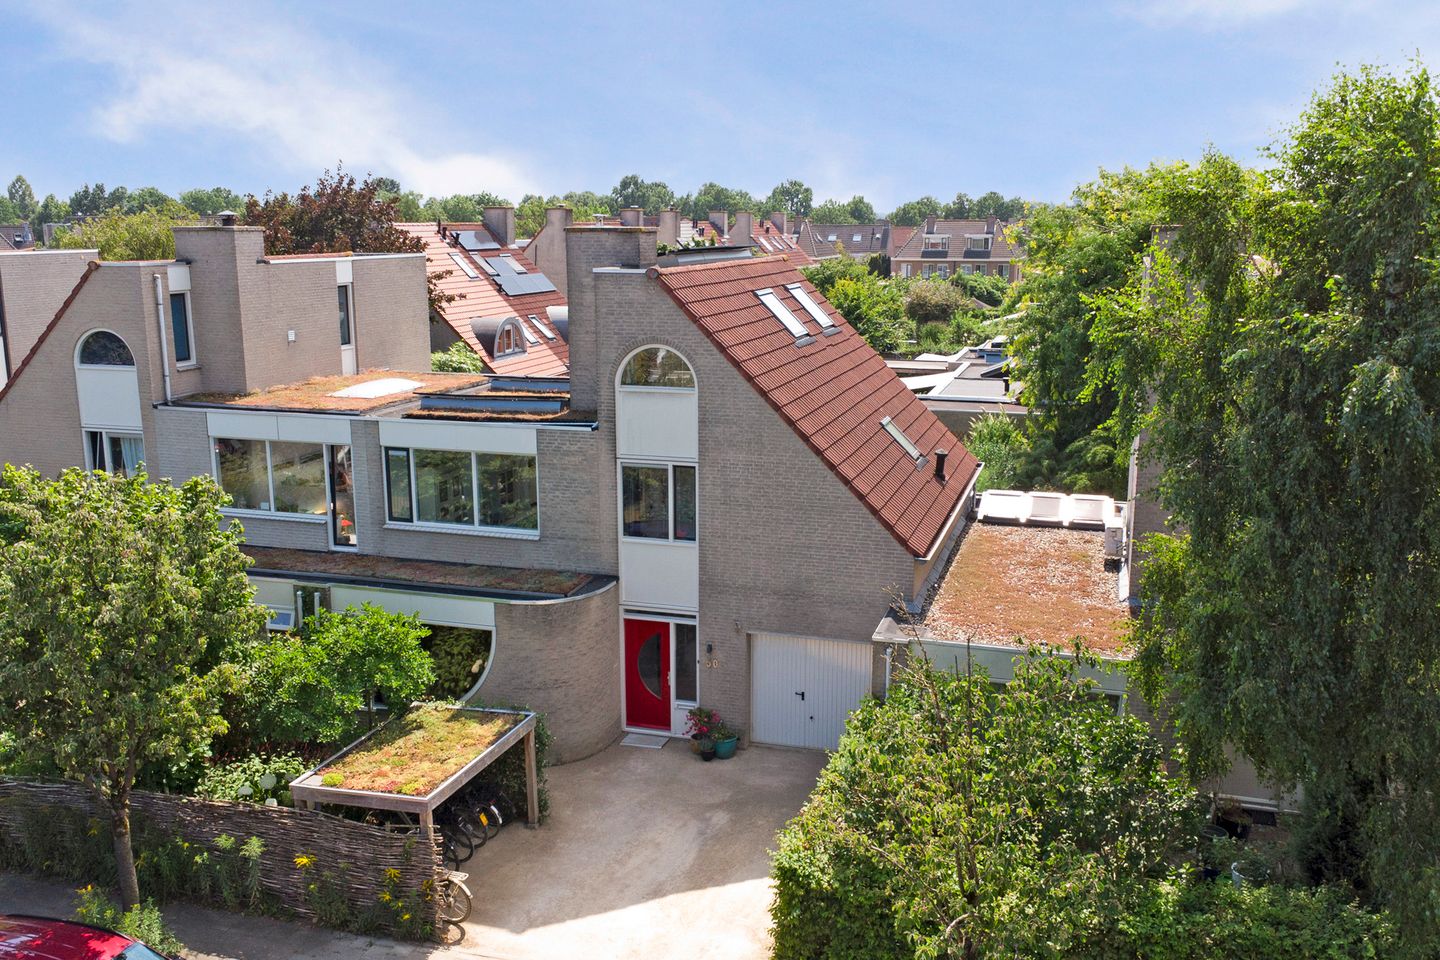
Experience this generously proportioned home with a beautifully landscaped south-facing garden, offering a perfect blend of space, privacy, and natural light.
A Home Designed for Expat Life
Ideally situated in the sought-after Parkwijck neighborhood, this property combines the tranquility of a green oasis with the convenience of urban living. Wijk bij Duurstede’s charming city center is just a short stroll away, while top-rated schools, public transport, and sports facilities are all within a 5-minute bike ride. On-site parking and ample street parking ensure hassle-free mobility—ideal for families or professionals with international connections.
Your New Home’s Highlights
• Spacious & Thoughtfully Designed
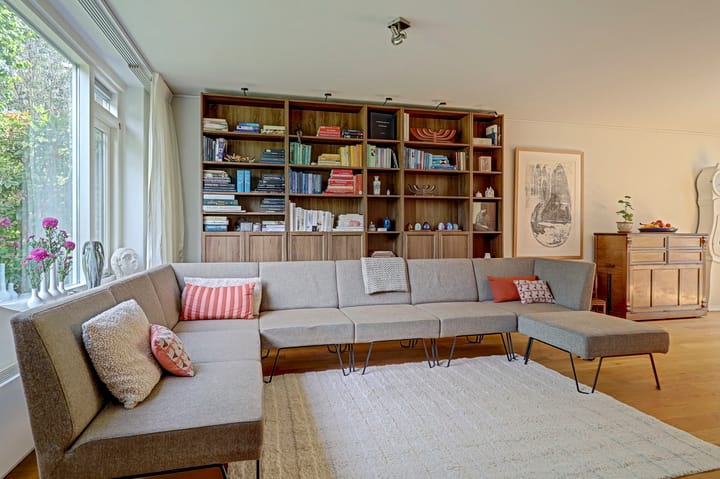
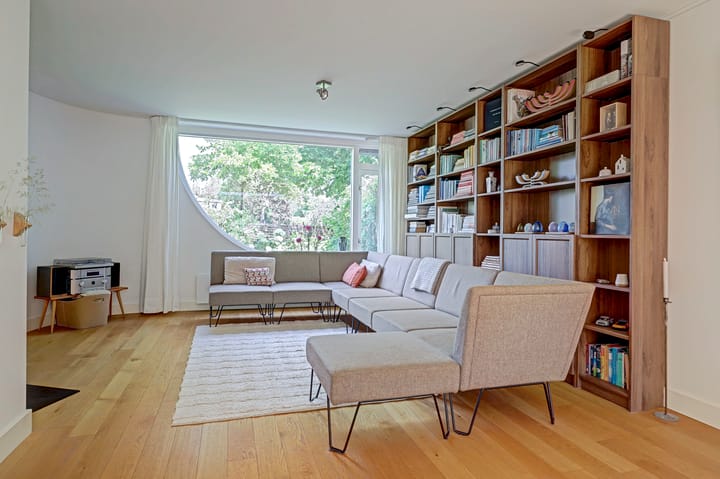
• Generous living spaces with a cozy wood-burning stove and gas fireplace, perfect for those chilly Nordic-inspired winters or gezellige (cozy) Dutch evenings.
• Open-plan kitchen and dining area seamlessly integrated into the living space, equipped with modern built-in appliances (including a steam oven/microwave combo, induction hob, dishwasher, and fridge).
• 6 bedrooms across three floors (including a master suite with built-in wardrobe and a flexible workspace), offering privacy and adaptability for families or remote work.
• 16m² basement for storage, hobbies, or even a potential home gym.
• Energy-efficient by design: Fully insulated with HR++ double-glazing, 15 solar panels, and green sedum roofs, reducing utility costs and environmental impact. Ready for a heat pump for even more sustainable living!
Outdoor Living at Its Best
• South-facing garden bathed in sunlight, ideal for al fresco dining, gardening, or simply relaxing with a book.
• Spacious garden room with sliding doors for year-round enjoyment.
• Child-friendly surroundings: Playgrounds and a petting zoo within walking distance—perfect for expat families adjusting to a new culture.
Practical Details
• Built in 1990, this home spans 202 m² of living space on a 295 m² plot, offering room to grow.
• 720 m³ of space ensures ample storage and comfort.
• Fully renovated key areas:
• Kitchen (2018) and bathroom (2019) with modern finishes.
• Domotica (smart home) upgrades in the meter cupboard (2010) for energy monitoring and control.
• Solid Bruynzeel parquet flooring and underfloor heating on the ground floor for year-round comfort.
• EPDM roofing (2021) with extra insulation and sedum roofs for sustainability.
• Connected to a fiber-optic network—no buffering for your online calls or streaming.
• Energy label A: Low running costs and eco-friendly credentials make this a smart long-term investment.
• Central location: Cycle to the city center in minutes. Hop on the bus for Utrecht (just 30 minutes away).
• Private parking on-site and ample public parking in the street.
Why Parkwijck? A Neighborhood Built for Modern Living
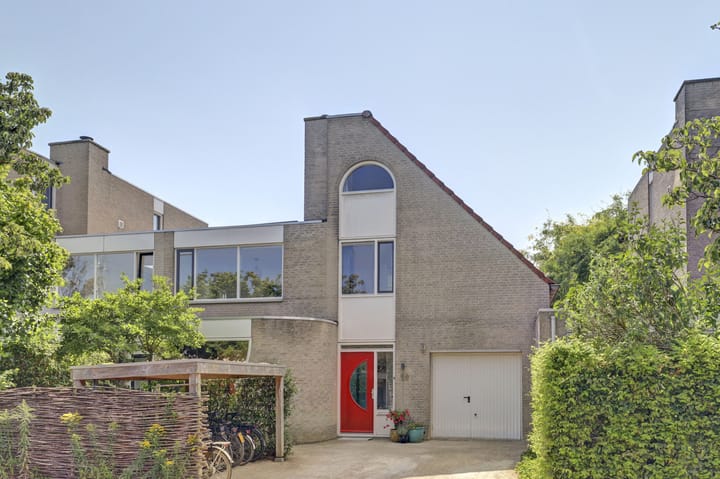
Parkwijck is a mature, upscale residential area designed with comfort and exclusivity in mind. The architecture—blending modern and classic styles—reflects a philosophy of continuous improvement, ensuring a home that evolves with your needs.
• Tranquil yet connected: Enjoy the peaceful ambiance of a garden suburb while being minutes from Wijk bij Duurstede’s historic city center, with its cafés, boutiques, and cultural events.
• Nature at your doorstep: The riverside landscape between the Betuwe and Utrechtse Heuvelrug offers stunning views, cycling routes, and a slower pace of life—ideal for those escaping urban hustle.
• Community vibe: A mix of families, professionals, and expats creates a welcoming, international atmosphere.
Ideal for:
? Expats seeking a family-friendly, well-connected home in a green, safe neighborhood. ? Remote workers who need space, quiet, and high-speed internet. ? Nature lovers who want to be close to parks, cycling routes, and the Dutch countryside
Advertisement
Features
Transfer of ownership
- Listed since
- Acceptance
- Available in consultation
- Asking price
- € 825,000 kosten koper
- Asking price per m²
- € 4,084
- Status
- Available
Construction
- Kind of house
- Single-family home, semi-detached residential property
- Building type
- Resale property
- Year of construction
- 1990
- Type of roof
- Shed roof covered with roof tiles
Surface areas and volume
- Areas
- Living area
- 202 m²
- Other space inside the building
- 9 m²
- Plot size
- 295 m²
- Volume in cubic meters
- 720 m³
Layout
- Number of rooms
- 10 rooms (6 bedrooms)
- Number of bath rooms
- 1 bathroom and 1 separate toilet
- Bathroom facilities
- Shower, bath, toilet, and sink
- Number of stories
- 4 stories
- Facilities
- Outdoor awning, skylight, smart home, optical fibre, mechanical ventilation, flue, TV via cable, and solar panels
Energy
- Energy label
- A
- Insulation
- Completely insulated
- Heating
- CH boiler, gas heater and partial floor heating
- Hot water
- CH boiler
- CH boiler
- Remeha (gas-fired combination boiler from 2019, in ownership)
Cadastral data
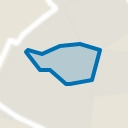
- WIJK BIJ DUURSTEDE C 4337
- Cadastral map
- Area
- 295 m²
- Ownership situation
- Full ownership
Exterior space
- Location
- Alongside a quiet road and in residential district
- Garden
- Back garden and front garden
- Back garden
- 110 m² (11.00 metre deep and 10.00 metre wide)
- Garden location
- Located at the southwest
Storage space
- Shed / storage
- Built-in
- Facilities
- Electricity
Parking
- Type of parking facilities
- Parking on private property and public parking
Popularity
1,540x
Viewed
22x
Saved
21-7-2026
On Funda
Neighborhood
De Horden Parckwijk
Wijk bij Duurstede- Residents
- 1,220
- Family with children
- 34%
- Avg. asking price / m²
- € 4,959
Discover the neighborhood
Curious about the housing supply, residents and local real estate agents?

Don’t want to forget this home?
Save it as a favorite. You’ll easily find it back and get notified when something changes.
