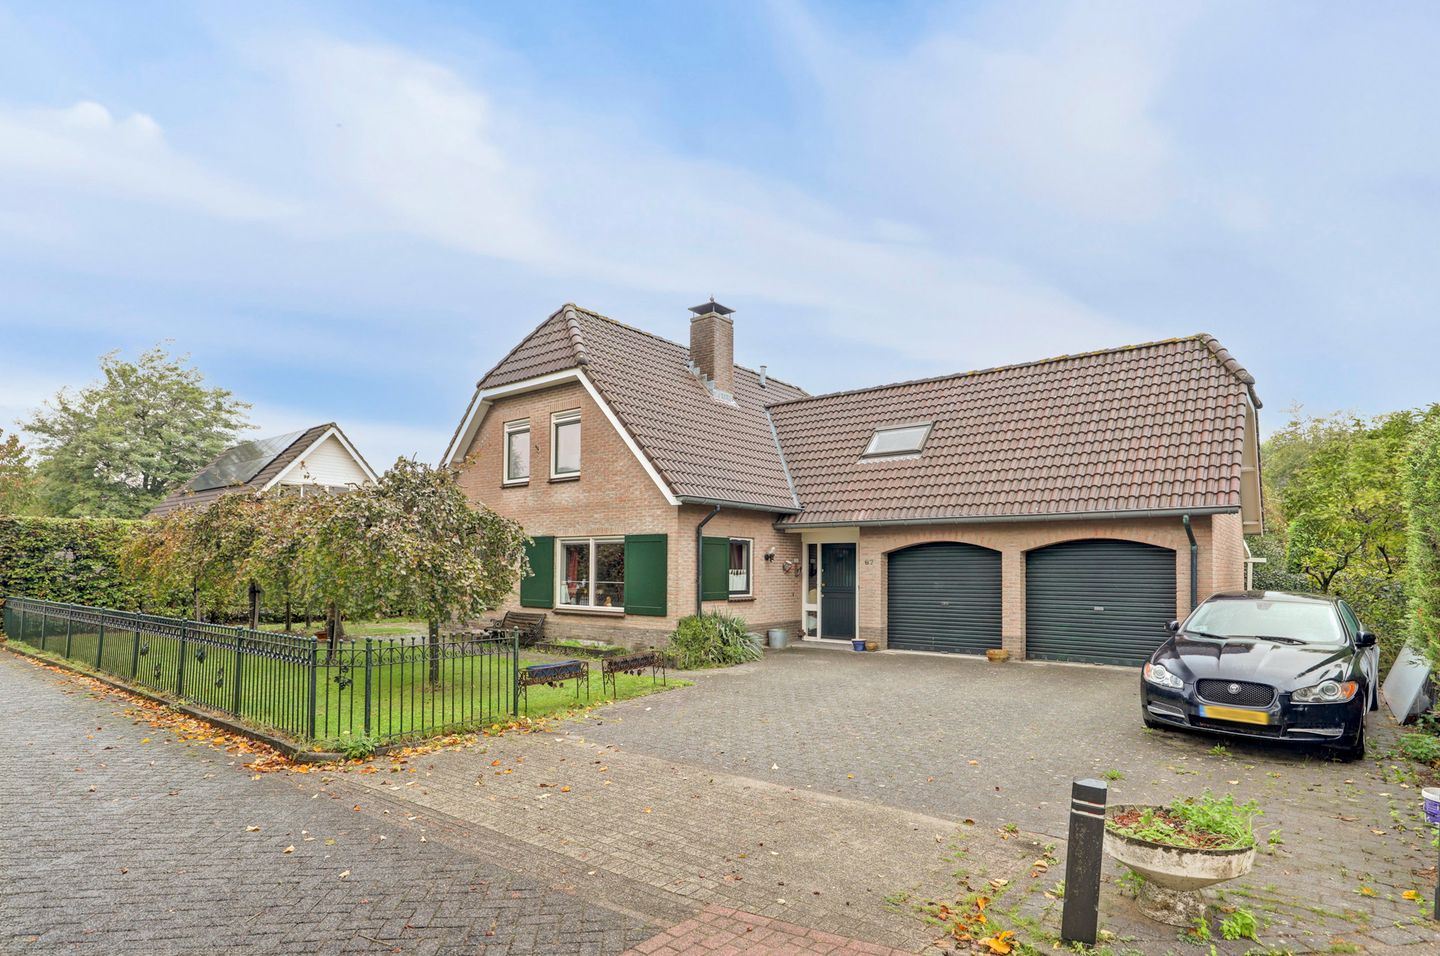
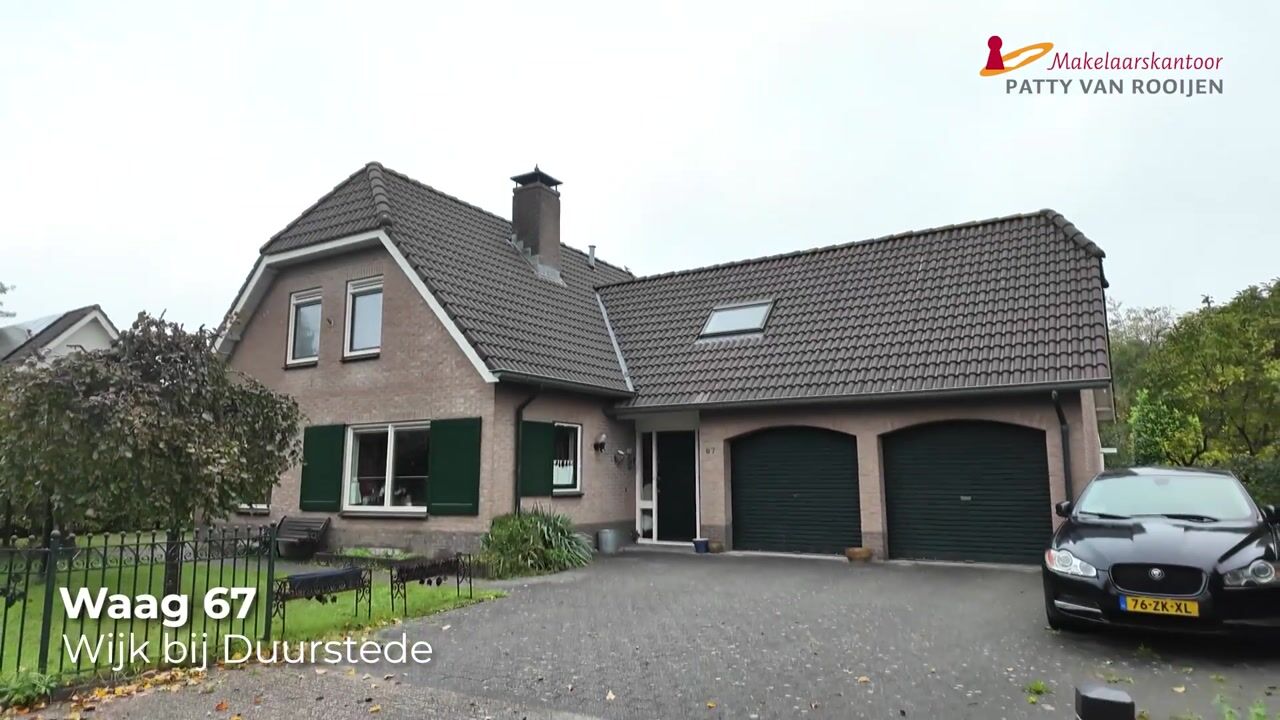
Located in a fantastic location in the Parckwijk neighborhood, this detached home offers plenty of space and beautiful natural light.
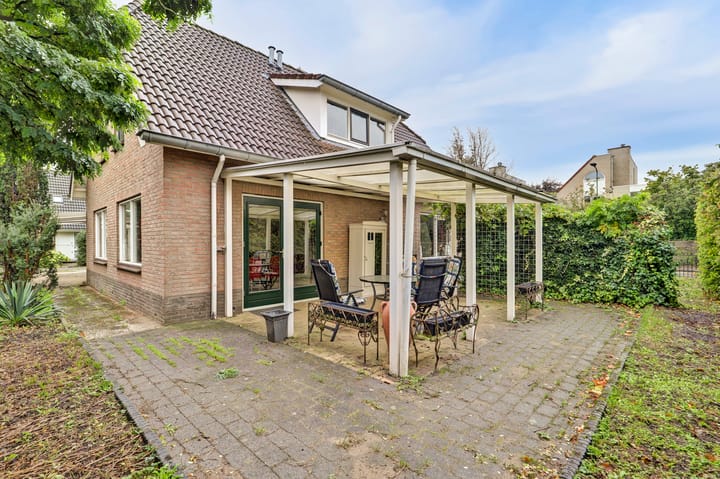
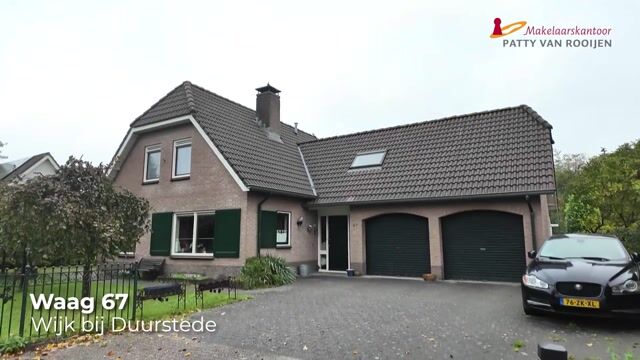
Come take a look and experience the enormous space in this detached home featuring an attached double garage, carport, and a beautifully landscaped, sun-facing garden surrounding the property. This home boasts a spacious L-shaped living room with French doors opening onto the garden, has four spacious bedrooms on the first floor, and also features a large storage attic.
There is space for at least three cars on the private grounds at the front. Additionally, there is ample public parking available on the street.
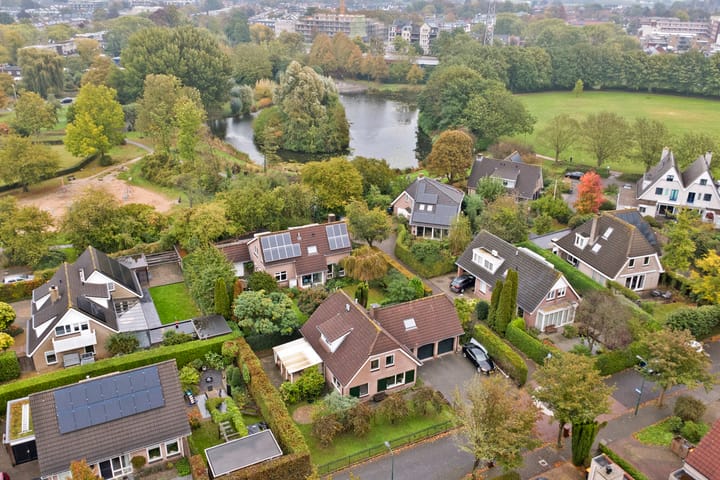
Located a short distance from the city park, various playgrounds, and the characteristic high-stem orchard with a sheep pasture. Sports facilities, shops, and the charming historic center of Wijk bij Duurstede are accessible within a few minutes on foot or by bicycle.
Schedule your viewings and come experience the space in and around this home for yourself.
Parckwijk is a mature residential neighborhood. Spacious in layout with attractive and diverse types of houses surrounded by beautiful gardens. Quietly situated, yet within walking distance of the charming town center of Wijk bij Duurstede. Who wouldn't want to live near this cozy old town, enjoying that fantastic river landscape situated between the Betuwe and the Utrechtse Heuvelrug? Peace, nature, culture, and yet right in the middle of the country. So, welcome to Wijk!
General:
- Year of construction 1990;
- Volume 735 m³;
- Living area 172 m²;
- Plot area 512 m²;
- Central heating Remeha Calenta (2010);
- Fully insulated;
- Energy label: C.
Layout:
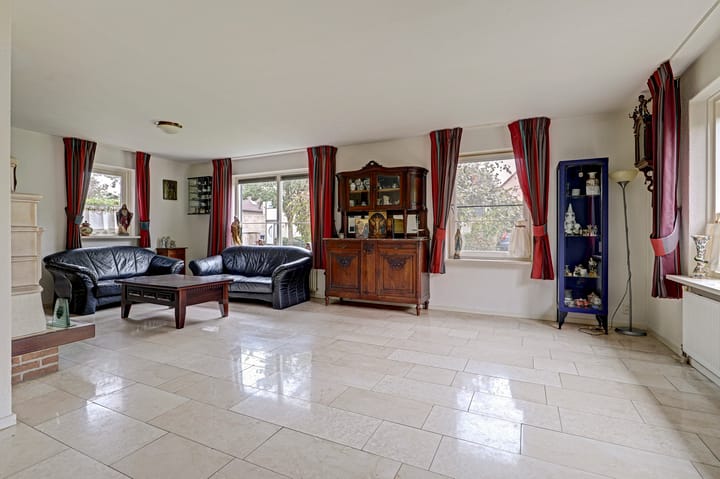
Ground floor: Entrance, spacious hall with wardrobe, toilet with washbasin, meter cupboard, spacious L-shaped living room (approx. 52 m²) with German tiled stove, French doors to the garden and featuring a light natural stone floor with underfloor heating, flowing into an open kitchen (approx. 12 m²) with fitted kitchen featuring a kitchen island and various appliances, utility room with space for washing equipment and central heating boiler, and a door to the garden. Garage accessible from the hall with two electric doors and a door to the garden;
1st floor: Spacious landing, four bedrooms (approx. 30, 19, 12 and 11.5 m² respectively), bathroom with walk-in shower, bathtub, washbasin, toilet and dormer window;
Attic: Accessible via loft ladder to the attic (1.80 m high at the ridge) with ample storage space.
Special features:
• Ground floor equipped with underfloor heating;
• Built-in kitchen appliances: oven, microwave, dishwasher, refrigerator, 4-burner ceramic hob, grill, extractor hood;
• Attached brick garage (double garage, 29 m²) equipped with electricity, water, and double electric doors;
• High-voltage power available;
• Neatly landscaped and maintained garden;
• Additional strip of garden land purchased;
• Connected to fiber optic network;
• Parking for at least three cars on private driveway, plus space for (at least) another car under the carport.
Highlights
AI-generated from the description
Spacious living with island
L-shaped living room with tiled stove, underfloor heating and open kitchen with island.
Sunny garden around home
Beautifully landscaped, sun-facing garden around the home with extra strip of land.
Ample parking on premises
Double garage, carport and driveway with space for at least four cars.
Advertisement
Features
Transfer of ownership
Listed since
Acceptance
Available in consultation
Asking price
€ 1,050,000 kosten koper
Asking price per m²
€ 6,105
Status
Available
Construction
Kind of house
Single-family home, detached residential property
Building type
Resale property
Year of construction
1990
Type of roof
Gable roof covered with roof tiles
Surface areas and volume
Areas
Living area
172 m²
Other space inside the building
36 m²
Exterior space attached to the building
40 m²
Plot size
512 m²
Volume in cubic meters
735 m³
Layout
Number of rooms
5 rooms (4 bedrooms)
Number of bath rooms
1 bathroom and 1 separate toilet
Bathroom facilities
Walk-in shower, bath, toilet, and sink
Number of stories
2 stories and an attic
Facilities
Skylight, optical fibre, and flue
Energy
Energy label
C
Insulation
Energy efficient window plus and completely insulated
Heating
Multi fuel burner, CH boiler and partial floor heating
Hot water
CH boiler
CH boiler
Remeha Calenta (gas-fired combination boiler from 2010, in ownership)