Hazenpad 78384 EX WilhelminaoordWilhelminaoord
€ 350,000 k.k.

- 88 m²living area
- 217 m²plot size
- 1bedroom
- Cenergy label
Description
Wonderful living surrounded by greenery. Peace, space and character in wooded Wilhelminaoord
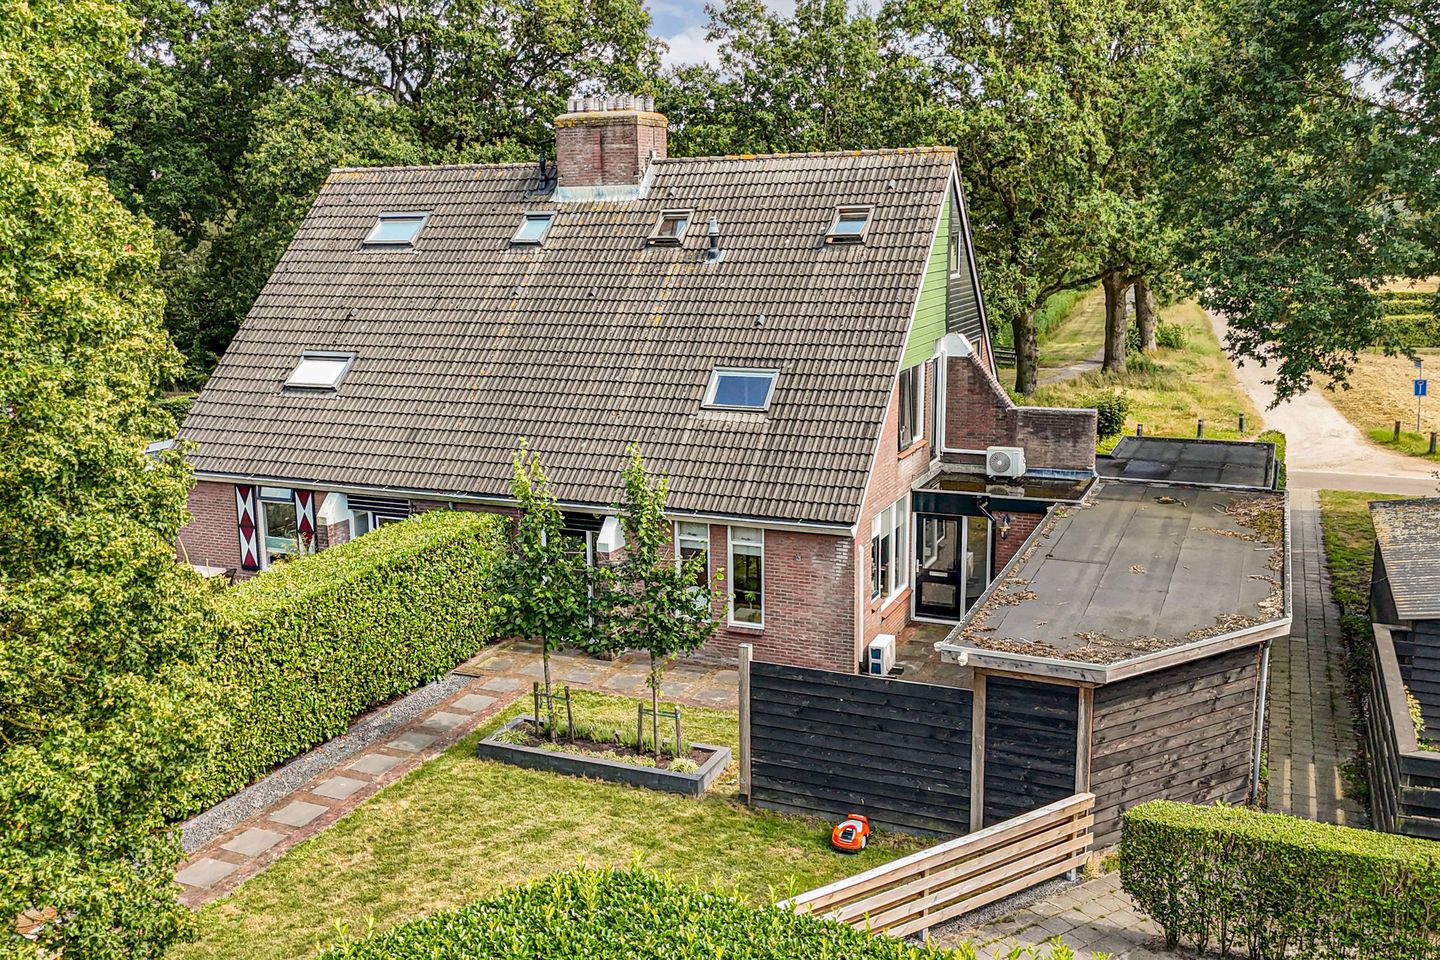
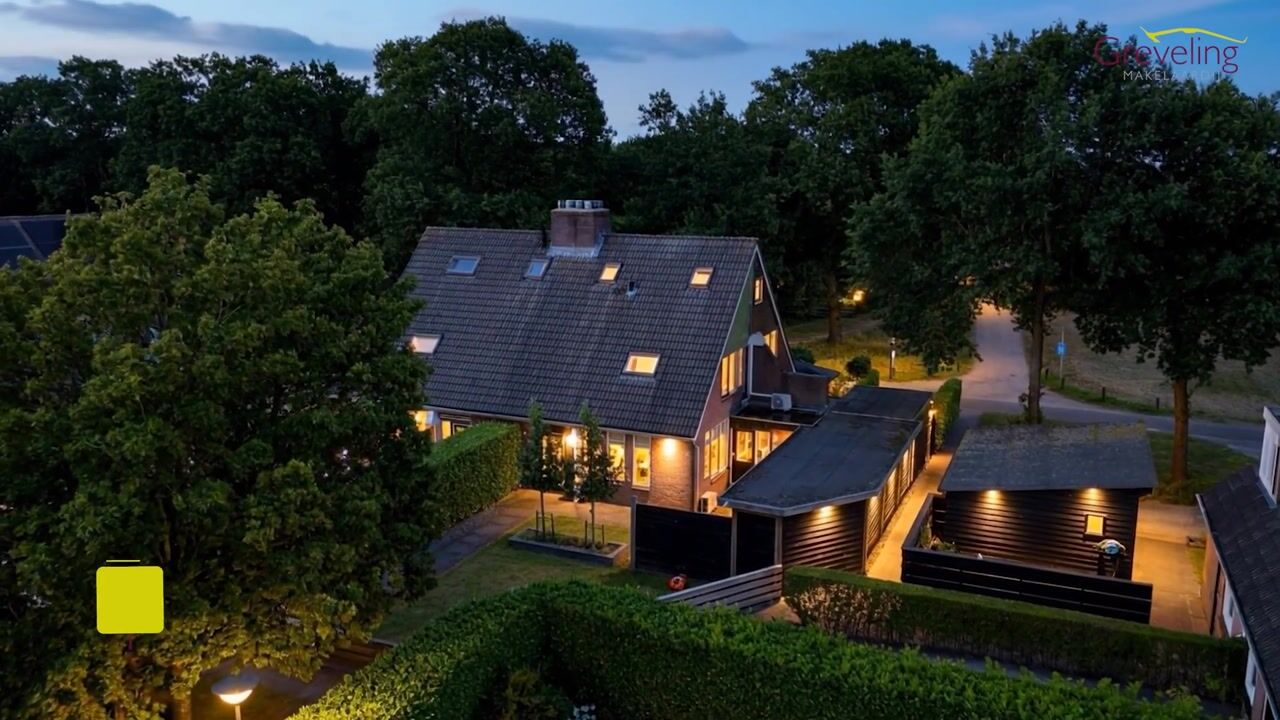
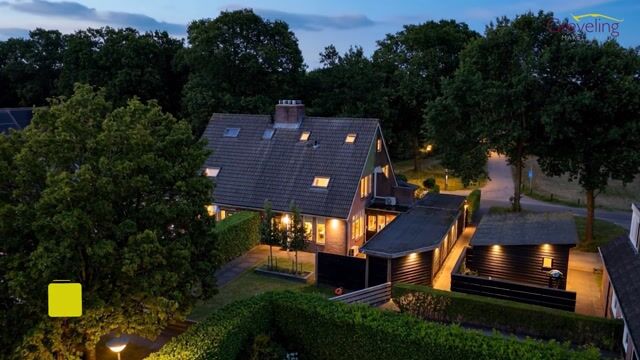
Anyone dreaming of living in a peaceful location, surrounded by greenery and with nature virtually on the doorstep, will quickly feel at home here. This charming property is situated on Hazenpad in Wilhelminaoord, in a beautiful wooded setting where peace and space are part of everyday life.
The property has a surprisingly spacious layout and offers plenty of possibilities. On the ground floor, you will find a spacious living room, kitchen and a generous conservatory that creates a wonderful connection with the outdoors. The property also benefits from a practical storage room. The first floor features a spacious bedroom and bathroom, while the attic provides additional space for storage, hobbies or other purposes.
General layout of the property
Ground floor

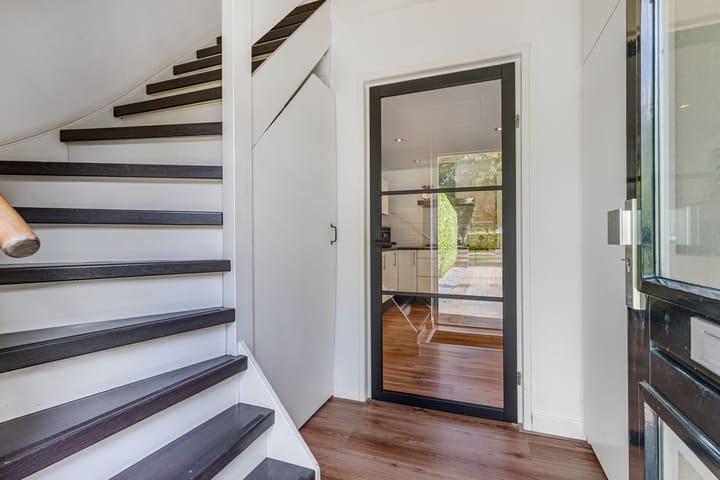
The entrance at the front of the property leads into the hallway, where you will find the meter cupboard, a practical built-in cupboard and the staircase to the first floor.
From the entrance hall, you continue into the kitchen, which is situated at the front of the property. The kitchen has a practical layout and provides ample worktop and storage space. Its open connection with the living room creates a pleasant and spacious living environment.
The generous living room is undoubtedly the heart of the home. There is plenty of room to create both a comfortable seating area and an inviting dining area. Windows on several sides allow an abundance of natural light to enter and provide a lovely connection with the green surroundings.
From the living room, you enter a second hallway. Here you will find a separate toilet and a practical built-in cupboard with connections for laundry appliances. This hallway also provides direct access to the outdoors.
First floor
A permanent staircase leads to the first floor.
Here you will find a generously sized bedroom with a remarkably spacious layout. There is ample room for a double bed, wardrobes and, if desired, a home office or seating area. The bedroom also offers additional storage space.
The bathroom is surprisingly spacious as well and is fitted with a toilet and a vanity unit with two washbasins. Its generous dimensions provide a comfortable basis and offer plenty of possibilities to personalise the space according to your own taste.
The landing provides access to the various rooms and to the staircase leading to the attic.
Attic
The attic is accessible via a permanent staircase. This floor extends over a large part of the length of the property and has a ridge height of approximately 3.15 metres.
It offers plenty of practical storage space as well as possibilities for creating, for example, a hobby room or home office, depending on your preferred layout and the structural possibilities.

The garden, situated at the front and side of the property, is attractively landscaped. One of the major highlights of this home can be found at the side: the generous conservatory. With a width of more than eight metres, this is a wonderful additional living space. There is ample room for a large dining table, a lounge area or a combination of both. Thanks to the large expanses of glass, you can enjoy the feeling of being outdoors while remaining comfortably sheltered.
The conservatory allows you to enjoy the green surroundings from early spring until well into autumn. It is the perfect place for long evenings with family and friends, a peaceful cup of coffee in the morning or simply relaxing while enjoying the surrounding nature.
Adjacent to the conservatory is a spacious storage room with its own exterior door, ideal for storing bicycles, garden tools and other belongings.
It is not only the property itself, but particularly its location in Wilhelminaoord that makes this such a special place. Hazenpad is situated in a peaceful, wooded setting where greenery, space and privacy take centre stage. From your doorstep, you can easily set off for a walk or cycle ride through the surrounding countryside.
Wilhelminaoord also holds a special place in Dutch history. The village forms part of the Colonies of Benevolence, with Frederiksoord-Wilhelminaoord having been included on the UNESCO World Heritage List since 2021. Numerous traces of this fascinating history can still be seen throughout the landscape, including characteristic buildings, monuments and the distinctive layout of the surrounding countryside.
The area is perfect for exploring on foot or by bicycle. Various walking and cycling routes start in and around Wilhelminaoord and nearby Frederiksoord, taking you past monuments and historic sites and through the characteristic landscape of the former Colonies of Benevolence.
Nature lovers and outdoor enthusiasts will feel completely at home here. South-West Drenthe is known for its varied landscape of forests, open countryside, heathland and picturesque villages.
The extensive Drents-Friese Wold National Park is also within easy reach. It is one of the largest continuous areas of woodland and heathland in the Netherlands and offers an extensive network of walking and cycling routes through forests, across heathland and past streams, pools and sand drifts.
The villages and towns of Frederiksoord, Vledder, Noordwolde and Steenwijk are also nearby. This location therefore combines the tranquillity and freedom of countryside living with everyday amenities and larger towns within convenient reach.
A unique opportunity to live in a peaceful and green setting in historic Wilhelminaoord, where nature, history and comfortable living come together beautifully.
Highlights
AI-generated from the description
Spacious conservatory by garden
Over eight-metre conservatory with large windows and outdoor feel.
Bright and spacious living room
Generous living room with windows on several sides and open kitchen.
Living in historic greenery
Peaceful wooded setting in Wilhelminaoord, part of UNESCO area.
Advertisement
Features
Transfer of ownership
- Listed since
- Acceptance
- Available in consultation
- Asking price
- € 350,000 kosten koper
- Asking price per m²
- € 3,977
- Status
- Available
Construction
- Kind of house
- Single-family home, corner house
- Building type
- Resale property
- Year of construction
- 1981
Surface areas and volume
- Areas
- Living area
- 88 m²
- External storage space
- 30 m²
- Plot size
- 217 m²
- Volume in cubic meters
- 325 m³
Layout
- Number of rooms
- 2 rooms (1 bedroom)
- Number of bath rooms
- 1 bathroom and 1 separate toilet
- Bathroom facilities
- Double sink, walk-in shower, toilet, and washstand
- Number of stories
- 2 stories and an attic
- Facilities
- Air conditioning, skylight, mechanical ventilation, and TV via cable
Energy
- Energy label
- C
- Insulation
- Roof insulation, double glazing, insulated walls and floor insulation
- Heating
- CH boiler
- Hot water
- CH boiler
- CH boiler
- Intergas (gas-fired combination boiler from 2006, in ownership)
Cadastral data
- VLEDDER K 1510
- Cadastral map
- Area
- 217 m²
- Ownership situation
- Full ownership
Exterior space
- Location
- Alongside a quiet road, sheltered location, in wooded surroundings and in residential district
- Garden
- Front garden and side garden
Storage space
- Shed / storage
- Detached wooden storage
- Facilities
- Electricity
Parking
- Type of parking facilities
- Public parking
Popularity
3,882x
Viewed
70x
Saved
12-8-2026
On Funda
Neighborhood

Wilhelminaoord
Wilhelminaoord- Residents
- 795
- Family with children
- 26%
Discover the neighborhood
Curious about the housing supply, residents and local real estate agents?

Don’t want to forget this home?
Save it as a favorite. You’ll easily find it back and get notified when something changes.
