Verrassend ruime woning met 5 slaapkamers en eigen oprit
Description
What makes you want to live here?
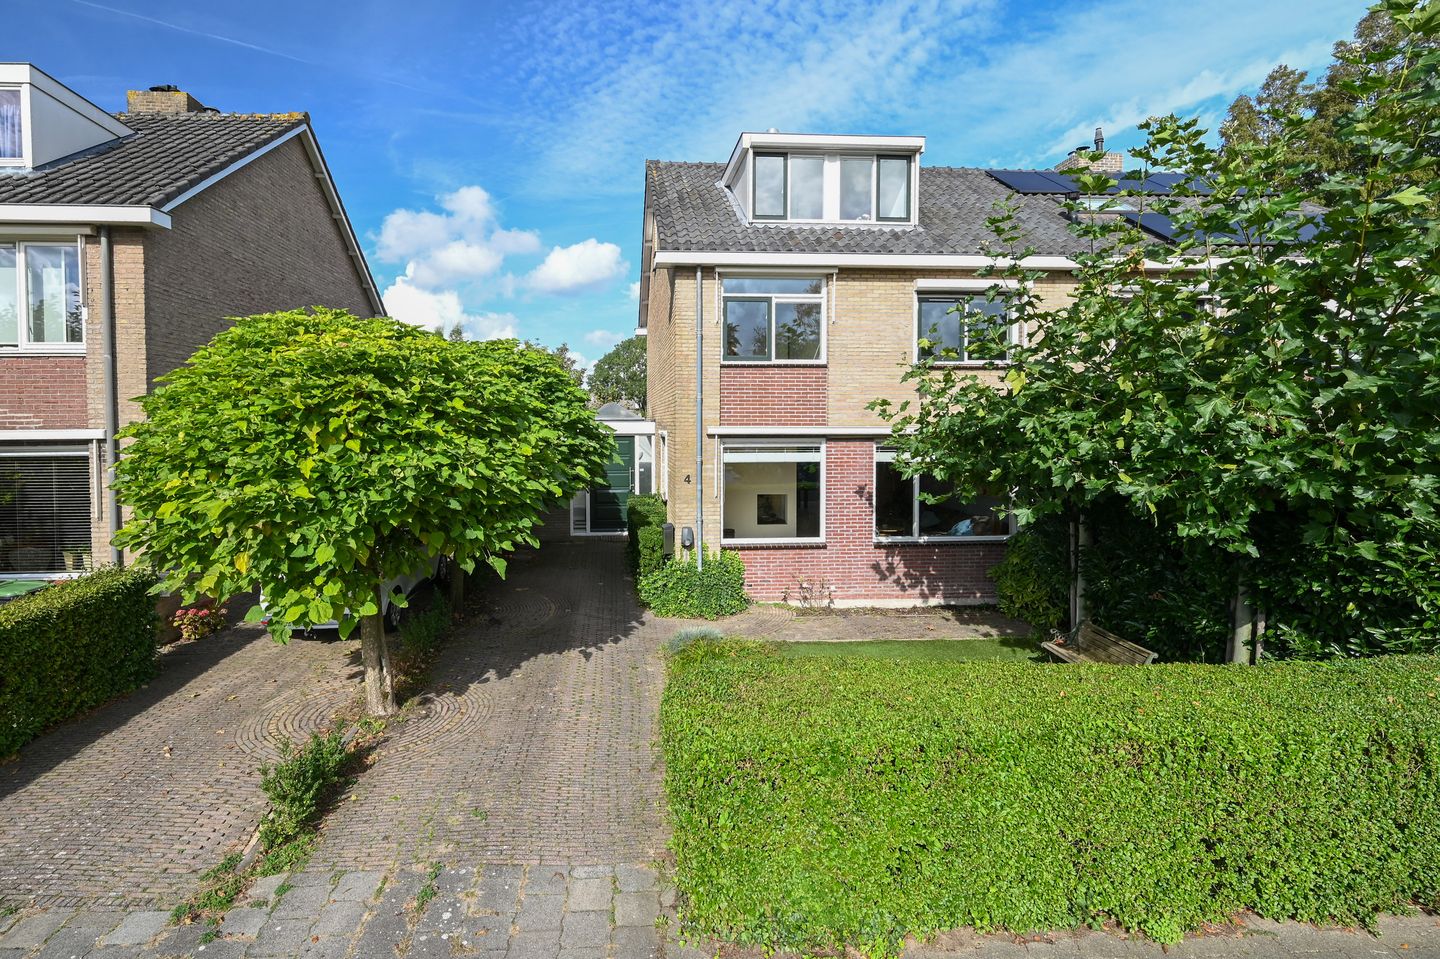
This surprisingly spacious semi-detached home offers no fewer than five full-sized bedrooms. Behind its façade lies far more space than you might expect at first glance. The property features a private driveway with parking for two cars and is situated in a quiet, green residential area in Wilnis. At the same time, you benefit from a central location with excellent connections to Amsterdam, Utrecht, Amstelveen, and Woerden. Wilnis offers a peaceful and green living environment, including beautiful walking and cycling routes through the Dutch countryside, a natural playground, and the Vinkeveense Plassen lakes just a short distance away. It is the ideal location for those who value peace, space, and recreation, while still enjoying all essential amenities within easy reach.
What makes this home special?
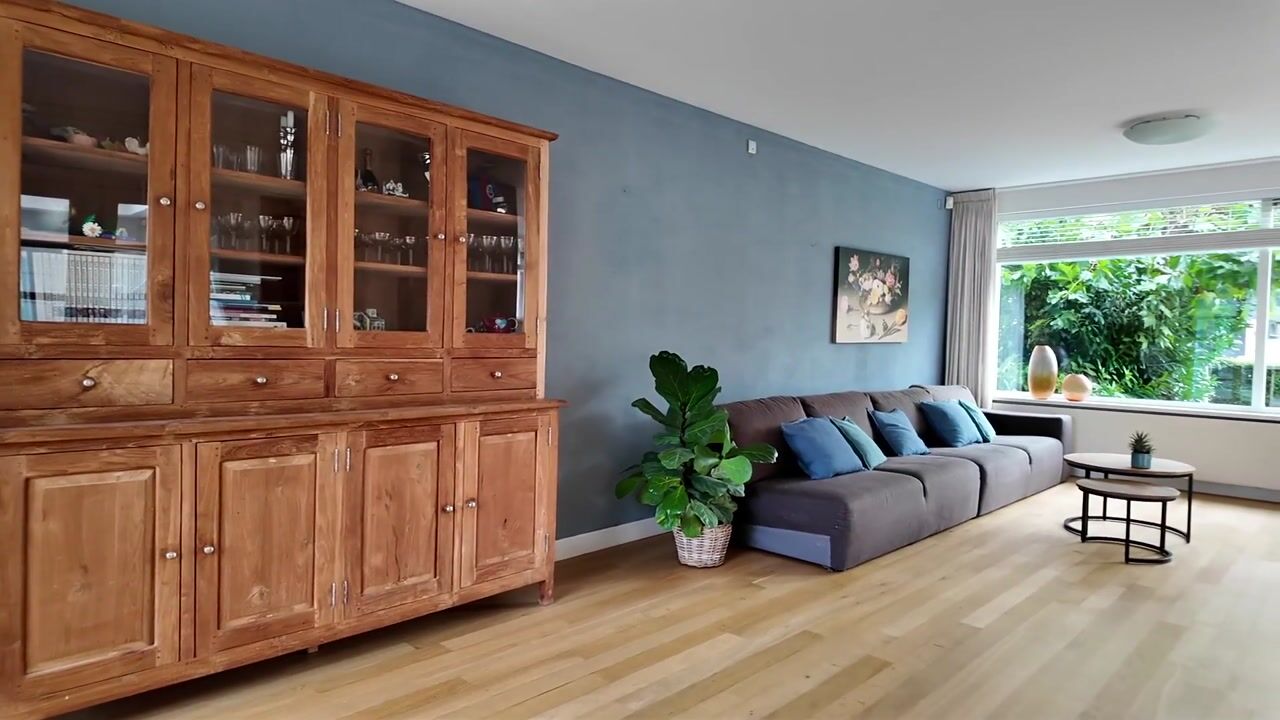
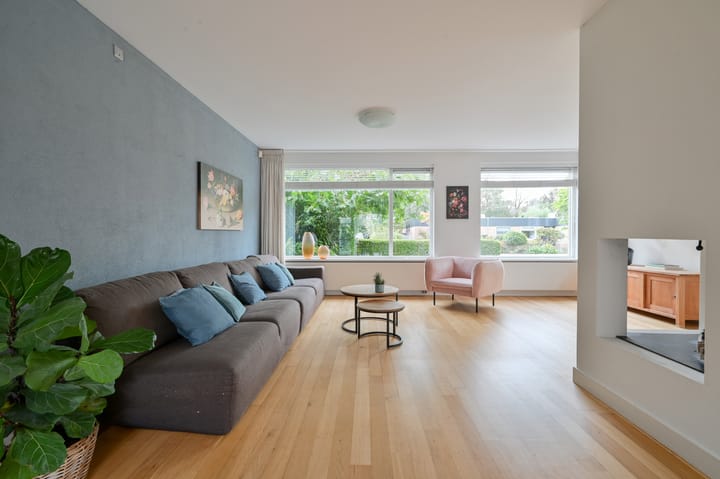
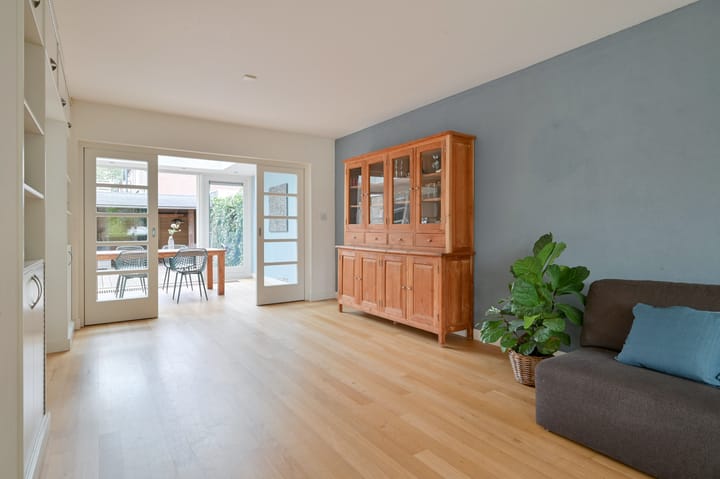
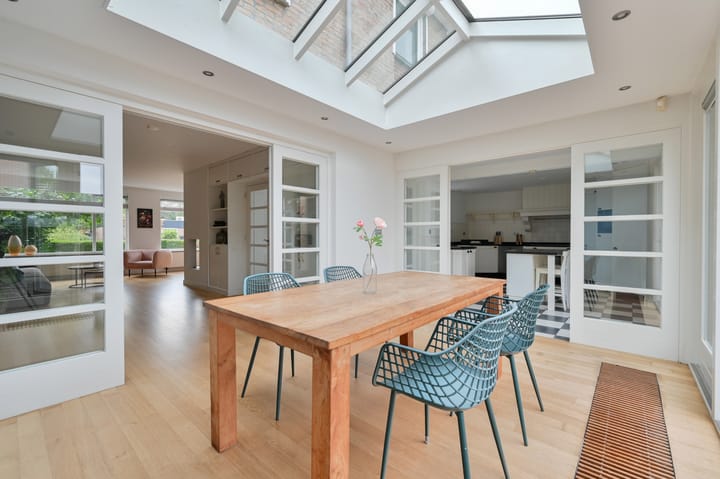
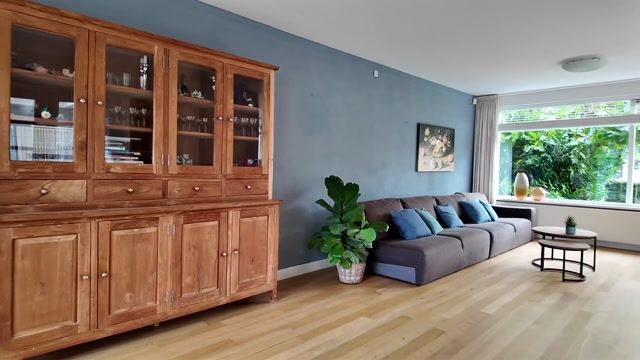
Its space, layout, and overall living comfort. This property offers an exceptional amount of living space, with a layout and floor area that truly reveal themselves once you step inside. By incorporating the former garage into the home, an impressively spacious entrance hall has been created, while the open-plan kitchen now enjoys a central position within the house. Thanks to the sliding pocket doors, the kitchen can be separated from the living room and conservatory if desired, creating a perfect balance between open-plan living and privacy. Adjacent to the kitchen is a practical utility/storage room with direct outdoor access. The conservatory is a wonderful, light-filled living space where you can relax comfortably at any time of day. French doors opening onto the garden create a seamless connection between indoor and outdoor living. The adjoining living room offers ample space for a generous seating area and provides a welcoming place to gather, with views over the quiet street at the front of the property. The first floor is accessed via the beautiful staircase in the entrance hall. Here you will find three spacious bedrooms and a fully equipped bathroom featuring a walk-in shower, double vanity unit, toilet, underfloor heating, and a heated towel rail. The second floor benefits from dormer windows at both the front and rear, creating two additional full-sized bedrooms. There is also a practical loft area providing extra storage space. The outdoor space is equally appealing. The well-maintained rear garden offers plenty of privacy, a large terrace, and an attractive covered seating area where you can comfortably enjoy the outdoors for most of the year. At the rear of the garden, a second covered area provides convenient bicycle storage. The garden is also accessible via a rear entrance. The sunny south-facing front garden offers an additional place to enjoy outdoor living. With parking for two cars on private property and a charging point for an electric vehicle, this home truly has it all.
Personal note:
Van Baaklaan 4 will always hold a special place in our hearts. We moved into this home with our three teenage daughters shortly before the COVID-19 pandemic. The period of working and studying from home was long, but this house made it both practical and comfortable. During the day, everyone had their own space, and in the evenings we would come together to discuss the day in the wonderfully spacious kitchen, conservatory, or living room. Not only the house itself, but also its location, was a key reason why we wanted to live here. The quiet neighbourhood, parking on our own driveway, and the lovely views across the bungalows gave us a wonderful sense of freedom, both in summer and winter. Now that our daughters have reached an age where they are spreading their wings and starting lives of their own, it is time for us to take the next step as well. We sincerely hope that the new owners will enjoy this home as much as we have. We wish you every happiness in this fantastic place.
Additional Information:
• Built in 1972;
• Parking on private property for two cars;
• Electric vehicle charging point installed;
• Wooden window frames with double glazing, painted in 2023;
• Energy label D;
• Garden with an attractive covered veranda.
Highlights
AI-generated from the description
Bright conservatory and lounge
Light conservatory with garden doors and spacious lounge.
Garden with dual canopies
Private garden with terrace, veranda and bike shelter.
Parking and charging at home
Private drive for 2 cars plus electric vehicle charger.
Advertisement
Features
Transfer of ownership
Listed since
Acceptance
Available in consultation
Asking price
€ 775,000 kosten koper
Asking price per m²
€ 3,974
Status
Available
Construction
Kind of house
Single-family home, double house
Building type
Resale property
Year of construction
1972
Type of roof
Gable roof covered with roof tiles
Surface areas and volume
Areas
Living area
195 m²
Exterior space attached to the building
6 m²
Plot size
289 m²
Volume in cubic meters
675 m³
Layout
Number of rooms
6 rooms (5 bedrooms)
Number of bath rooms
1 bathroom and 1 separate toilet
Bathroom facilities
Double sink, toilet, underfloor heating, and washstand
Number of stories
4 stories
Facilities
Alarm installation, outdoor awning, mechanical ventilation, passive ventilation system, rolldown shutters, flue, and TV via cable
Energy
Energy label
D
Insulation
Double glazing
Heating
CH boiler and partial floor heating
Hot water
CH boiler
CH boiler
Intergas Touch Comfort slimme thermostaat (gas-fired combination boiler from 2020, in ownership)