



New
Burgemeester van Baaklaan 403648 XV Wilnisde Maricken-Veenzijde
€ 635,000 k.k.

- 141 m²living area
- 288 m²plot size
- 4bedrooms
- Cenergy label
Karaktervolle tweekapper met garage, ruimte en volop renovatiekansen!
Description
Soms is er zo'n kans!
Te renoveren karakteristieke tweekapper (1972) met aangebouwde garage op groot perceel eigen grond.
Woonoppervlakte ca. 141 m². Energielabel C. Parkeren ( 2 auto's) op eigen terrein.
De charme van de woning in combinatie met de ruimte geeft volop kansen om hier helemaal je eigen thuis van te maken. Aantrekkelijke vraagprijs!
Indeling:
Via het bestrate deel vanaf de openbare weg bereik je de voordeur. Een luifel met dak-koepel aan de garage geeft beschutting bij de voordeur op natte dagen.
De hal met trapopgang en doorgang naar keuken en woonkamer is ruim van opzet. In de hal is het gastentoilet.
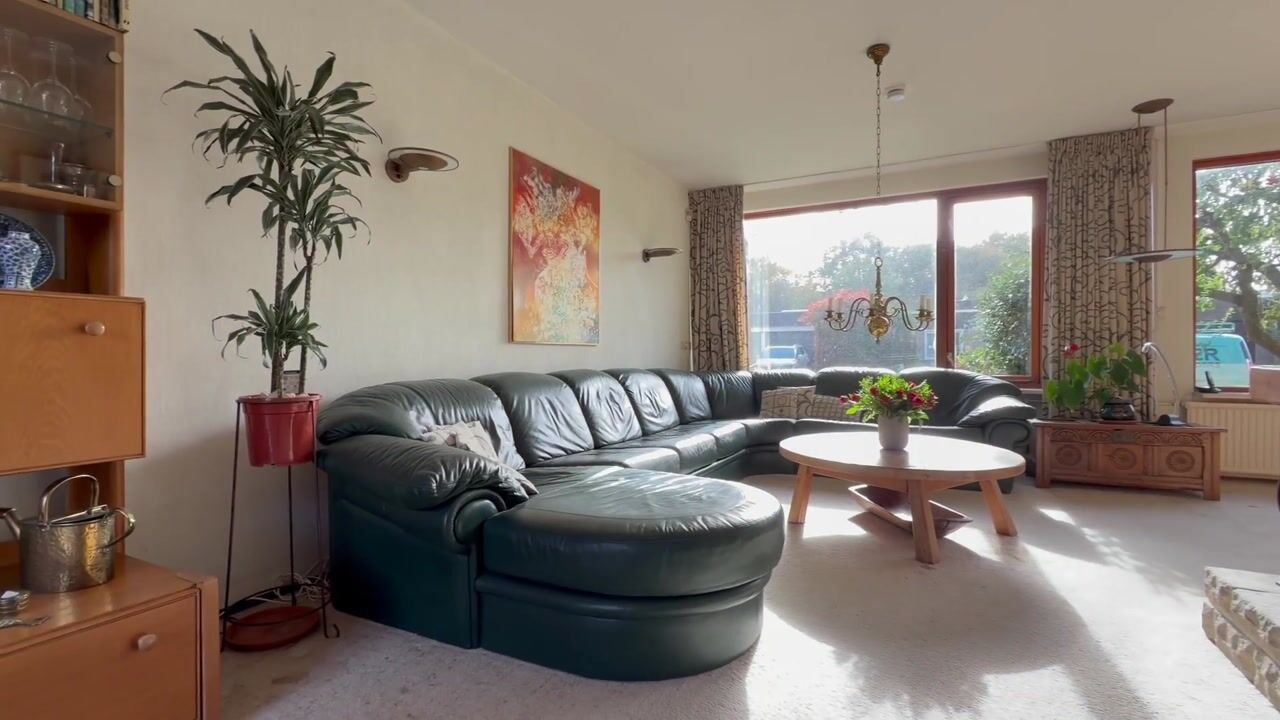
De woonkamer is royaal en opgezet in L-vorm. Via de ramen aan de voorzijde, de zijkant en de achterzijde van de woning komt goed licht binnen. De woonkamer heeft een Open Haard. Onder de trap is een praktische bergkast aanwezig. Door de opzet van de kamer in L-vorm is een indeling met een aparte zithoek en eetgedeelte goed mogelijk.
De achterzijde van de woning heeft vele mogelijkheden tot vergroting van het woonoppervlakte door bijvoorbeeld een uitbouw, of het verplaatsen van de keuken naar de aangebouwde garage. De ruime tuin geeft daarnaast ook de mogelijkheid van een lounge met bijvoorbeeld een wellness gedeelte..
1e verdieping:
De overloop ontsluit 3 goede slaapkamers en de badkamer. De grote slaapkamer aan de achterzijde heeft een kastenwand met inbouwkasten.
De badkamer heeft naast een ligbad ook een aparte douchehoek, een wastafelmeubel en een 2e toilet.
Via een deur bereik je het balkon (ca. 3 m²) boven de keuken.
2e verdieping:
De ruime overloop heeft een dakraam aan de achterzijde. Er is goed gelegenheid bergruimte aan beide zijden te realiseren. De CV ketel (wandmodel) is hier ook geplaatst.
De grote 4e slaapkamer heeft een dakkapel aan de achterzijde. Deze kamer heeft een wastafel. Tevens is er een grote inloopkastruimte.
Door het plaatsen van een dakkapel aan de voorzijde is deze verdieping geschikt om te splitsen in 2 kamers. Thuiswonende (oudere) kinderen kunnen deze verdieping zeker waarderen !
Garage:
De garage heeft een luifel met koepel. De garage is via een loopdeur in de overheaddeur te betreden, maar ook via een deur aan de tuinzijde. In de garage is nu de aansluiting voor de wasapparatuur.
Mede door zijn afmetingen (7.47 X 3.49) een goed bruikbare ruimte. Ook als er verbouwingsplannen vanuit de woning zijn.
Tuin:
De woning heeft een voortuin en een heerlijk beschutte ruime achtertuin. Groen gecombineerd met diverse zitgelegenheden geven een heerlijke privacy. Zowel zon als schaduw zijn aanwezig. Een achterom is mogelijk.
Bij het eventueel uitbouwen van de woning blijft er door de diepte en breedte van de tuin ruim voldoende buitenruimte over.
Aan de voorzijde is er ruimte voor tenminste 2 auto's op eigen terrein. Daardoor is ook het aanleggen van een eigen laadvoorziening voor een elektrische auto goed mogelijk.
Omgeving:
Wilnis ligt midden in het Groene hart met zijn mooie natuur en de vele fiets- en wandelmogelijkheden door het prachtige polderlandschap. Het is een ruim opgezet dorp met alle voorzieningen. Wilnis maakt onderdeel uit van de Gemeente De Ronde Venen met de omliggende kernen Mijdrecht en het waterrijke Vinkeveen. Zowel de diverse uitvalswegen als het openbaar vervoer ontsluiten de regio. Amsterdam, Utrecht, Amstelveen en Woerden zijn allemaal binnen het half uur bereikbaar.
Bijzonderheden:
* karakteristieke Tweekapper (1972, ca. 141 m² woonoppervlakte) met grote aangebouwde garage;
* rustige, maar centrale ligging;
* Supermarkt Jumbo op enkele minuten loopafstand;
* scholen, sportvoorzieningen, openbaar vervoer nabij;
* groot perceel 288 m²;
* Energielabel C;
* spouwisolatie;
* woning verkeerd op veel onderdelen in gedateerde staat en er is achterstallig onderhoud;
* recent bouwkundig Inspectierapport met kostenindicatie beschikbaar in Move;
* verkoop door erfgenamen, niet zelfbewoond clausule van toepassing, asbest- en ouderdomsclausule.
---------
Sometimes an opportunity like this comes along!
Characterful semi-detached house (1972) in need of renovation, with an attached garage on a large plot of private land.
Living area approx. 141 m². Energy label C. Parking for 2 cars on the property.
The charm of the property, combined with its spaciousness, offers plenty of opportunities to make this house entirely your own home. Attractive asking price!
Layout:
The front door is reached via the paved area from the public road. A canopy with a roof dome above the garage provides shelter at the front door on rainy days.
The entrance hall, with staircase and access to the kitchen and living room, is spacious. The guest toilet is located in the hall.
The living room is spacious and L-shaped. The windows at the front, side and rear of the house allow plenty of natural light to enter. The living room has an open fireplace. There is a practical storage cupboard under the stairs. The L-shaped layout makes it easy to create a separate seating area and dining area.
The rear of the house offers numerous possibilities for increasing the living space, for example by adding an extension or relocating the kitchen to the attached garage. The spacious garden also offers the possibility of creating a lounge area, for example with a wellness section.
1st floor:
The landing provides access to 3 good-sized bedrooms and the bathroom. The large bedroom at the rear has a wall of built-in wardrobes.
In addition to a bathtub, the bathroom has a separate shower area, a vanity unit and a 2nd toilet.
A door provides access to the balcony (approx. 3 m²) above the kitchen.
2nd floor:
The spacious landing has a skylight at the rear. There is ample opportunity to create storage space on both sides. The central heating boiler (wall-mounted model) is also located here.
The large 4th bedroom has a dormer window at the rear. This room has a washbasin. There is also a large walk-in wardrobe.
By installing a dormer window at the front, this floor could be divided into 2 rooms. Children still living at home (including older children) will certainly appreciate this floor!
Garage:
The garage has a canopy with a roof dome. The garage can be accessed through a pedestrian door in the overhead door, as well as through a door on the garden side. The connections for the washing machine and dryer are currently located in the garage.
Due to its dimensions (7.47 x 3.49), it is a highly practical space. This also applies if renovation plans involve changes to the house.
Garden:
The property has a front garden and a lovely, sheltered, spacious rear garden. Greenery combined with various seating areas provides wonderful privacy. Both sun and shade are available. Rear access is possible.
Even if the house is extended, the depth and width of the garden will leave plenty of outdoor space.
At the front, there is room for at least 2 cars on the property. This also makes it easy to install your own charging facility for an electric car.
Surroundings:
Wilnis is located in the heart of the Green Heart, with its beautiful natural surroundings and numerous cycling and walking opportunities through the stunning polder landscape. It is a spacious village with all amenities. Wilnis is part of the Municipality of De Ronde Venen, together with the surrounding towns of Mijdrecht and the water-rich Vinkeveen. The various main roads and public transport connections provide access to the region. Amsterdam, Utrecht, Amstelveen and Woerden can all be reached within half an hour.
Particulars:
- Characterful semi-detached house (1972, approx. 141 m² living area) with large attached garage;
- Quiet yet central location;
- Jumbo supermarket within a few minutes’ walking distance;
- Schools, sports facilities and public transport nearby;
- Large plot of 288 m²;
- Energy label C;
- Cavity wall insulation;
- The property is outdated in many respects and requires maintenance;
- Recent structural inspection report with cost estimate available in Move;
- Sale by heirs, non-owner-occupancy clause applicable, asbestos and age-related clauses.
Highlights
AI-generated from the description
Spacious semi with garage
1972 semi-detached, approx. 141 m² and large attached garage.
Large sheltered back garden
Deep, green garden with privacy, sun and shade.
On-site parking for two
Space for at least 2 cars on the property.
Advertisement
Features
Transfer of ownership
- Listed since
- Acceptance
- Available in consultation
- Asking price
- € 635,000 kosten koper
- Asking price per m²
- € 4,504
- Status
- Available
Construction
- Kind of house
- Single-family home, double house
- Building type
- Resale property
- Year of construction
- 1972
- Specific
- With carpets and curtains and renovation project
- Type of roof
- Gable roof covered with asphalt roofing and roof tiles
- Quality marks
- Bouwkundige Keuring
Surface areas and volume
- Areas
- Living area
- 141 m²
- Other space inside the building
- 26 m²
- Exterior space attached to the building
- 3 m²
- Plot size
- 288 m²
- Volume in cubic meters
- 565 m³
Layout
- Number of rooms
- 5 rooms (4 bedrooms)
- Number of bath rooms
- 1 bathroom and 1 separate toilet
- Bathroom facilities
- Shower, bath, toilet, and washstand
- Number of stories
- 3 stories
- Facilities
- Mechanical ventilation, passive ventilation system, flue, and TV via cable
Energy
- Energy label
- C
- Insulation
- Partly double glazed and insulated walls
- Heating
- CH boiler
- Hot water
- CH boiler
- CH boiler
- HR combi (gas-fired combination boiler from 2017, in ownership)
Cadastral data
- WILNIS A 2194
- Cadastral map
- Area
- 288 m²
- Ownership situation
- Full ownership
Exterior space
- Location
- Alongside a quiet road, sheltered location and in residential district
- Garden
- Back garden and front garden
- Back garden
- 120 m² (12.00 metre deep and 10.00 metre wide)
- Garden location
- Located at the north with rear access
Garage
- Type of garage
- Attached brick garage
- Capacity
- 1 car
- Facilities
- Electricity and running water
- Insulation
- No cavity wall
Parking
- Type of parking facilities
- Parking on private property and public parking
Curious what your home is worth?
See your estimated home value and discover what's happening in your neighborhood.

Popularity
0x
Viewed
0x
Saved
9-11-2026
On Funda
Neighborhood

de Maricken-Veenzijde
Wilnis- Residents
- 4,840
- Family with children
- 45%
- Avg. asking price / m²
- € 5,213
Discover the neighborhood
Curious about the housing supply, residents and local real estate agents?

Don’t want to forget this home?
Save it as a favorite. You’ll easily find it back and get notified when something changes.
