Sold under reservation
Herenweg 2053648 CE WilnisWilnis Dorp
€ 825,000 k.k.

- 166 m²living area
- 791 m²plot size
- 4bedrooms
- Denergy label
Description
*** English translation below ***
Wat maakt dat je hier wilt wonen?
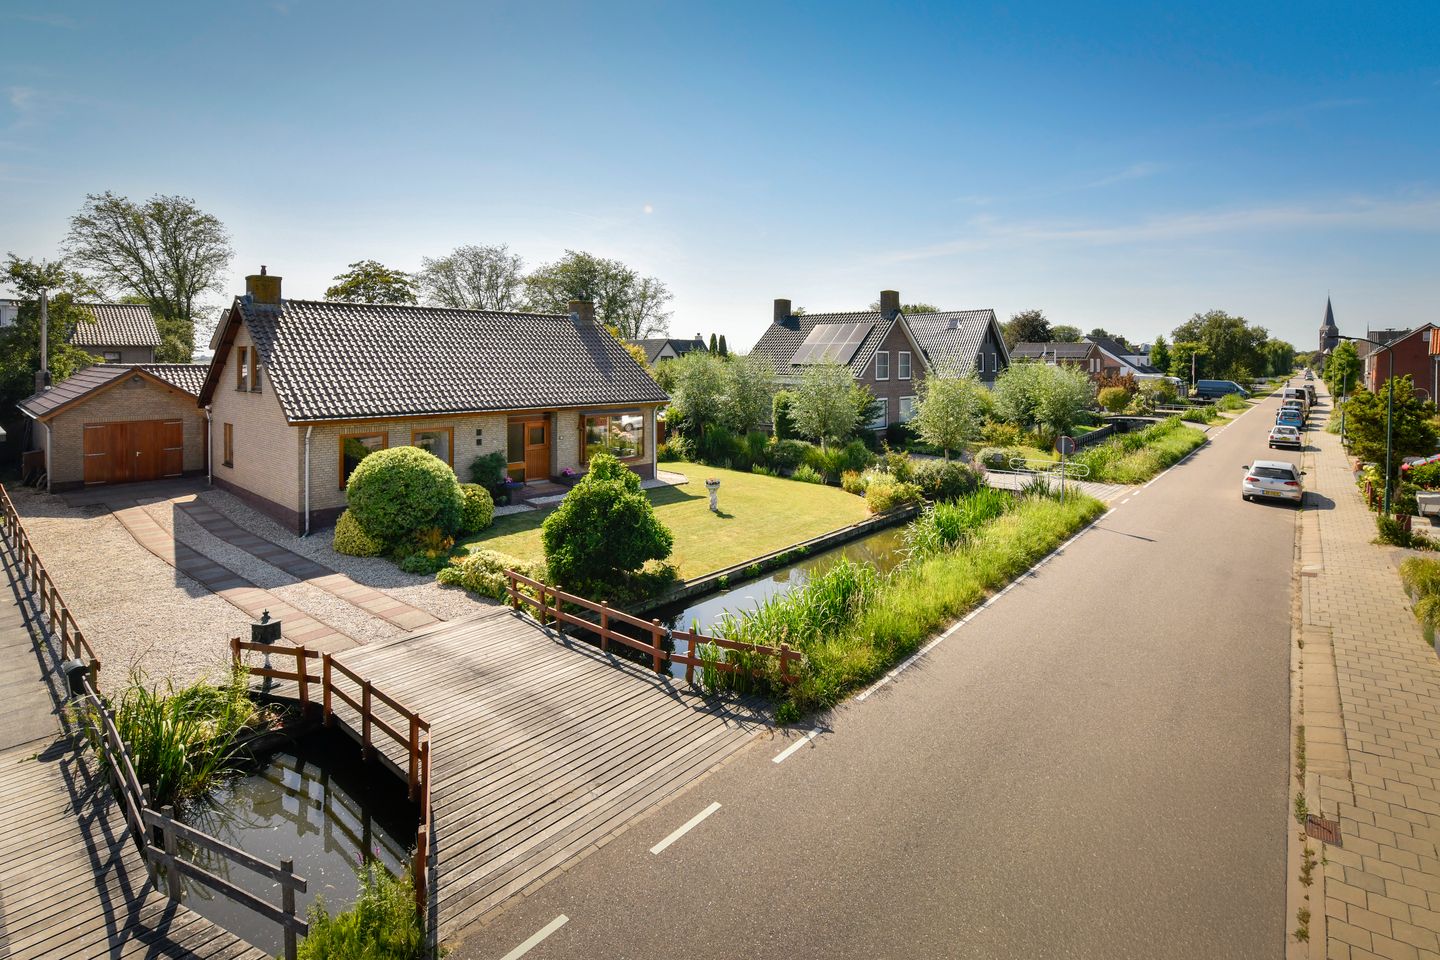
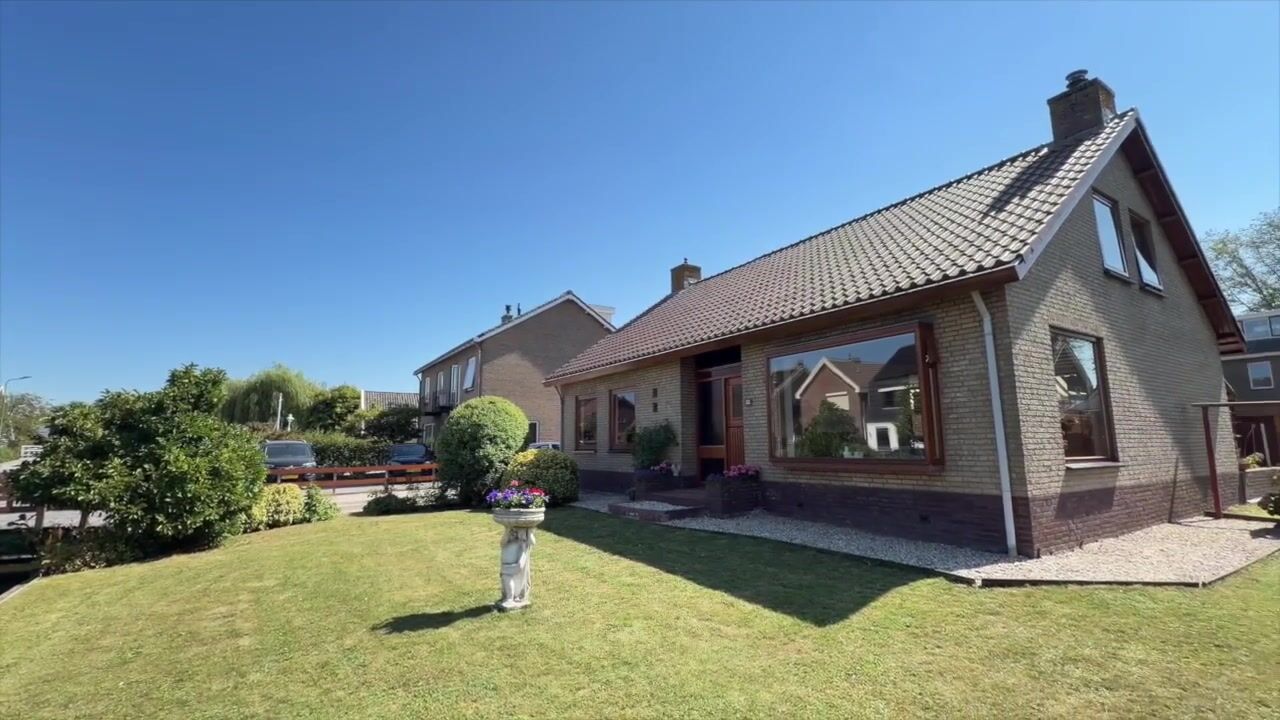
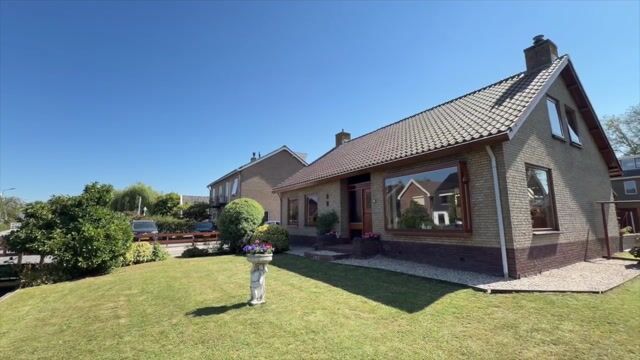
Aan de geliefde Herenweg in Wilnis staat deze ruime vrijstaande woning met een fijne ligging en royale tuin rondom de woning. De woning is praktisch ingedeeld met een slaapkamer en badkamer op de begane grond en op de verdieping bevinden zich nog drie ruime slaapkamers, ideaal voor gezinnen, gasten of een thuiswerkplek.
De garage en grote schuur zorgen voor meer dan voldoende bergruimte en zijn uitstekend geschikt voor opslag, klussen, het uitoefenen van een hobby, een praktijkruimte of een kleine onderneming. De ligging is eveneens een groot pluspunt. Gelegen aan een mooie straat in het gezellige Wilnis, met onder andere een supermarkt, scholen en sportvoorzieningen op korte afstand. Bovendien zijn steden als Amsterdam, Utrecht, Amstelveen en Haarlem uitstekend bereikbaar, waardoor u profiteert van de rust van het dorp én de nabijheid van de stad.
Een vrijstaande woning met veel leefruimte, volop mogelijkheden en een centrale ligging; een plek waar u zich direct thuis zult voelen.
Wat maakt dit huis bijzonder?
Wat deze woning bijzonder maakt, is de combinatie van ruimte, comfort en toekomstbestendig wonen. De woning is ruim opgezet en beschikt over een slaapkamer en badkamer op de begane grond, waardoor gelijkvloers wonen mogelijk is. Dit maakt het huis geschikt voor verschillende levensfasen en zorgt ervoor dat u hier nog jarenlang met plezier kunt wonen.
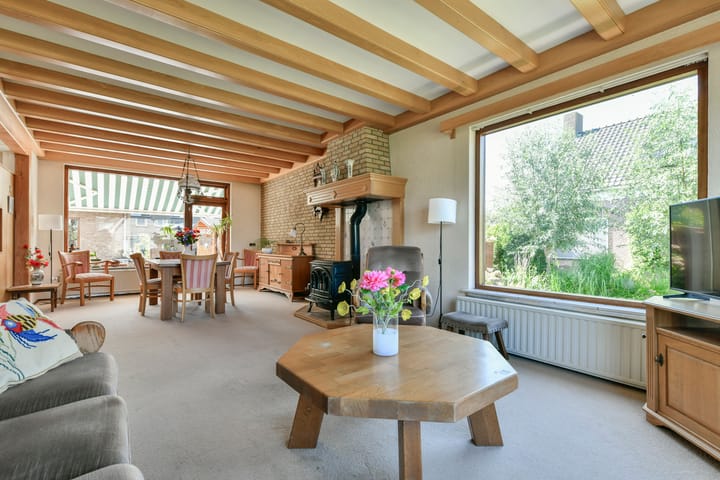
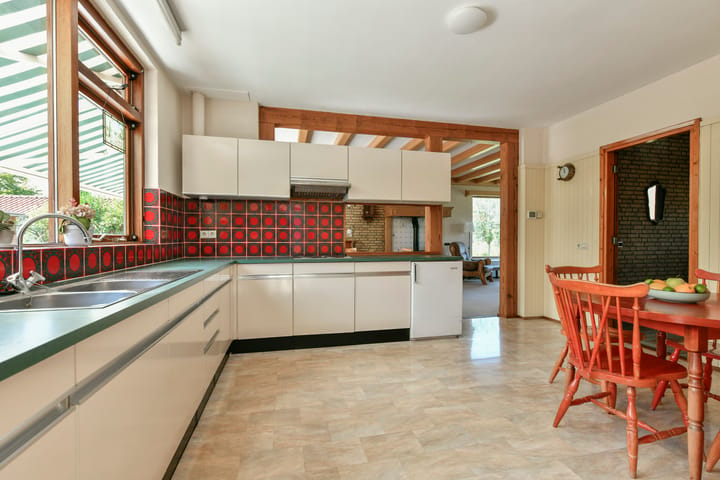
De begane grond is praktisch en comfortabel ingericht met een ruime woonkamer, een halfopen keuken, een bijkeuken, een grote slaapkamer en een badkamer. Daarnaast bevindt zich in de hal een separaat toilet. Hierdoor zijn alle dagelijkse woonvoorzieningen binnen handbereik op één woonlaag.
Op de verdieping bevinden zich nog drie slaapkamers en een tweede badkamer met ligbad, toilet en wastafel. De woning biedt volop ruimte voor een gezin, logees of het creëren van een fijne thuiswerkplek.
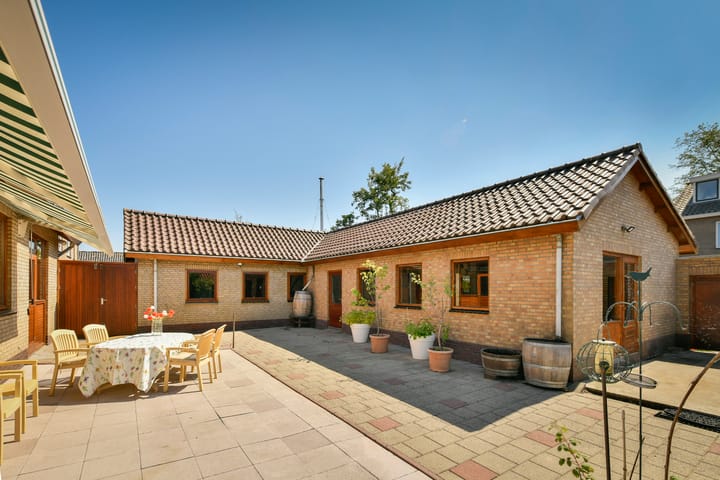
Ook buiten heeft deze woning veel te bieden. Via een eigen oprit, bereikbaar over een brug over het water, rijdt u het perceel op. Hier is ruimte om drie tot vier auto's op eigen terrein te parkeren, wat zorgt voor extra gemak voor bewoners en bezoekers. De garage, die ook nog een volledige vliering heeft, is ideaal voor het stallen van een auto, maar kan ook uitstekend worden gebruikt als werk- of hobbyruimte. Daarnaast is er een grote schuur aanwezig waarvan een gedeelte onderkelderd is, perfect voor extra opslag, klussen of andere activiteiten.
Met de mogelijkheid tot gelijkvloers wonen, vier slaapkamers, twee badkamers, een royale garage, een grote schuur en ruime parkeergelegenheid op eigen terrein, biedt deze woning een unieke combinatie van comfort, ruimte en praktische mogelijkheden.
Wat je nog meer wil weten:
• Bouwjaar 1972;
• Energielabel D;
• Vrij wonen met ruimte, vrijheid en bereikbaarheid;
• Zeer veel indelingsmogelijkheden;
• Parkeren op eigen terrein;
• Garage ca. 33m² met volledige vliering;
• Schuur ca. 42m² met kelder van ca. 18m² en vliering;
• In de garage en schuur is krachtstroom aanwezig (400 volt);
• Oplevering kan snel.
=========================================================================
Why would you want to live here?
Located on the sought-after Herenweg in Wilnis, this spacious detached home offers an attractive setting and a generous garden surrounding the property. The house has a practical layout with a bedroom and bathroom on the ground floor, while the upper floor provides three additional spacious bedrooms, making it ideal for families, guests, or a home office.
The garage and large detached shed offer more than ample storage space and are perfectly suited for storage, DIY projects, hobbies, a home-based practice, or even a small business. The location is another major advantage. Situated on a pleasant street in the charming village of Wilnis, the property is within easy reach of a supermarket, schools, and sports facilities. In addition, cities such as Amsterdam, Utrecht, Amstelveen, and Haarlem are easily accessible, allowing you to enjoy the tranquillity of village life while remaining close to all the conveniences of the city.
A detached home with generous living space, endless possibilities, and a central location; a place where you will immediately feel at home.
What makes this house special?
What makes this property truly special is its combination of space, comfort, and future-proof living. The house is generously designed and features a bedroom and bathroom on the ground floor, making single-level living possible. This makes the property suitable for various stages of life and ensures many years of comfortable living.
The ground floor is practical and comfortable, offering a spacious living room, a semi-open kitchen, a utility room, a large bedroom, and a bathroom. In addition, there is a separate toilet located in the hallway. As a result, all essential daily living facilities are conveniently available on one level.
Upstairs, there are three additional bedrooms and a second bathroom equipped with a bathtub, toilet, and washbasin. This provides plenty of room for a family, overnight guests, or the creation of a comfortable home office. The exterior of the property has just as much to offer. Access is provided via a private driveway, reached by crossing a bridge over the water. The driveway offers parking space for three to four cars on private property, providing extra convenience for both residents and visitors. The garage, which also features a full storage loft, is ideal for parking a vehicle but can also serve as a workshop or hobby room. In addition, there is a large detached shed, part of which is fitted with a basement, making it perfect for additional storage, DIY projects, or other activities.
With the option of single-level living, four bedrooms, two bathrooms, a spacious garage, a large shed, and ample on-site parking, this property offers a unique combination of comfort, space, and practical versatility.
Additional Information:
• Built in 1972;
• Energy Label D;
• Enjoy spacious and private living with excellent accessibility;
• Flexible layout with numerous possibilities;
• Parking on private property;
• Garage of approximately 33 m² with a full attic/storage loft;
• Detached shed of approximately 42 m² with a cellar of approximately 18 m² and an attic/storage loft;
• Three-phase power (400 volts) available in both the garage and the shed;
• Quick completion available.
Highlights
AI-generated from the description
Spacious single-level living
Detached home with bedroom and bathroom on ground floor.
Private driveway with parking
Driveway over bridge with space for 3-4 cars on-site.
Large garage and shed
33 m² garage and 42 m² shed with cellar and loft.
Advertisement
Features
Transfer of ownership
- Listed since
- Acceptance
- Available in consultation
- Asking price
- € 825,000 kosten koper
- Asking price per m²
- € 4,970
- Status
- Sold under reservation
Construction
- Kind of house
- Single-family home, detached residential property
- Building type
- Resale property
- Year of construction
- 1972
- Type of roof
- Gable roof covered with roof tiles
Surface areas and volume
- Areas
- Living area
- 166 m²
- External storage space
- 11 m²
- Plot size
- 791 m²
- Volume in cubic meters
- 616 m³
Layout
- Number of rooms
- 5 rooms (4 bedrooms)
- Number of bath rooms
- 2 bathrooms and 1 separate toilet
- Bathroom facilities
- Shower, 2 sinks, bath, and toilet
- Number of stories
- 2 stories
- Facilities
- Outdoor awning, passive ventilation system, flue, and TV via cable
Energy
- Energy label
- D
- Insulation
- Double glazing, partly double glazed and insulated walls
- Heating
- CH boiler
- Hot water
- Electrical boiler (rental)
- CH boiler
- Intergas Kombiketel (gas-fired combination boiler from 2020, in ownership)
Cadastral data
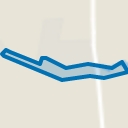
- WILNIS A 1915
- Cadastral map
- Area
- 791 m²
- Ownership situation
- Full ownership
Exterior space
- Location
- Alongside waterfront
- Garden
- Surrounded by garden
Storage space
- Shed / storage
- Detached brick storage
- Facilities
- Loft and electricity
- Insulation
- No insulation
Garage
- Type of garage
- Detached brick garage
- Capacity
- 1 car
- Facilities
- Loft and electricity
- Insulation
- No insulation
Parking
- Type of parking facilities
- Parking on private property and parking garage
Popularity
5,462x
Viewed
60x
Saved
27-8-2026
On Funda
Neighborhood
Wilnis Dorp
Wilnis- Residents
- 1,965
- Family with children
- 34%
- Avg. asking price / m²
- € 5,084
Discover the neighborhood
Curious about the housing supply, residents and local real estate agents?

Don’t want to forget this home?
Save it as a favorite. You’ll easily find it back and get notified when something changes.
