
Irenestraat 123648 BB WilnisWilnis Dorp
€ 539,000 k.k.

- 125 m²living area
- 161 m²plot size
- 4bedrooms
- Cenergy label
Gemoderniseerde gezinswoning op een prachtige locatie in Wilnis.
Description
** English text below*
Wat maakt dat je hier wilt wonen?
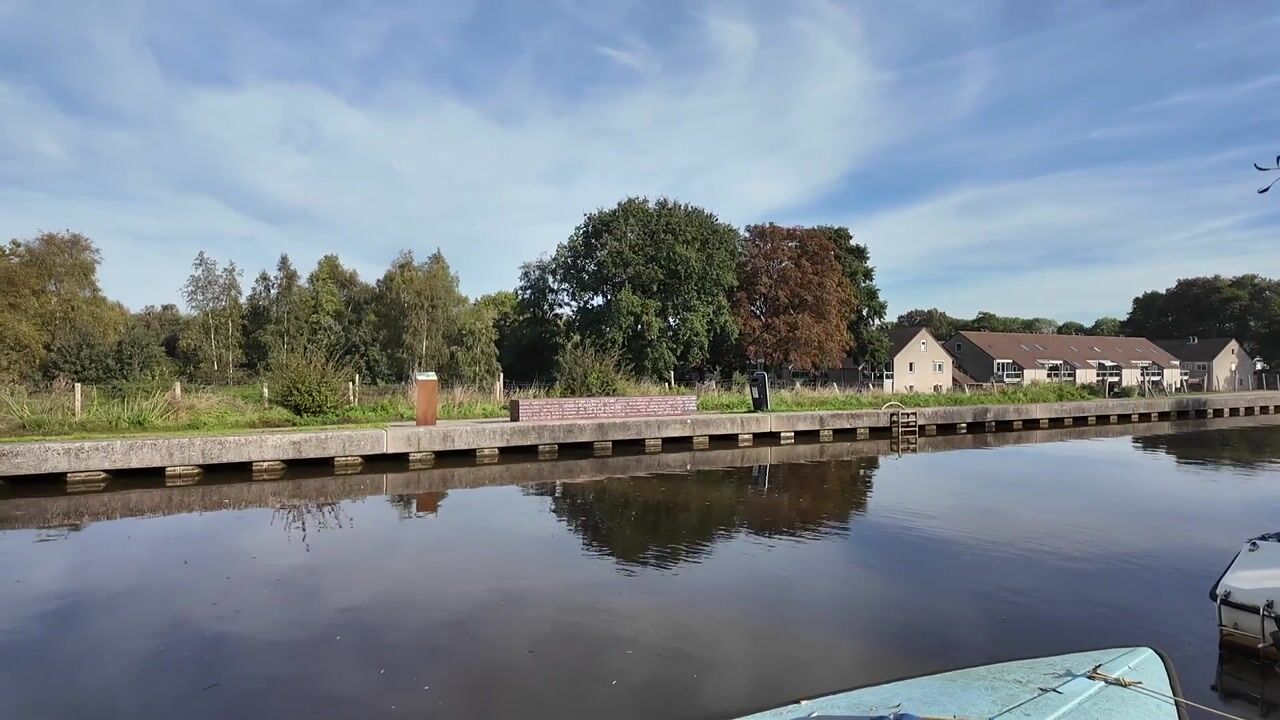
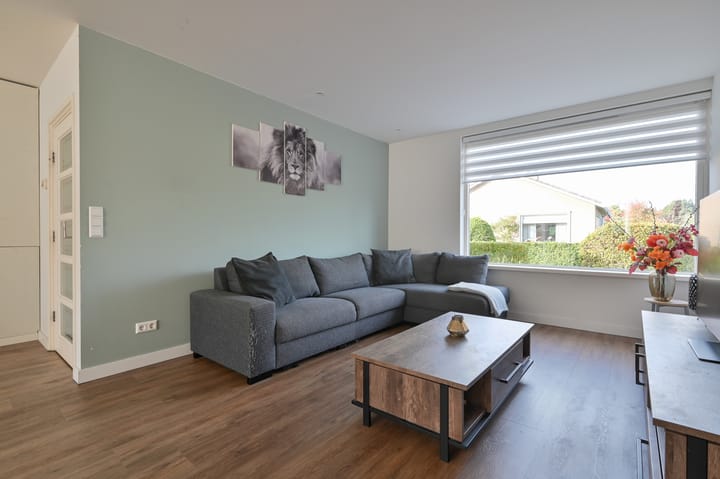
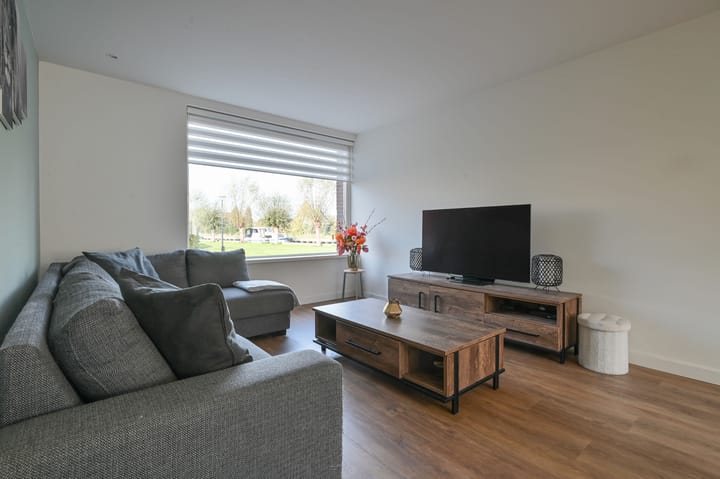
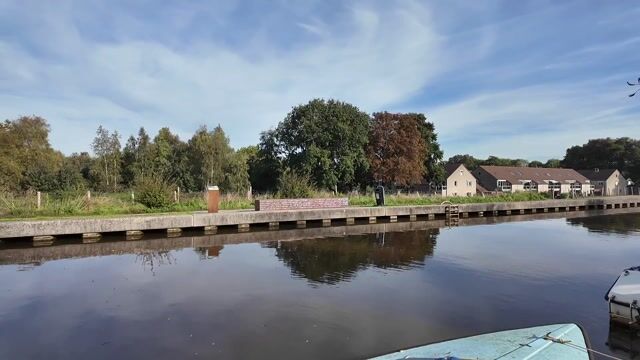
Sommige locaties hebben net dat beetje extra. Dit is er zo één. Vanuit de woonkamer kijk je uit over de ringvaart van Wilnis en het groen aan de overzijde. Een uitzicht dat zorgt voor een heerlijk vrij gevoel en iedere dag weer iets anders laat zien.
De woning is de afgelopen jaren gerenoveerd en gemoderniseerd, waardoor je hier zonder grote werkzaamheden direct kunt wonen. Een fijne basis, op een plek die minstens zo aantrekkelijk is. Wilnis is geliefd vanwege de combinatie van rust, ruimte en een centrale ligging. In het dorp vind je alle voorzieningen voor het dagelijks leven, terwijl je voor ontspanning zo richting de Vinkeveense Plassen gaat. Of je nu wilt varen, wandelen of gewoon genieten van de natuur, het ligt allemaal binnen handbereik. Met goede verbindingen naar Amsterdam, Schiphol, Utrecht en Amstelveen woon je hier prettig rustig, zonder afstand te doen van bereikbaarheid.
Wat maakt dit huis bijzonder?
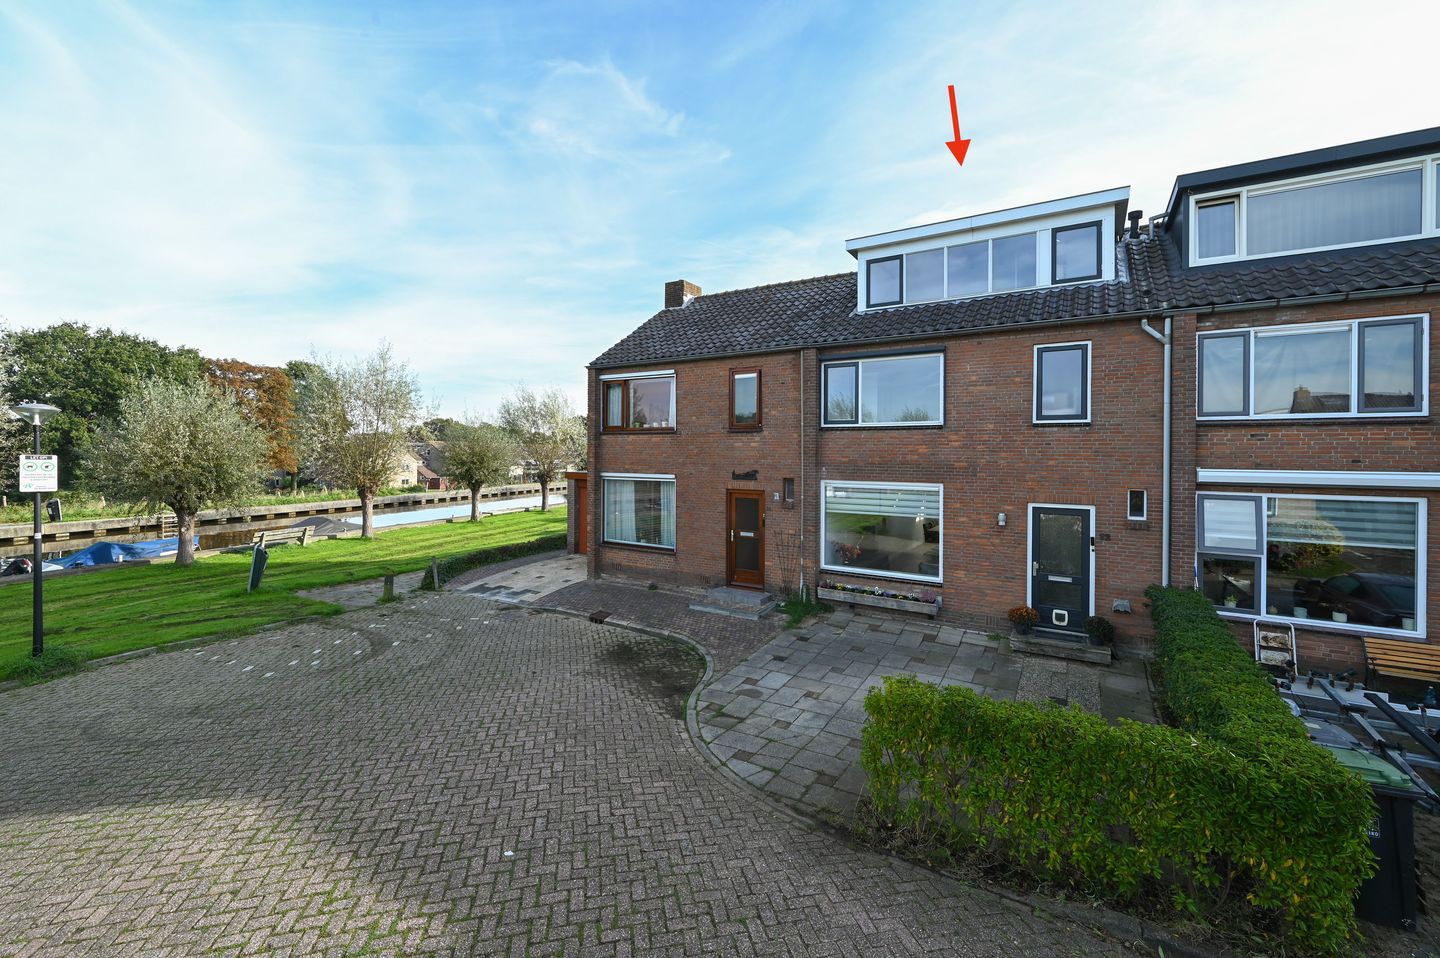
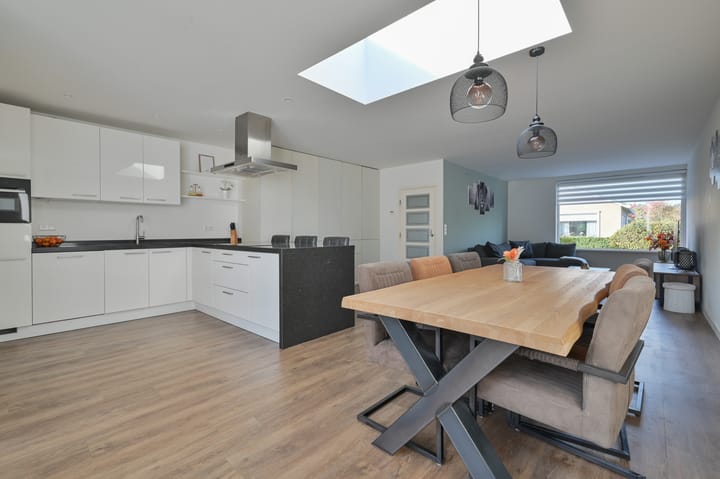
Deze woning is de afgelopen jaren vrijwel volledig onder handen genomen en biedt daardoor veel meer ruimte en comfort dan je op het eerste gezicht zou verwachten. In 2019 is de woning grondig gerenoveerd, waarbij onder meer een aanbouw met lichtstraat is gerealiseerd. Hierdoor is een heerlijke leefruimte ontstaan met veel daglicht, grote raampartijen en openslaande deuren naar de tuin.
Ook de keuken en badkamer zijn vernieuwd en de voormalige schuur is bij de woning betrokken als praktische bijkeuken, ideaal voor extra bergruimte, de wasmachine of spullen die je graag uit het zicht houdt. De gehele begane grond is afgewerkt met een pvc-vloer en voorzien van vloerverwarming, wat zorgt voor extra wooncomfort.
Op de eerste verdieping bevinden zich twee ruime slaapkamers en een complete badkamer voorzien van vloerverwarming, met ligbad, inloopdouche, wastafelmeubel en toilet. Daarnaast is er een aparte ruimte voor de wasmachine en droger. In 2020 zijn op de tweede verdieping aan zowel de voor- als achterzijde dakkapellen geplaatst, waardoor hier nog twee volwaardige slaapkamers zijn ontstaan. Samen telt de woning daardoor maar liefst vier goede slaapkamers.
Ook buiten is het prettig wonen. De verzorgde achtertuin ligt op het oosten en beschikt over een achterom. Aan de voorzijde is ruimte om twee auto's op eigen terrein te parkeren.
Kortom, een verrassend ruime en instapklare gezinswoning waar de afgelopen jaren veel is vernieuwd en verbeterd, met als resultaat een comfortabel huis waar je direct kunt gaan wonen.
Persoonlijke noot:
Wij hebben hier de afgelopen jaren met heel veel plezier gewoond en kijken terug op een ontzettend fijne tijd. Vooral het uitzicht is iets wat we zeker gaan missen. Ook de rustige buurt, waar de kinderen fijn kunnen opgroeien, en alle voorzieningen zo dichtbij maken dit een heerlijke plek om thuis te zijn. We hopen dan ook dat de volgende bewoners hier net zo fijn zullen wonen en net zoveel mooie herinneringen zullen maken als wij gedaan hebben.
Wat je nog meer wilt weten:
• Bouwjaar 1965, verbouwd in 2019;
• Energielabel C;
• Parkeren op eigen terrein voor 2 auto's;
• Gerenoveerd in 2019;
• Nieuwe dakkappellen in 2020;
• Vloerverwarming op de begane grond;
• Slaapkamers aan de achterzijde voorzien van airco.
=========================================================================
What makes you want to live here?
Some locations have that little bit extra. This is one of them. From the living room, you enjoy unobstructed views over the Wilnis canal and the greenery beyond. It's a view that creates a wonderful sense of space and freedom, offering something different to enjoy every day.
Over the past few years, the property has been extensively renovated and modernised, allowing you to move in without the need for major work. It is a comfortable home in a location that is just as appealing. Wilnis is highly sought after for its combination of peace, space and central accessibility. The village offers all the amenities you need for daily life, while the beautiful Vinkeveense Plassen are just a short distance away for recreation and relaxation. Whether you enjoy boating, walking or simply spending time in nature, everything is within easy reach. With excellent connections to Amsterdam, Schiphol Airport, Utrecht and Amstelveen, you can enjoy a peaceful living environment without compromising on accessibility.
What makes this home special?
This property has been almost completely renovated in recent years and offers far more space and comfort than you might expect at first glance. In 2019, the house underwent a major renovation, including the addition of an extension with a roof lantern. This created a wonderful open-plan living space filled with natural light, featuring large windows and French doors opening onto the garden.
The kitchen and bathroom have also been renewed, while the former storage shed has been incorporated into the home as a practical utility room. This is ideal for additional storage, laundry facilities or keeping everyday items neatly out of sight. The entire ground floor is finished with a stylish PVC floor and benefits from underfloor heating, providing added comfort throughout the year.
The first floor offers two spacious bedrooms and a fully equipped bathroom with underfloor heating, a bathtub, walk-in shower, vanity unit and toilet. There is also a separate laundry area for the washing machine and dryer.
In 2020, dormer windows were added to both the front and rear of the second floor, creating two additional full-sized bedrooms. As a result, the property now offers no fewer than four generous bedrooms.
Outdoor living is equally enjoyable. The well-maintained rear garden faces east and includes a convenient rear entrance. At the front of the property there is private parking space for two cars.
In short, this is a surprisingly spacious, move-in-ready family home where extensive improvements and renovations have been carried out in recent years, resulting in a comfortable and welcoming place to live from day one.
Personal note
We have truly enjoyed living here over the past few years and look back on a wonderful time in this home. The view is something we will certainly miss. The peaceful neighbourhood, where children can grow up safely and comfortably, together with all amenities being close by, has made this a fantastic place to call home. We sincerely hope that the next owners will enjoy living here as much as we have and create just as many wonderful memories.
Additional information
• Built in 1965, extensively renovated in 2019;
• Energy label C;
• Private parking for two cars;
• Renovated in 2019;
• New dormer windows installed in 2020;
• Underfloor heating throughout the ground floor;
• Bedrooms at the rear of the property are equipped with air conditioning.
Highlights
AI-generated from the description
Unobstructed canal views
Living room with open views over canal and greenery.
Bright extended living space
Open-plan area with roof lantern, large windows and garden doors.
Recent renovation and comfort
Extensively renovated in 2019 with PVC floor and underfloor heating.
Advertisement
Features
Transfer of ownership
- Listed since
- Acceptance
- Available in consultation
- Asking price
- € 539,000 kosten koper
- Asking price per m²
- € 4,312
- Status
- Available
Construction
- Kind of house
- Single-family home, row house
- Building type
- Resale property
- Year of construction
- 1965
- Type of roof
- Gable roof covered with roof tiles
Surface areas and volume
- Areas
- Living area
- 125 m²
- Plot size
- 161 m²
- Volume in cubic meters
- 449 m³
Layout
- Number of rooms
- 6 rooms (4 bedrooms)
- Number of bath rooms
- 1 bathroom and 1 separate toilet
- Bathroom facilities
- Walk-in shower, bath, toilet, sink, and washstand
- Number of stories
- 3 stories
- Facilities
- Air conditioning, outdoor awning, mechanical ventilation, and passive ventilation system
Energy
- Energy label
- C
- Insulation
- Roof insulation, double glazing and floor insulation
- Heating
- CH boiler and partial floor heating
- Hot water
- CH boiler
- CH boiler
- Nefit (gas-fired combination boiler from 2011, in ownership)
Cadastral data
- WILNIS A 1563
- Cadastral map
- Area
- 161 m²
- Ownership situation
- Full ownership
Exterior space
- Location
- Alongside a quiet road and in residential district
- Garden
- Back garden and front garden
- Back garden
- 47 m² (9.47 metre deep and 5.00 metre wide)
- Garden location
- Located at the east with rear access
Parking
- Type of parking facilities
- Parking on private property
Popularity
1,545x
Viewed
16x
Saved
20-10-2026
On Funda
Neighborhood
Wilnis Dorp
Wilnis- Residents
- 1,965
- Family with children
- 34%
- Avg. asking price / m²
- € 5,084
Discover the neighborhood
Curious about the housing supply, residents and local real estate agents?

Don’t want to forget this home?
Save it as a favorite. You’ll easily find it back and get notified when something changes.
