New

Garst 519673 AB WinschotenWinschoten-Zuid

Map
  • 89 m²
  • 490 m²
  • 2
  • D
Calculate monthly payment

Description


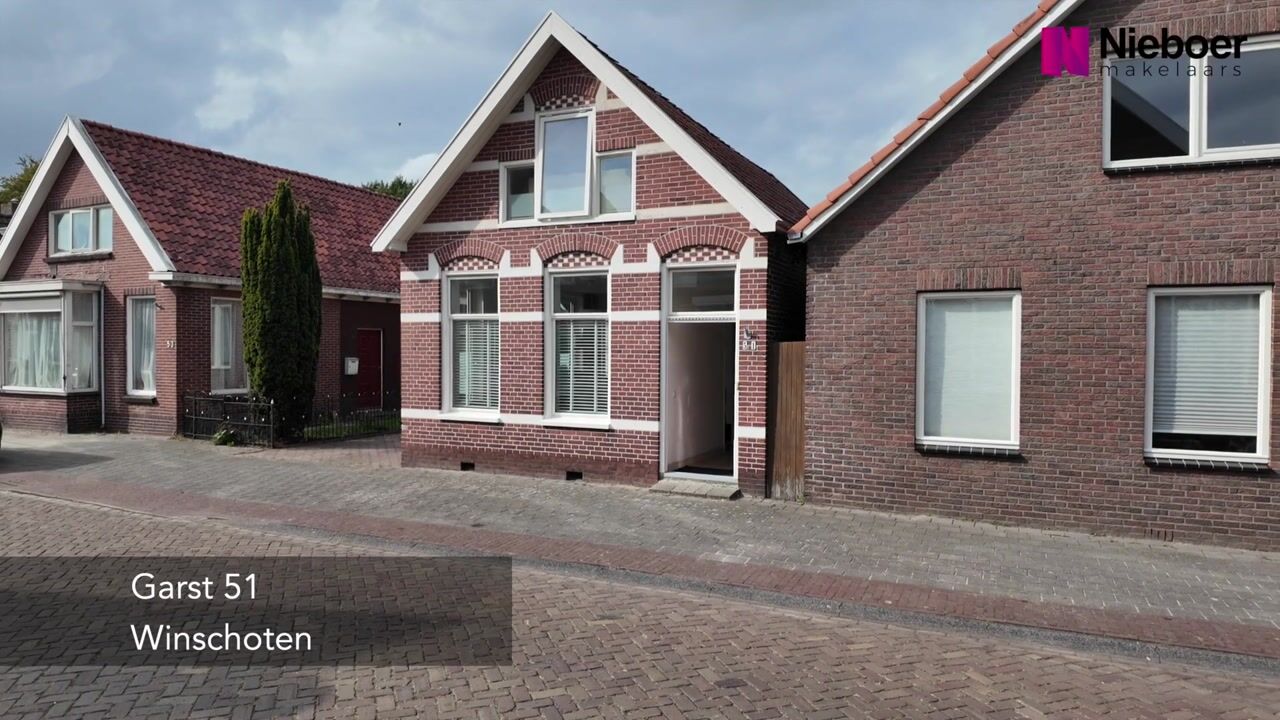
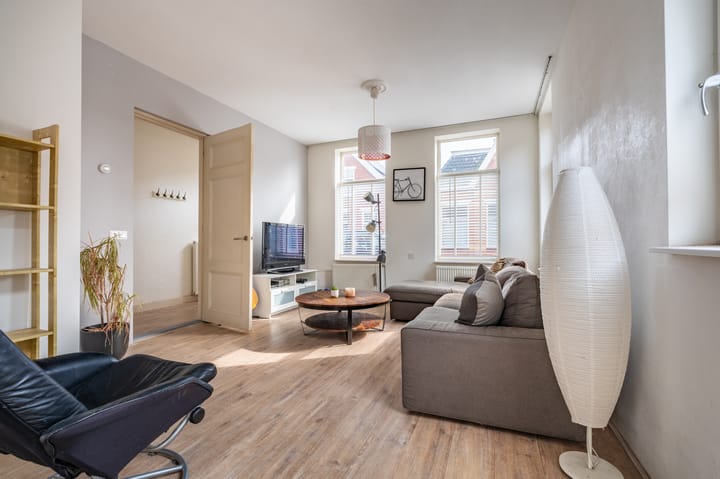
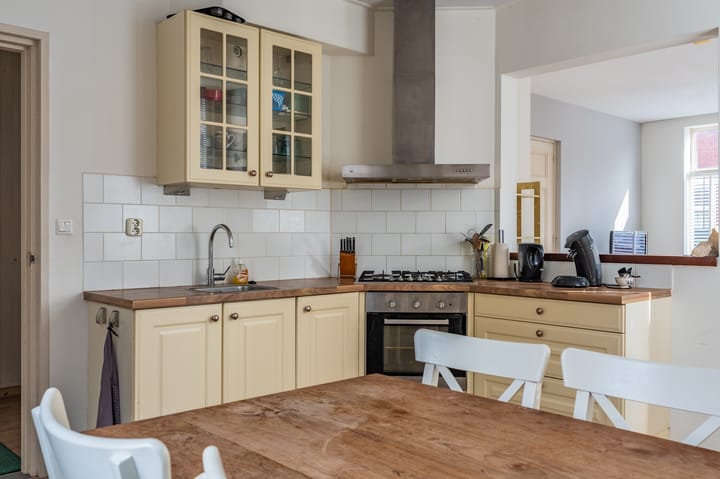
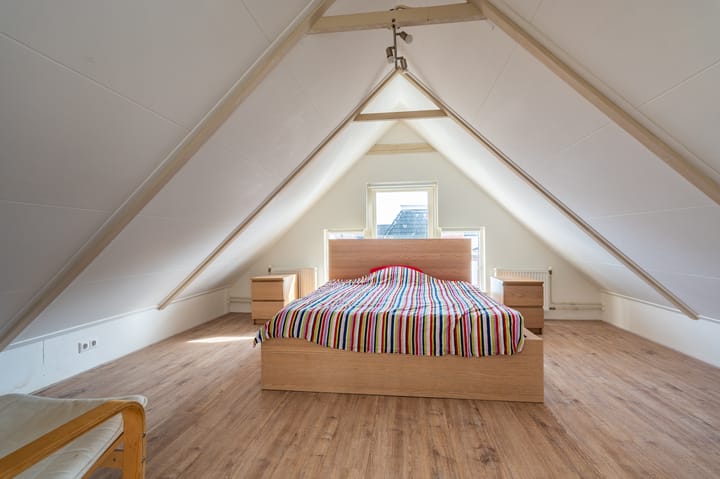
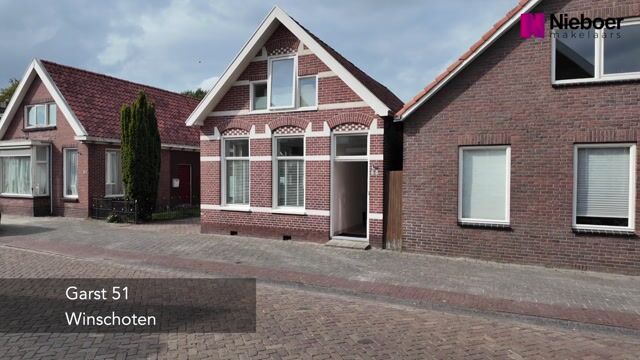
Stap binnen in deze charmante vrijstaande woning aan de Garst 51 in Winschoten. De woning ligt aan een rustige straat, op korte afstand van scholen, uitvalswegen en diverse voorzieningen. Vanuit de achtertuin loop je zo het achtergelegen bos en park in. Ideaal voor een mooie wandeling of om te genieten van de rust en de groene omgeving. Begane grond: hal/entree, woonkamer, half-open woonkeuken met hoekopgstelde keukeninrichting voorzien van inbouwapparatuur, tussenhal met trapopgang, kelderruimte, toiletruimte met wandcloset, bijkeuken met vaste kast, badkamer met douche en vaste wastafel en meubel, achterentree en toegang tot schuur,. Verdieping: zeer ruime overloop door groot dakkapel met mogelijkheden (speel-, studeerhoek etc.), 2 slaapkamers. Buitenruimte en tuin: achter het huis bevindt zich een zeer diepe tuin. Daarnaast is er een vrijstaande houten garage met zolder en een aangebouwde stenen schuur. Bijzonderheden: - gelegen op rustige locatie; - via de achtertuin loop je zo het Maintebos/Wubsbos in; - grote vrijstaande garage; - genoeg parkeerruimte op eigen inrit; - privacyvolle achtertuin met noordwestelijke ligging; - 8 stuks zonnepanelen. Een vrijstaande woning met karakter, ruimte én het bos letterlijk om de hoek. Zie jij jezelf hier al wonen? Plan dan snel een bezichtiging in!

Highlights

AI-generated from the description
  • Deep garden by forest

    Very deep back garden directly bordering forest and park.

  • Private driveway and garage

    Detached wooden garage with attic and ample parking on driveway.

  • Equipped with solar panels

    Home features 8 solar panels on the roof.

Features

Transfer of ownership

Listed since
Acceptance
Available in consultation
Asking price
€ 229,500 kosten koper
Asking price per m²
€ 2,579
Status
Available

Construction

Kind of house
Single-family home, detached residential property
Building type
Resale property
Year of construction
1936
Specific
Partly furnished with carpets and curtains
Type of roof
Gable roof covered with roof tiles

Surface areas and volume

Areas
Living area
89 m²
Other space inside the building
14 m²
External storage space
24 m²
Plot size
490 m²
Volume in cubic meters
419 m³

Layout

Number of rooms
3 rooms (2 bedrooms)
Number of bath rooms
1 bathroom and 1 separate toilet
Bathroom facilities
Shower and sink
Number of stories
2 stories and a basement
Facilities
Passive ventilation system, rolldown shutters, TV via cable, and solar panels

Energy

Energy label
Insulation
Roof insulation, double glazing and insulated walls
Heating
CH boiler
Hot water
CH boiler
CH boiler
Intergas (gas-fired combination boiler from 2014, in ownership)

Cadastral data

WINSCHOTEN F 9179
Cadastral map
Area
490 m²
Ownership situation
Full ownership

Exterior space

Location
On the edge of a forest and alongside a quiet road
Garden
Back garden
Back garden
361 m² (38.00 metre deep and 9.50 metre wide)
Garden location
Located at the northwest with rear access

Storage space

Shed / storage
Attached brick storage
Insulation
No insulation

Garage

Type of garage
Detached wooden garage
Capacity
1 car
Facilities
Loft
Insulation
No insulation

Parking

Type of parking facilities
Parking on private property

Popularity

1,601x

Viewed

55x

Saved

6-10-2026

On Funda

Neighborhood
Winschoten-Zuid

Winschoten
Residents
3,160
Family with children
29%
Avg. asking price / m²
€ 2,768

Discover the neighborhood

Curious about the housing supply, residents and local real estate agents?

View neighborhood insights

Don’t want to forget this home?

Save it as a favorite. You’ll easily find it back and get notified when something changes.