Under option

Populierenweg 39674 JR WinschotenWinschoten-Bomenbuurt

Map
  • 111 m²
  • 143 m²
  • 4
  • A
Calculate monthly payment

Description

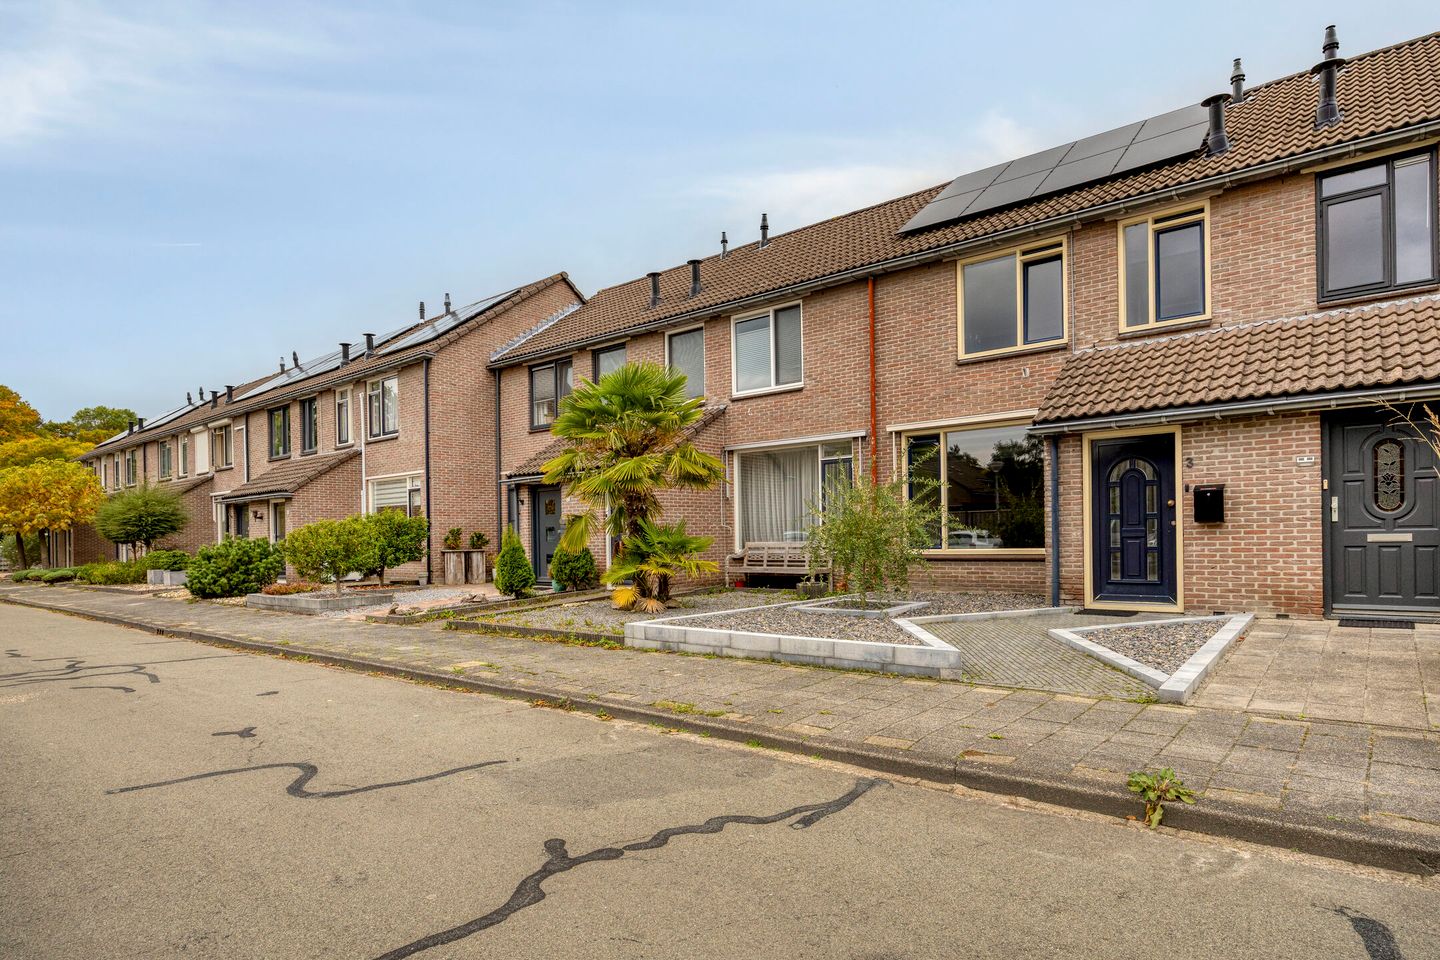
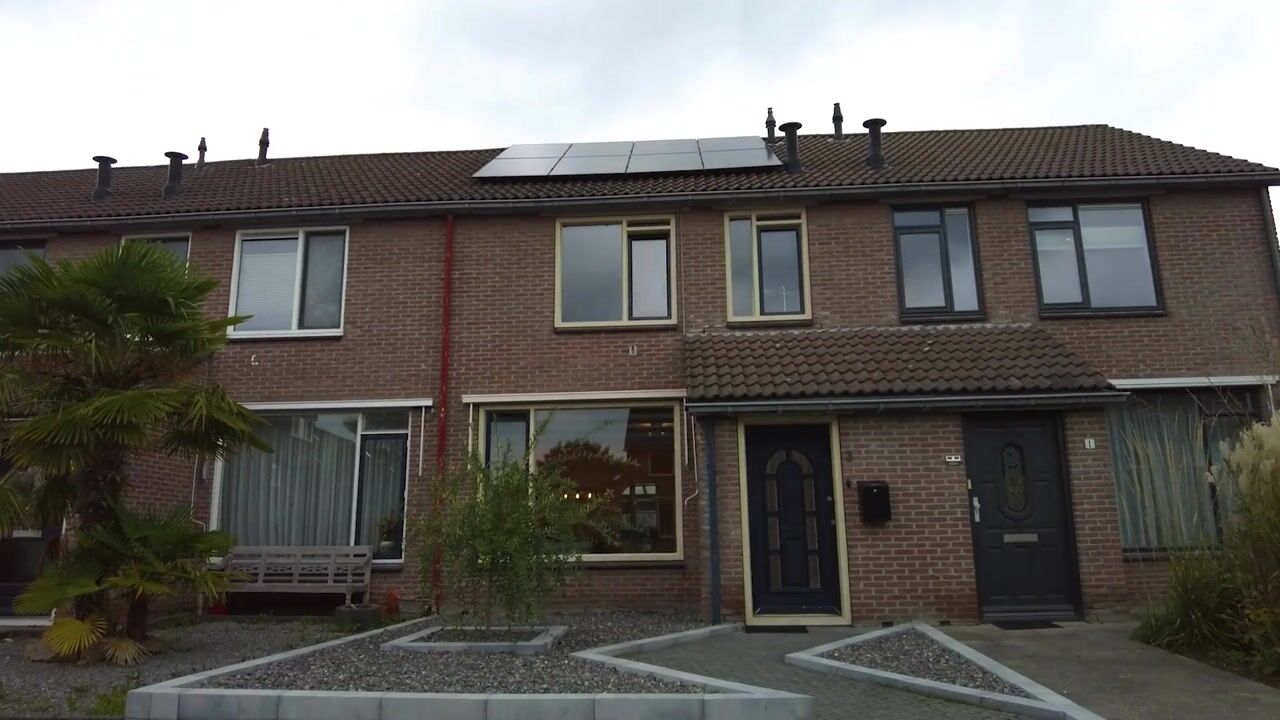
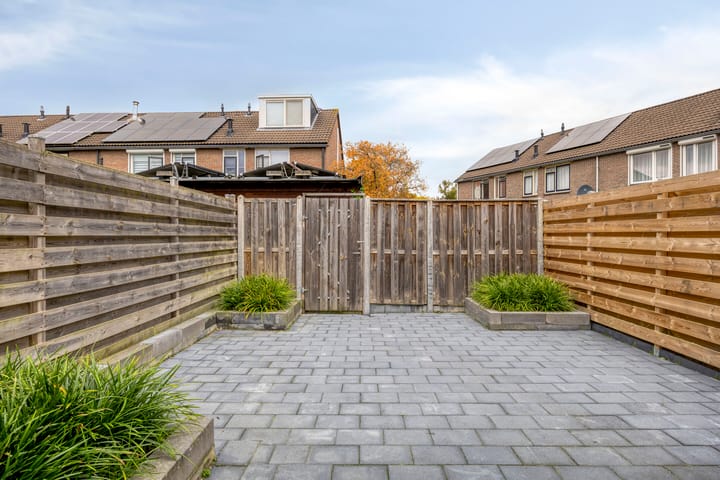
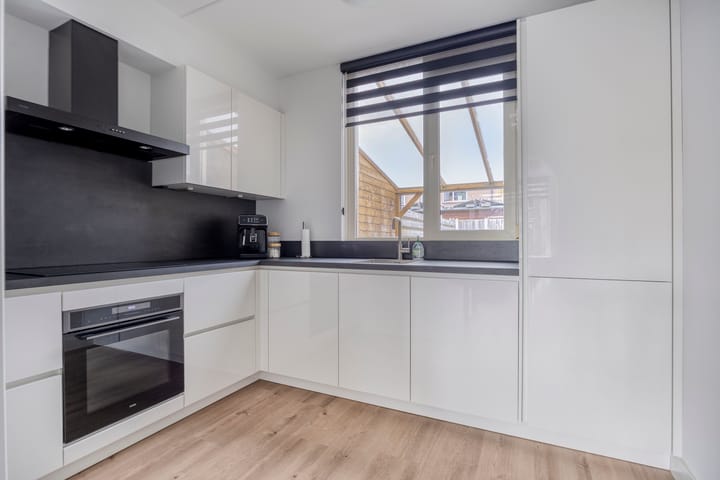
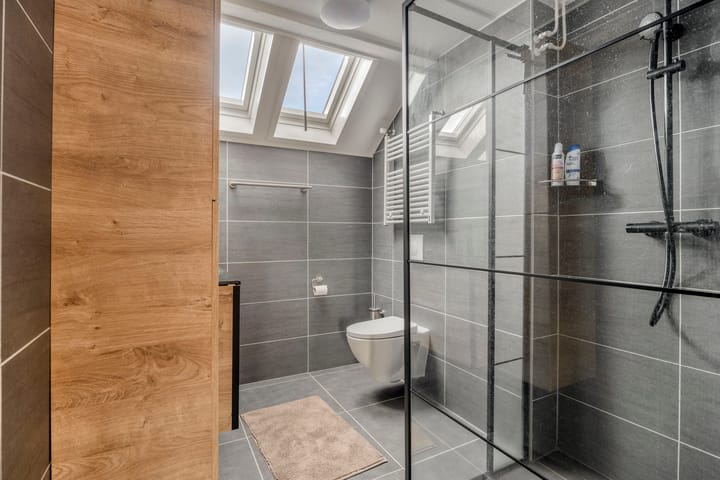
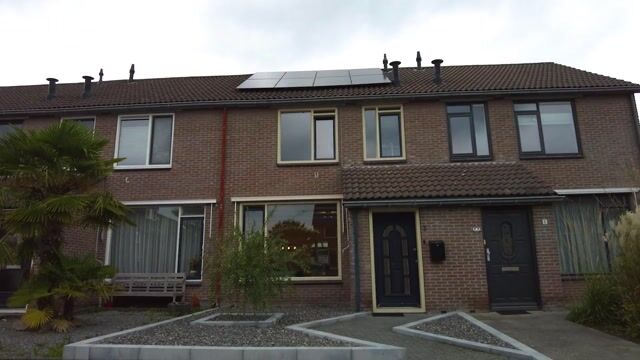
Instapklare tussenwoning in geliefde Bomenbuurt! Gelegen op rustige en kindvriendelijke locatie in de gewilde Bomenbuurt, goed onderhouden tussenwoning op een perceel van ca. 143 m². Deze verrassend ruime woning beschikt onder andere over maar liefst 4 slaapkamers, een geheel vernieuwde keuken, moderne badkamer en een nette achtertuin op het noordwesten met gezellige overkapping. Begane grond: overdekte entree / hal, lichte doorzonkamer met grote raampartij, half open keuken welke recent is vernieuwd (2026) voorzien van diverse inbouwapparatuur (o.a. inductiekookplaat met afzuigsysteem, oven, koelkast en vaatwasser), hal met trapopgang naar de verdieping, toilet (tevens recent vernieuwd) en trapkast, bijkeuken met witgoedaansluiting, vaste kast en achterdeur. Eerste verdieping: overloop, totaal 3 slaapkamers, moderne badkamer voorzien van douche, wastafel met meubel 2e toilet en dakramen. Tweede verdieping: bereikbaar middels vaste trap, ruime slaapkamer met vaste kast, knieschotten en dakkapel. Bijzonderheden: - instapklare gezinswoning; - keuken en toilet in 2026 vernieuwd; - 4 slaapkamers; - energielabel A; - verrassend ruime tussenwoning; - voorzien van 8 zonnepanelen; - op korte afstand van scholen en supermarkten; - centrum Winschoten op loopafstand.

Highlights

AI-generated from the description
  • Bright living and kitchen

    Through-living room and semi-open kitchen renewed 2026.

  • Neat garden with canopy

    Northwest-facing backyard with cozy canopy.

  • Energy label A and solar panels

    Equipped with energy label A and 8 solar panels.

Features

Transfer of ownership

Listed since
Acceptance
Available in consultation
Asking price
€ 299,500 kosten koper
Asking price per m²
€ 2,698
Status
Under option

Construction

Kind of house
Single-family home, row house
Building type
Resale property
Year of construction
1984
Specific
Partly furnished with carpets and curtains
Type of roof
Hip roof covered with roof tiles

Surface areas and volume

Areas
Living area
111 m²
Exterior space attached to the building
11 m²
External storage space
5 m²
Plot size
143 m²
Volume in cubic meters
393 m³

Layout

Number of rooms
5 rooms (4 bedrooms)
Number of bath rooms
1 bathroom and 1 separate toilet
Bathroom facilities
Shower, toilet, sink, and washstand
Number of stories
3 stories
Facilities
Optical fibre, passive ventilation system, and solar panels

Energy

Energy label
Insulation
Roof insulation, double glazing, energy efficient window, insulated walls and floor insulation
Heating
CH boiler
Hot water
CH boiler
CH boiler
Intergas (gas-fired combination boiler from 2012, in ownership)

Cadastral data

WINSCHOTEN E 2764
Cadastral map
Area
143 m²
Ownership situation
Full ownership

Exterior space

Location
Alongside a quiet road and in residential district
Garden
Back garden and front garden
Back garden
55 m² (11.00 metre deep and 5.00 metre wide)
Garden location
Located at the northeast with rear access

Parking

Type of parking facilities
Public parking

Curious what your home is worth?

See your estimated home value and discover what's happening in your neighborhood.

Popularity

1,493x

Viewed

26x

Saved

20-10-2026

On Funda

Neighborhood
Winschoten-Bomenbuurt

Winschoten
Residents
2,300
Family with children
33%
Avg. asking price / m²
€ 2,601

Discover the neighborhood

Curious about the housing supply, residents and local real estate agents?

View neighborhood insights

Don’t want to forget this home?

Save it as a favorite. You’ll easily find it back and get notified when something changes.