New

St. Vitusholt 7e laan 159674 AX WinschotenWinschoten-Sint Vitusholt-Lanengebied

Map
  • 90 m²
  • 2,569 m²
  • 3
  • E
Calculate monthly payment

Description

Op een prachtige locatie in het lommerrijke "Lanengebied" staat dit vrijstaand woonhuis met vrijstaande stenen garage en vrijstaande houten berging. Deze levensloopbestendige woning staat op een royale kavel van 2.569m2 grond en is op loop -/fietsafstand van alle voorzieningen gelegen. Indeling begane grond: Entree/hal (ca. 5,5m2), toilet met vaste wastafel, badkamer (ca. 2,5m2) v.v. douche en vaste wastafel, 1e slaapkamer (ca. 6,5m2), 2e slaapkamer (ca. 7,5m2), 3e slaapkamer (ca. 12m2) met vlizotrap naar de zolder, woonkeuken (ca. 16,5m2) v.v. inbouwkeuken met apparatuur (o.a. oven, 4-pits gaskookplaat en afzuigkap), hal (ca. 6,5m2), woonkamer (ca. 28m2). 1e verdieping: Royale zolderruimte met c.v. opstelling en mogelijkheid voor eventueel een extra slaap- /hobbykamer. Algemeen: - Vrijstaande stenen garage (ca. 40m2) v.v. elektra, smeerkelder en zolderruimte. - Vrijstaande houten berging (ca. 15m2). - Dak is in het verleden geheel vernieuwd (incl. constructie) en v.v. geïsoleerde dakplaten. - Er is géén Mijnbouwschade en/of SNN subsidie geclaimd.

Features

Transfer of ownership

Listed since
Acceptance
Available in consultation
Asking price
€ 424,500 kosten koper
Asking price per m²
€ 4,717
Status
Available

Construction

Kind of house
Single-family home, detached residential property
Building type
Resale property
Year of construction
1970
Type of roof
Gable roof covered with roof tiles

Surface areas and volume

Areas
Living area
90 m²
Other space inside the building
34 m²
Exterior space attached to the building
3 m²
External storage space
55 m²
Plot size
2,569 m²
Volume in cubic meters
464 m³

Layout

Number of rooms
5 rooms (3 bedrooms)
Number of bath rooms
1 bathroom
Bathroom facilities
Shower and sink
Number of stories
2 stories
Facilities
Passive ventilation system and TV via cable

Energy

Energy label
Insulation
Roof insulation and mostly double glazed
Heating
CH boiler
Hot water
CH boiler
CH boiler
Remeha (gas-fired combination boiler from 2021, to rent)

Cadastral data

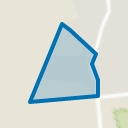
WINSCHOTEN E 3056
Cadastral map
Area
2,569 m²
Ownership situation
Full ownership

Exterior space

Location
Alongside a quiet road and in wooded surroundings
Garden
Surrounded by garden

Storage space

Shed / storage
Detached wooden storage
Insulation
No insulation

Garage

Type of garage
Parking place and detached brick garage
Capacity
1 car
Facilities
Loft and electricity
Insulation
No insulation

Parking

Type of parking facilities
Parking on private property and public parking

Curious what your home is worth?

See your estimated home value and discover what's happening in your neighborhood.

Popularity

0x

Viewed

0x

Saved

9-11-2026

On Funda

Neighborhood
Winschoten-Sint Vitusholt-Lanengebied

Winschoten
Residents
605
Family with children
39%

Discover the neighborhood

Curious about the housing supply, residents and local real estate agents?

View neighborhood insights

Don’t want to forget this home?

Save it as a favorite. You’ll easily find it back and get notified when something changes.