New

Zaanstraat 869673 CD WinschotenWinschoten-Zuid

Map
  • 126 m²
  • 168 m²
  • 4
  • A
Calculate monthly payment

Description

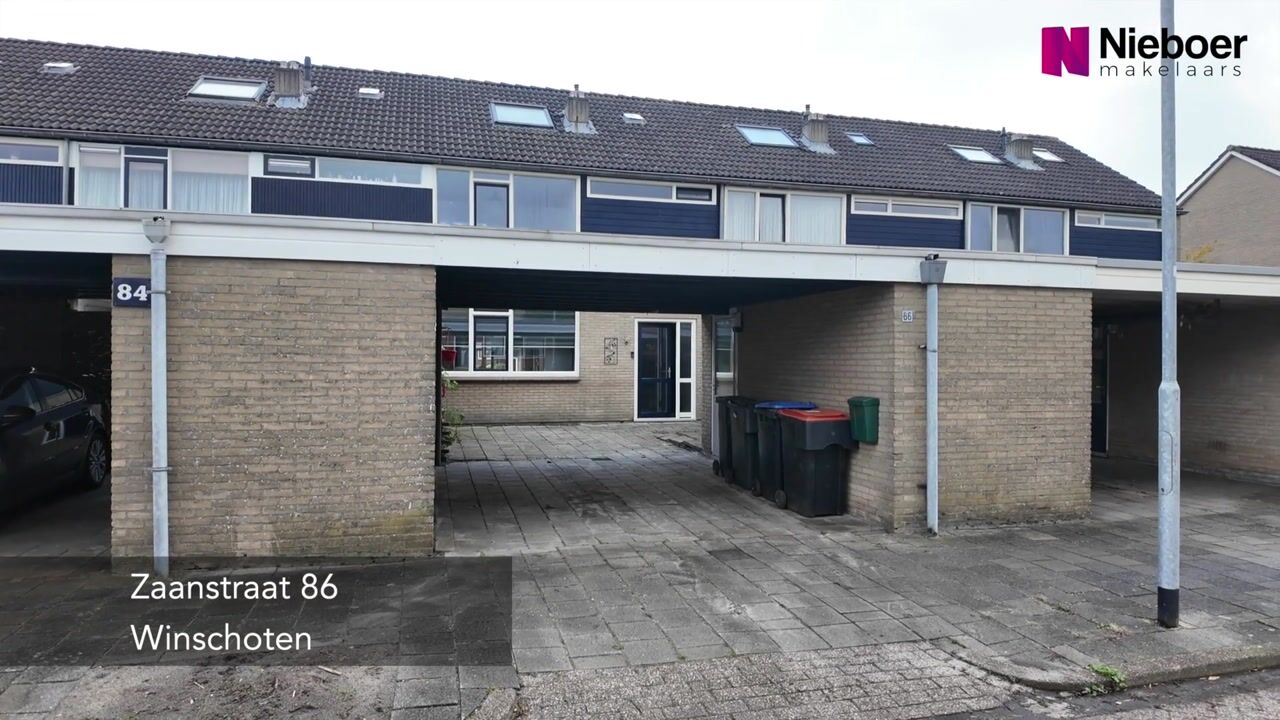
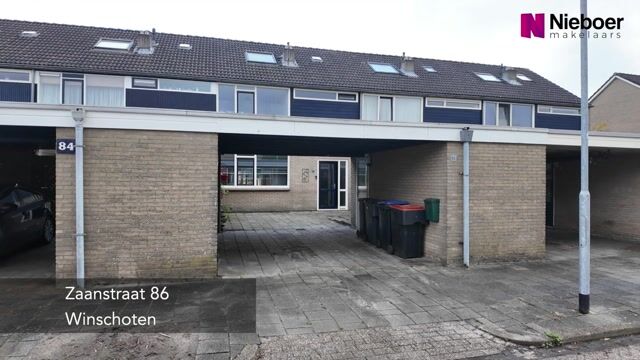
Gelegen in Winschoten-Zuid aan de Zaanstraat, staat deze verrassend ruime tussenwoning met vier slaapkamers! De woning beschikt over kunststof kozijnen met HR++ beglazing, een vrijstaande stenen berging met carport en parkeergelegenheid op eigen terrein. De woning ligt op een rustige locatie, terwijl diverse voorzieningen op korte afstand bereikbaar zijn. Denk hierbij aan een speeltuin, park, NS-trein- en busstation, meerdere scholen en het centrum van Winschoten. Begane grond: entree / hal met toiletruimte en trapkast, halfopen keuken voorzien van diverse inbouwapparatuur, ruime tuingerichte woonkamer met grote raampartijen wat bijdraagt aan het natuurlijke lichtinval en achterdeur naar de tuin. Eerste verdieping: overloop, totaal 3 slaapkamer met grote raampartijen en ruime badkamer voorzien van douche, wastafel, wasmachineaansluiting en 2e toilet. Tweede verdieping: bereikbaar middels vaste trap, overloop, 4e slaapkamer met dakraam en bergruimte. Bijzonderheden: - 8 zonnepanelen; - kunststof kozijnen met HR++ beglazing; - totaal 4 slaapkamers; - parkeermogelijkheid op eigen terrein; - achtertuin gesitueerd op het noorden. Een ruime gezinswoning op een fijne locatie in Winschoten-Zuid! Plan snel een bezichtiging en ontdek zelf de mogelijkheden.

Highlights

AI-generated from the description
  • Spacious home with four bedrooms

    Terraced house with 4 bedrooms and fixed stairs to attic.

  • Bright garden-facing living room

    Spacious living room with large windows facing garden.

  • Private carport and parking

    Detached storage with carport and on-site parking.

Features

Transfer of ownership

Listed since
Acceptance
Available in consultation
Asking price
€ 249,000 kosten koper
Asking price per m²
€ 1,976
Status
Available

Construction

Kind of house
Single-family home, row house
Building type
Resale property
Year of construction
1971
Specific
Partly furnished with carpets and curtains
Type of roof
Hip roof covered with roof tiles

Surface areas and volume

Areas
Living area
126 m²
External storage space
10 m²
Plot size
168 m²
Volume in cubic meters
425 m³

Layout

Number of rooms
5 rooms (4 bedrooms)
Number of bath rooms
1 bathroom and 1 separate toilet
Bathroom facilities
Shower, toilet, and sink
Number of stories
3 stories
Facilities
Skylight, passive ventilation system, and solar panels

Energy

Energy label
Insulation
Roof insulation, energy efficient window and energy efficient window plus
Heating
CH boiler
Hot water
CH boiler
CH boiler
Trendline HRC25 (gas-fired combination boiler from 2016, in ownership)

Cadastral data

WINSCHOTEN C 3012
Cadastral map
Area
168 m²
Ownership situation
Full ownership

Exterior space

Location
Alongside a quiet road and in residential district
Garden
Back garden and front garden
Back garden
57 m² (9.50 metre deep and 6.00 metre wide)
Garden location
Located at the north with rear access

Storage space

Shed / storage
Detached brick storage

Garage

Type of garage
Carport

Parking

Type of parking facilities
Parking on private property and public parking

Curious what your home is worth?

See your estimated home value and discover what's happening in your neighborhood.

Popularity

0x

Viewed

0x

Saved

6-11-2026

On Funda

Neighborhood
Winschoten-Zuid

Winschoten
Residents
3,160
Family with children
29%
Avg. asking price / m²
€ 2,797

Discover the neighborhood

Curious about the housing supply, residents and local real estate agents?

View neighborhood insights

Don’t want to forget this home?

Save it as a favorite. You’ll easily find it back and get notified when something changes.