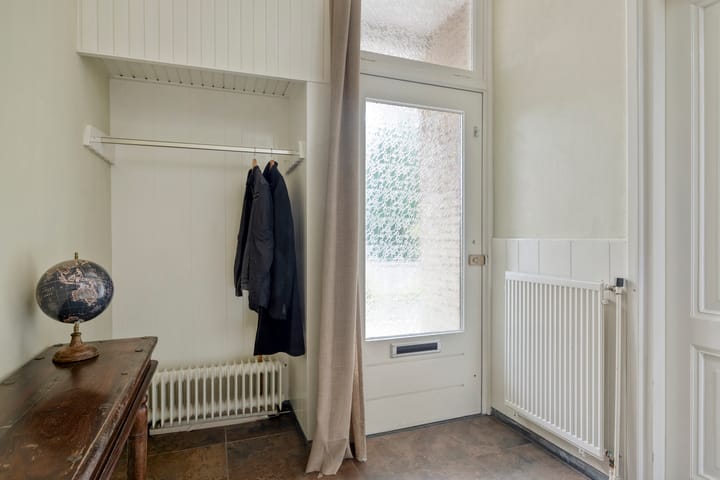
Haitsma Mulierweg 357101 BZ WinterswijkWinterswijk-Noordwest

Map
  • 123 m²
  • 349 m²
  • 3
  • F
Calculate monthly payment

Description

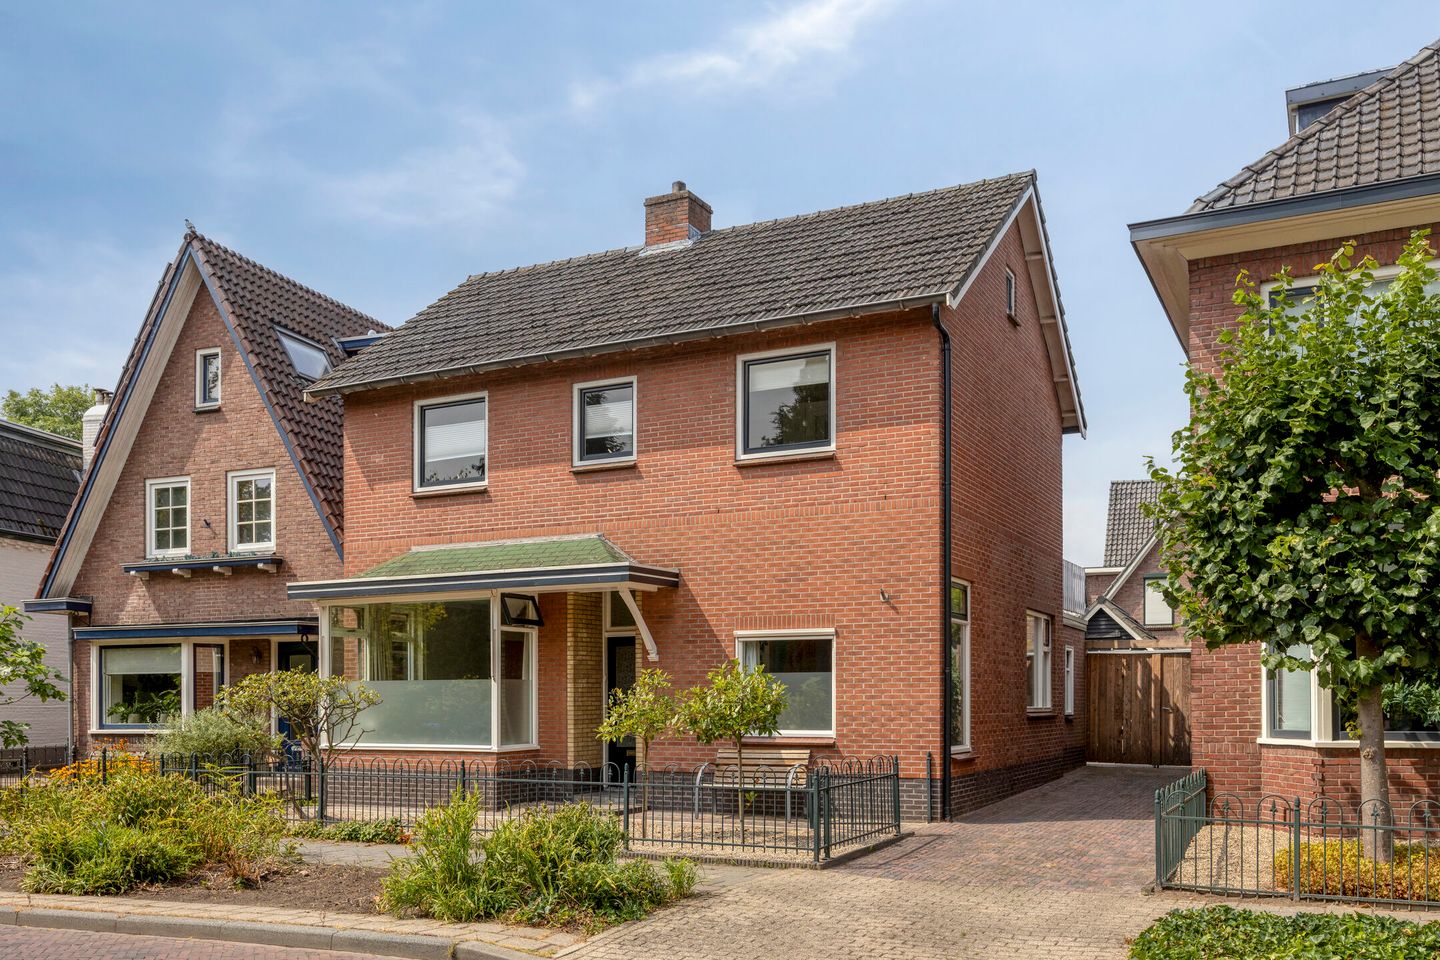
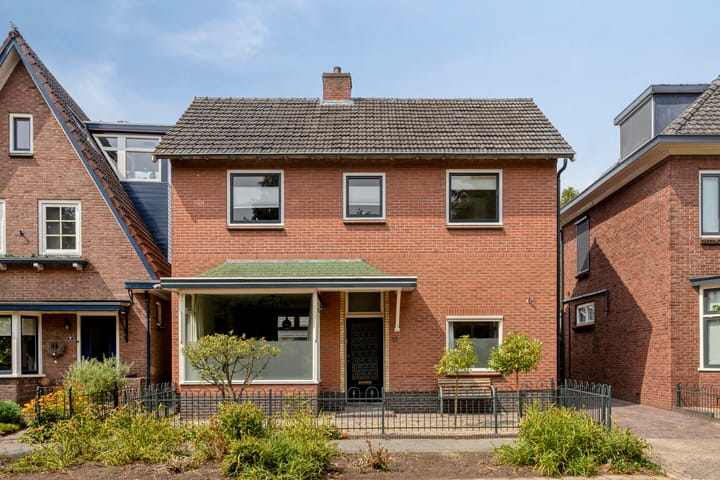
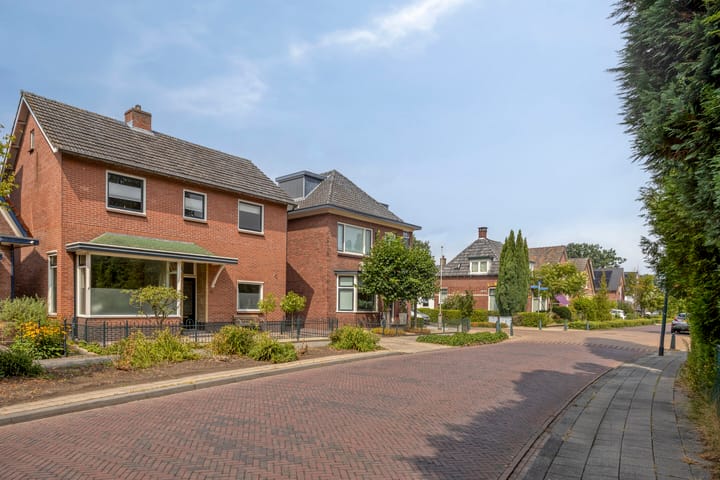
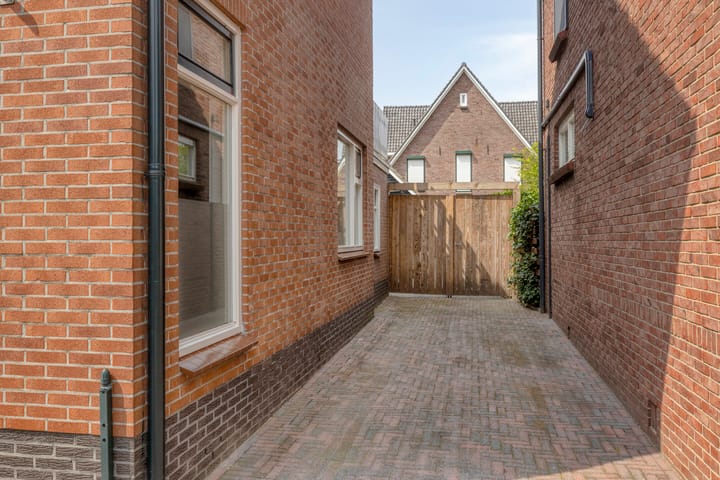
IN EEN GEWILDE WOONOMGEVING AAN DE RAND VAN HET CENTRUM GELEGEN ROYAAL VRIJSTAAND WOONHUIS MET OPRIT, CARPORT, GARAGE, GROTE HOBBYSCHUUR EN OMSLOTEN TUIN OP HET WESTEN. Indeling begane grond: entree, hal met trapopgang en trap/kelderkast, ruime woonkamer (type doorzon) met erker en schouw met haard, ruime woonkeuken met inbouwapparatuur (keramische kookplaat, vaatwasser, hete lucht oven, koelkast en vriezer) en aansluitend een eetkamer, royale bijkeuken / berging met wasmachine- en droger aansluitingen, MODERNE badkamer met toilet, douche en wastafel en ruime achtertuin op het westen met carport, garage en hobbyschuur. 1e Verdieping: overloop met separaat toilet, 3 ruime slaapkamers (allen voorzien van vaste kasten en rolluiken aan de achterzijde) en badkamer voorzien van ligbad, douchecabine, wastafelmeubel en designradiator. 2e Verdieping: via vlizotrap bereikbare zolderverdieping. - Nadere informatie: - Inhoud 522 m³ - Perceeloppervlak 349 m² - gebruiksoppervlak wonen circa 122 m² - centraal verwarmd middels HR combi ketel Nefit 2018 - moderne inbouwkeuken met o.a. keramische kookplaat, vaatwasser, combimagnetron en koelkast - ruime zonnige omsloten achtertuin op het westen - gewilde woonomgeving!

Features

Transfer of ownership

Original asking price
€ 469,000 kosten koper
Listed since
Acceptance
Available in consultation
Asking price
€ 450,000 kosten koper
Asking price per m²
€ 3,659
Status
Available

Construction

Kind of house
Single-family home, detached residential property
Building type
Resale property
Year of construction
1910
Type of roof
Hip roof covered with roof tiles

Surface areas and volume

Areas
Living area
123 m²
Other space inside the building
23 m²
Exterior space attached to the building
18 m²
External storage space
46 m²
Plot size
349 m²
Volume in cubic meters
544 m³

Layout

Number of rooms
4 rooms (3 bedrooms)
Number of bath rooms
2 bathrooms and 1 separate toilet
Bathroom facilities
2 showers, toilet, and 2 sinks
Number of stories
2 stories and an attic

Energy

Energy label
Insulation
Roof insulation, double glazing and floor insulation
Heating
CH boiler
Hot water
CH boiler
CH boiler
Combi (gas-fired combination boiler from 2018, in ownership)

Cadastral data

WINTERSWIJK L 2242
Cadastral map
Area
349 m²
Ownership situation
Full ownership

Exterior space

Location
In residential district
Garden
Back garden, front garden and side garden
Back garden
165 m² (15.00 metre deep and 11.00 metre wide)
Garden location
Located at the west with rear access

Storage space

Shed / storage
Detached brick storage
Insulation
No insulation

Garage

Type of garage
Detached brick garage
Capacity
1 car
Facilities
Electricity

Popularity

3,281x

Viewed

29x

Saved

25-8-2026

On Funda

Neighborhood

Winterswijk-Noordwest

Winterswijk
Residents
5,290
Family with children
37%
Avg. asking price / m²
€ 3,356

Discover the neighborhood

Curious about the housing supply, residents and local real estate agents?

View neighborhood insights

Don’t want to forget this home?

Save it as a favorite. You’ll easily find it back and get notified when something changes.