New

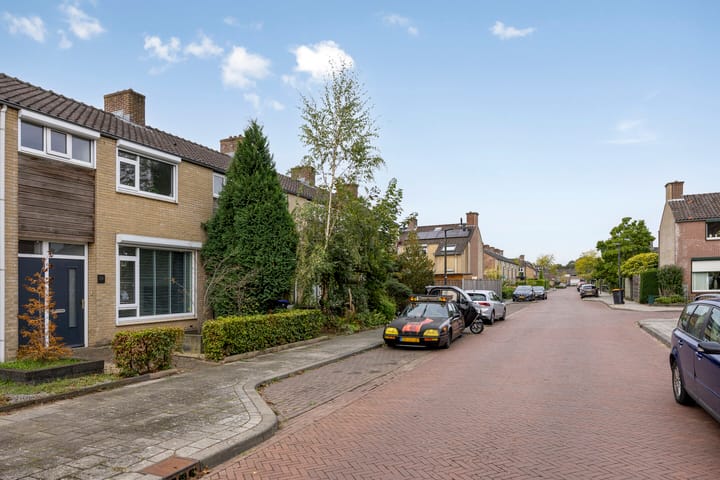
Jacob Catsstraat 287103 ZH WinterswijkWinterswijk-Noordoost

Map
  • 75 m²
  • 168 m²
  • 2
  • C
Calculate monthly payment

Description

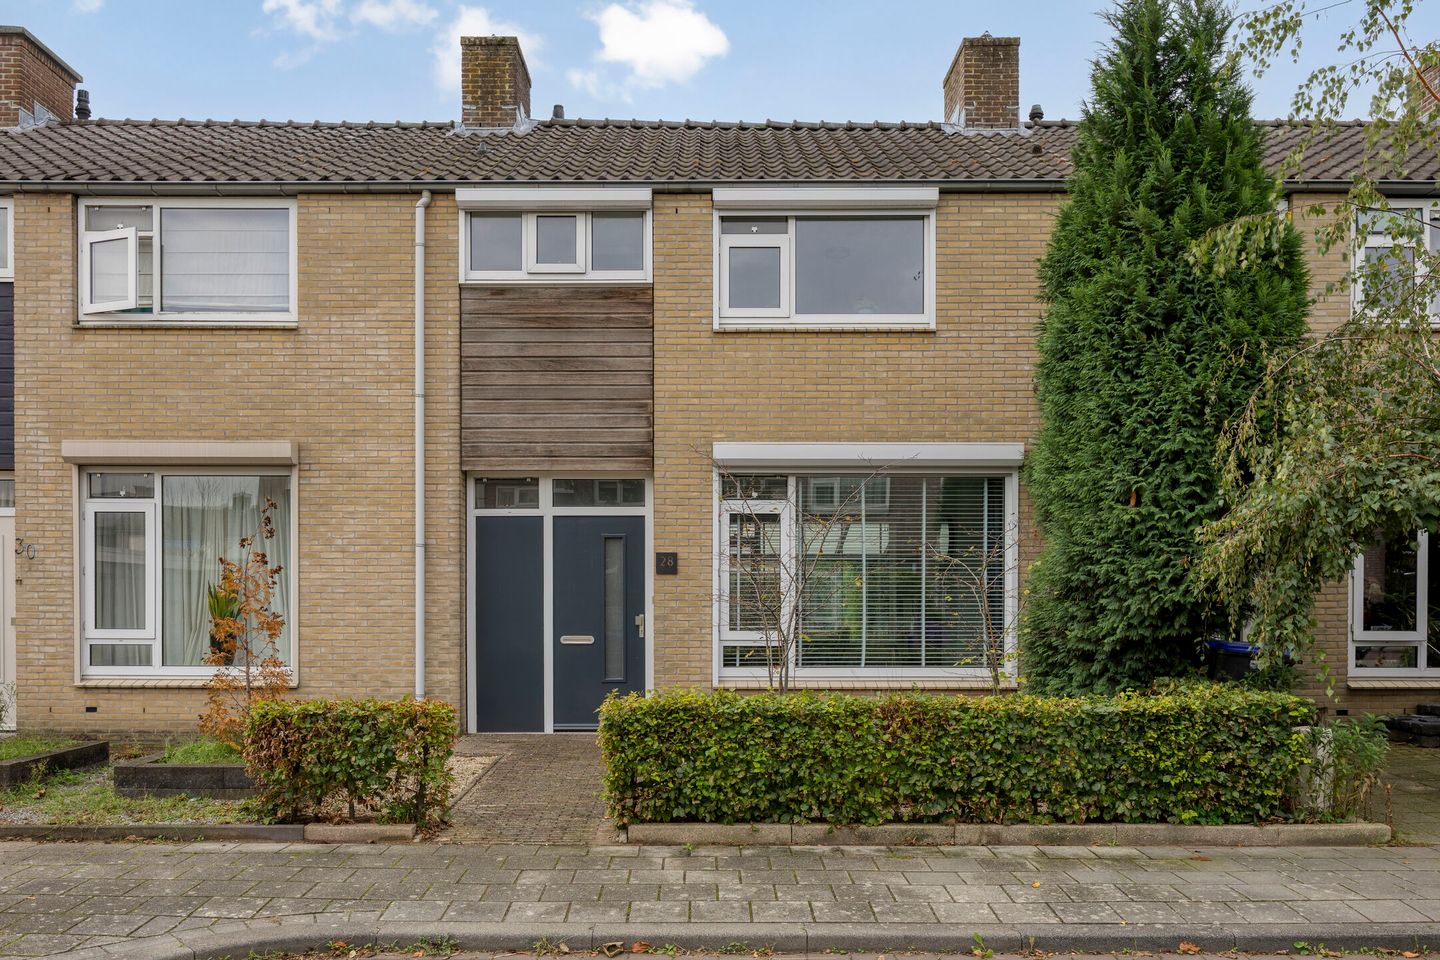
IN RUSTIGE WOONOMGEVING NABIJ HET CENTRUM GELEGEN VOLLEDIG GEMODERNISEERD WOONHUIS MET VRIJSTAANDE STENEN SCHUUR EN KEURIG AANGELEGDE ACHTERTUIN OP HET ZUIDEN MET FRAAIE TERRASOVERKAPPING EN ACHTEROM. De woning is voorzien van kunststof kozijnen met isolatieglas (deels HR++) en rolluiken, heeft 8 zonnepanelen (2024), heeft airco en is voorzien van een moderne keuken en badkamer. Indeling begane grond: entree, hal met trapopgang, wandcloset en trapkast/kelderkast, woonkamer (type doorzon) voorzien van fraaie PVC vloer en rolluiken aan voor- en achterzijde, moderne open keuken voorzien van inbouwapparatuur (zoals 4 pits gaskookplaat, hete lucht combi oven, koelkast, diepvries en vaatwasser en keurig aangelegde ruime achtertuin op het zuiden met vrijstaande stenen berging, fraaie terrasoverkapping en achterom. 1e Verdieping: overloop, twee slaapkamers (beide voorzien van rolluiken en de ouderslaapkamer voorzien van airco), separate wasruimte met wasmachine aansluiting en moderne badkamer (rolluik) met inloopdouche, modern wandcloset en wastafelmeubel. 2e Verdieping: via vlizotrap bereikbare vliering. Nadere informatie: - Bouwjaar 1962 - Perceeloppervlak 168 m² - Inhoud 276 m³ - Woonoppervlak 75 m² - HR combiketel Intergas 2017 - 8 zonnepanelen (2024, 435 WP) - Volledig voorzien van kunststof kozijnen met rolluiken - Keurige woning die zo te betrekken is

Features

Transfer of ownership

Listed since
Acceptance
Available in consultation
Asking price
€ 285,000 kosten koper
Asking price per m²
€ 3,800
Status
Available

Construction

Kind of house
Single-family home, row house
Building type
Resale property
Year of construction
1962
Type of roof
Hip roof covered with roof tiles

Surface areas and volume

Areas
Living area
75 m²
Other space inside the building
2 m²
Exterior space attached to the building
11 m²
External storage space
14 m²
Plot size
168 m²
Volume in cubic meters
276 m³

Layout

Number of rooms
3 rooms (2 bedrooms)
Number of bath rooms
1 bathroom and 1 separate toilet
Bathroom facilities
Walk-in shower, toilet, and washstand
Number of stories
2 stories and an attic
Facilities
Air conditioning, rolldown shutters, and solar panels

Energy

Energy label
Insulation
Roof insulation, double glazing and insulated walls
Heating
CH boiler
Hot water
CH boiler
CH boiler
Intergas (gas-fired combination boiler from 2017, in ownership)

Cadastral data

WINTERSWIJK I 14974
Cadastral map
Area
168 m²
Ownership situation
Full ownership

Exterior space

Location
In residential district
Garden
Back garden and front garden
Back garden
88 m² (16.00 metre deep and 5.50 metre wide)
Garden location
Located at the south with rear access

Storage space

Shed / storage
Detached brick storage
Facilities
Electricity

Parking

Type of parking facilities
Public parking

Popularity

0x

Viewed

0x

Saved

18-9-2026

On Funda

Neighborhood

Winterswijk-Noordoost

Winterswijk
Residents
6,760
Family with children
34%
Avg. asking price / m²
€ 2,967

Discover the neighborhood

Curious about the housing supply, residents and local real estate agents?

View neighborhood insights

Don’t want to forget this home?

Save it as a favorite. You’ll easily find it back and get notified when something changes.