Spechtstraat 87102 AW WinterswijkWinterswijk-Zuidwest

Map
  • 93 m²
  • 191 m²
  • 3
  • C
Calculate monthly payment

Description

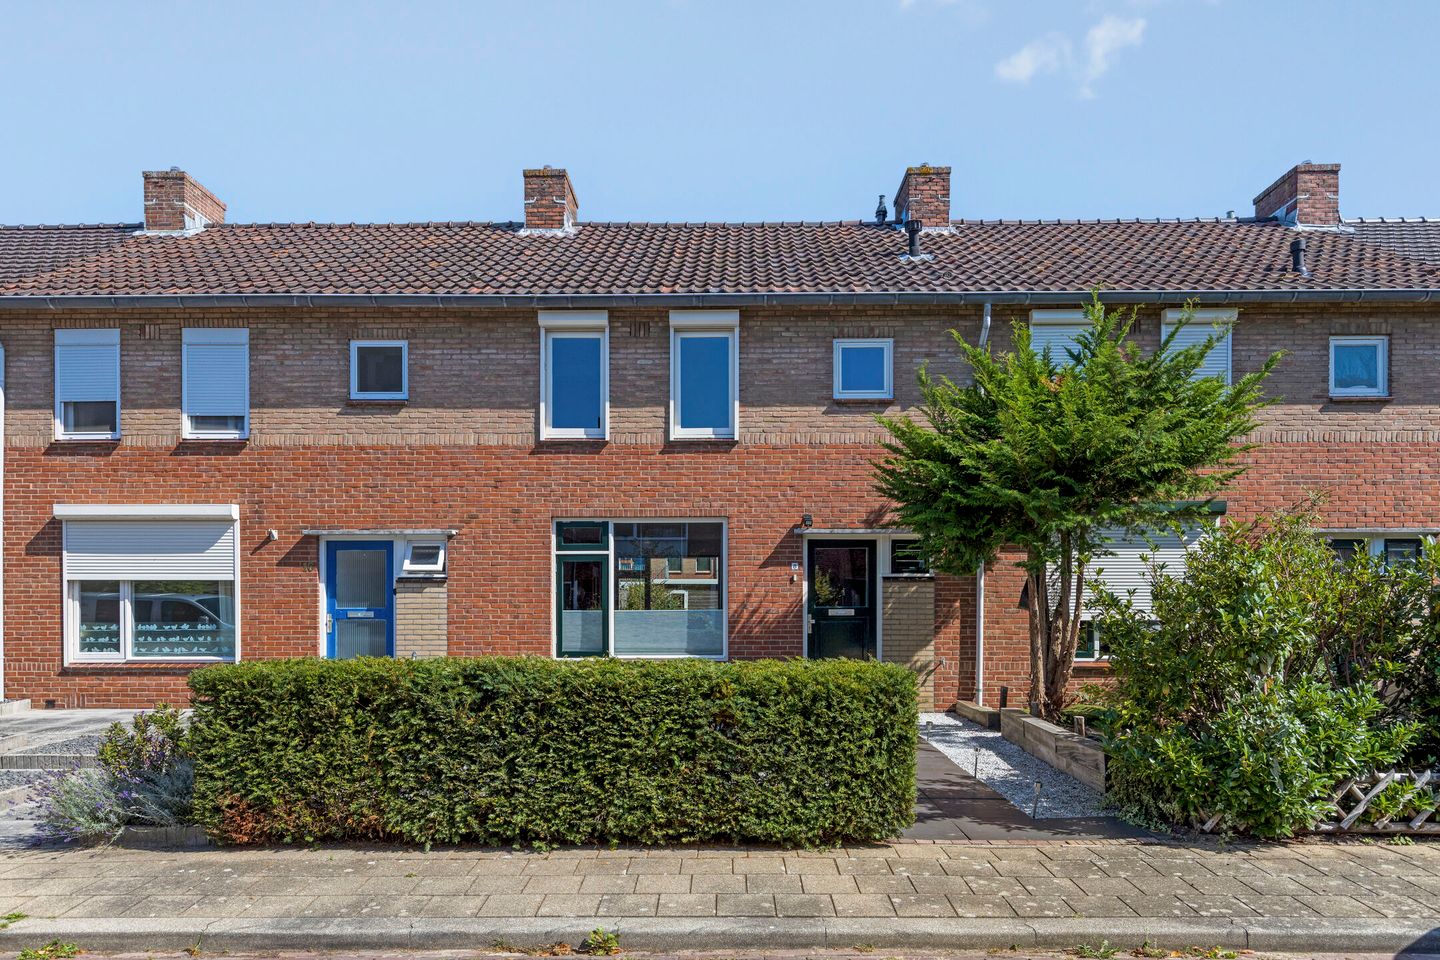


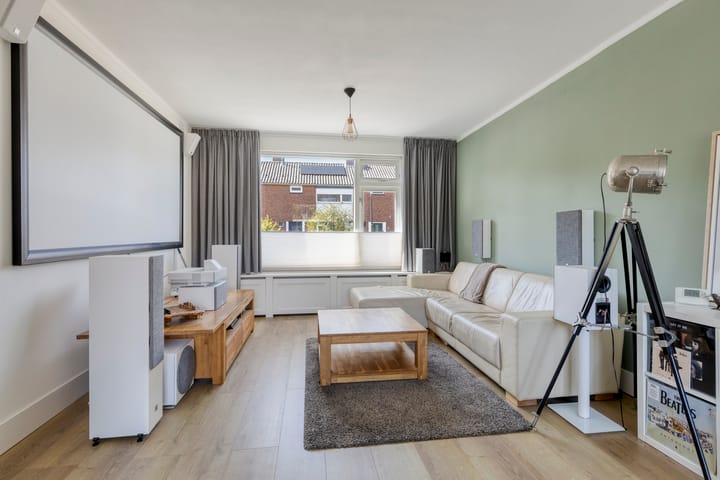
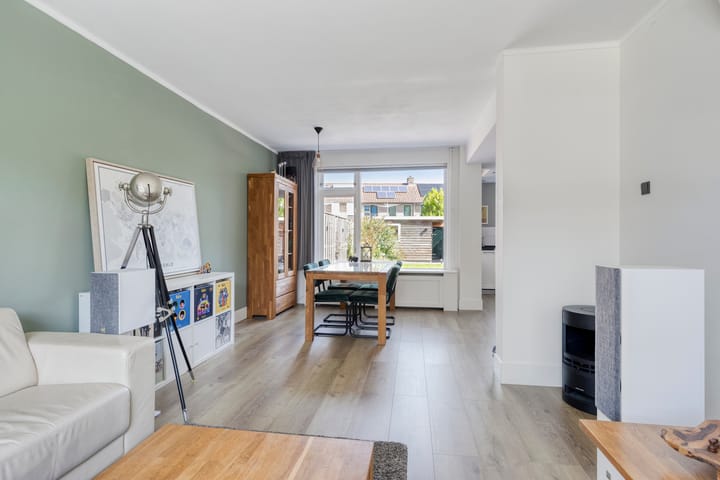
IN RUSTIGE WOONWIJK AAN DOORGAAND STRAATJE GELEGEN INSTAPKLARE EENGEZINSWONING MET VERZORGDE TUIN OP HET OOSTEN MET VRIJSTAANDE HOUTEN SCHUUR, TERRASOVERKAPPING EN ACHTEROM. De woning is voorzien van dak-, muur-, bodem en glasisolatie en heeft een moderne keuken en badkamer. Indeling begane grond: entree, hal met trapopgang, modern toilet en dubbele trapkast, ruime woonkamer (type doorzon) voorzien van fraaie laminaat vloer, moderne open woonkeuken voorzien van natuurstenen aanrechtblad en diverse inbouwapparatuur (zoals 5 pits gaskookplaat, close in boiler, hete lucht combi oven, koelkast en vaatwasser) en ruime professioneel aangelegde achtertuin met geïntegreerde sproei installatie, achterom en vrijstaande houten schuur met terrasoverkapping. 1e Verdieping: overloop, drie slaapkamers en ruime moderne badkamer met ligbad/douche, modern toilet, wastafel en designradiator. 2e Verdieping: via vaste trap bereikbare zolderverdieping met de mogelijkheid voor extra (slaap)kamer(s). Nadere informatie: - bouwjaar 1960 - inhoud 381 m³ - perceeloppervlak 191 m² - woonoppervlak 93 m² - diepe recent aangelegde achtertuin op het oosten - voorzien van dak-, muur-, bodem- en glasisolatie - schilderwerk buitenzijde 2025 - dakpannen vernieuwd in 2024 (tuinzijde) en 2025 (straatzijde) - nieuwe vloeren gelegd op de begane grond en eerste verdieping - deels voorzien van rolluiken - een instapklare woning die zo te betrekken is!

Features

Transfer of ownership

Listed since
Acceptance
Available in consultation
Asking price
€ 289,500 kosten koper
Asking price per m²
€ 3,113
Status
Available

Construction

Kind of house
Single-family home, row house
Building type
Resale property
Year of construction
1960
Type of roof
Hip roof covered with roof tiles

Surface areas and volume

Areas
Living area
93 m²
Other space inside the building
15 m²
Exterior space attached to the building
7 m²
External storage space
8 m²
Plot size
191 m²
Volume in cubic meters
381 m³

Layout

Number of rooms
4 rooms (3 bedrooms)
Number of bath rooms
1 bathroom and 1 separate toilet
Bathroom facilities
Shower, bath, toilet, and washstand
Number of stories
2 stories and an attic
Facilities
Rolldown shutters

Energy

Energy label
Insulation
Roof insulation, double glazing and insulated walls
Heating
CH boiler
Hot water
CH boiler and electrical boiler
CH boiler
Nefit Excellence (gas-fired combination boiler from 2006, in ownership)

Cadastral data

WINTERSWIJK L 4056
Cadastral map
Area
191 m²
Ownership situation
Full ownership

Exterior space

Location
In residential district
Garden
Back garden and front garden
Back garden
90 m² (15.00 metre deep and 6.00 metre wide)
Garden location
Located at the east with rear access

Storage space

Shed / storage
Detached wooden storage
Facilities
Electricity

Parking

Type of parking facilities
Public parking

Popularity

1,192x

Viewed

19x

Saved

10-9-2026

On Funda

Neighborhood

Winterswijk-Zuidwest

Winterswijk
Residents
3,325
Family with children
34%
Avg. asking price / m²
€ 3,173

Discover the neighborhood

Curious about the housing supply, residents and local real estate agents?

View neighborhood insights

Don’t want to forget this home?

Save it as a favorite. You’ll easily find it back and get notified when something changes.