Sold
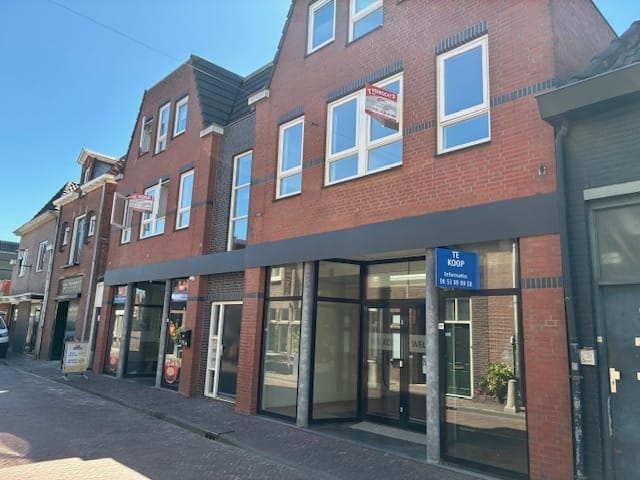
Achterstraat 18-C3441 EH WoerdenBinnenstad
€ 510,000 k.k.

- 85 m²living area
- 2bedrooms
- Aenergy label
Sales history
- Listed since
- May 5, 2026
- Date of sale
- May 28, 2026
- Term
- 3 weeks
Description
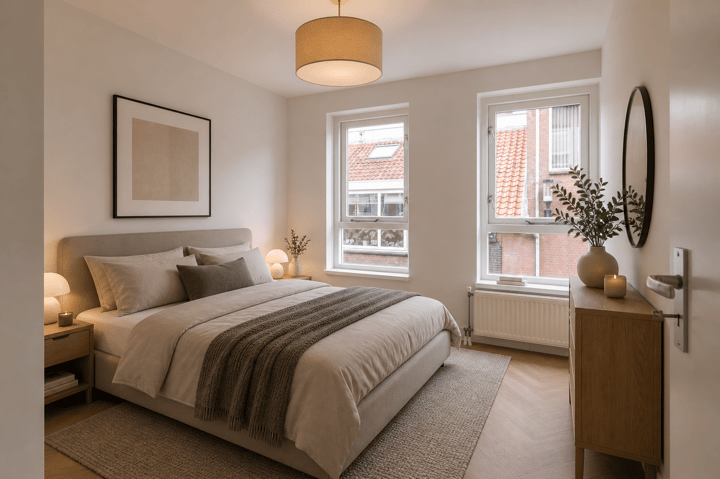
Stylish, fully renovated 3-room apartment in a prime location in the heart of Woerden.
This three-room apartment is situated on the first floor of a small-scale apartment building and has been tastefully finished, where comfort and location come together seamlessly. With a spacious south-facing rooftop terrace, a large storage room on the ground floor, and the train station within short distance, this apartment offers
First floor
Entrance via a shared stairwell providing access to the two upper floors.
Second floor
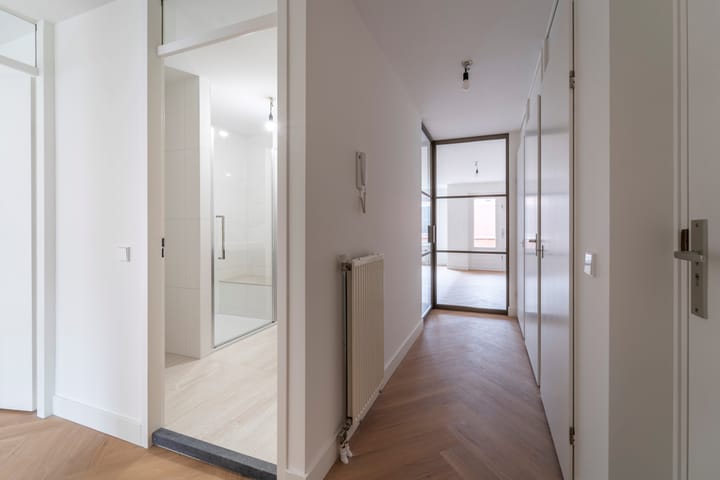
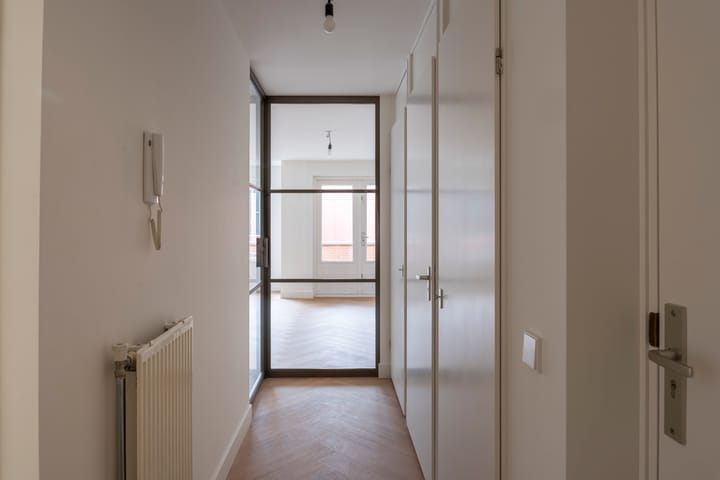
Via the staircase, you reach the front door, which opens into a spacious hallway with a meter cupboard and a modern tiled toilet fitted with a wall-mounted closet and a small sink. From the hallway, you have access to all rooms of the apartment.
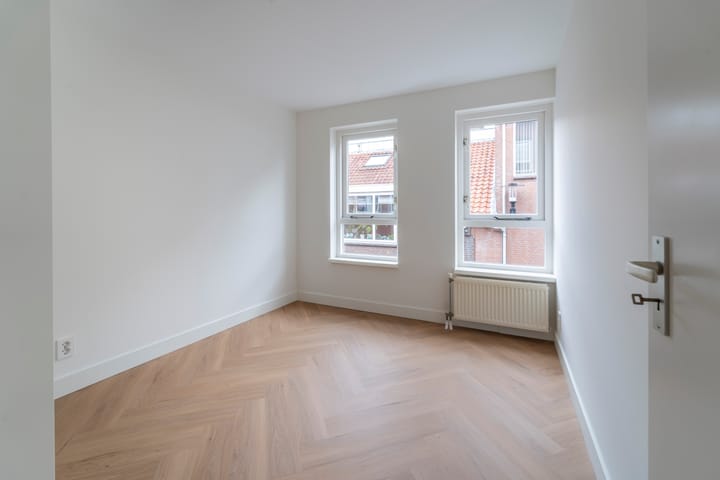
From here, you can enter the internal storage room with space for the central heating boiler. Also accessible from the hallway is the recently renovated, bright bathroom, featuring a walk-in shower, vanity unit, and washing machine connection, as well as two comfortable bedrooms at the front, overlooking the rear street.
At the back of the apartment, you’ll find the spacious living room, directly connected to a U-shaped open kitchen. From the living room, you have direct access to the generous south-facing rooftop terrace, creating a pleasant connection between indoor and outdoor living. Thanks to this practical layout, the apartment feels both spacious and functional.
Balcony
A spacious south-facing rooftop terrace of 26 m².
This is a generously sized terrace and offers ample space for, for example:
a lounge set
a dining table with 4–6 chairs
planters / greenery
a barbecue area
possibly sun loungers
Features
Key features at a glance:
Stylish and fully renovated 3-room apartment
Located on the first floor of a small-scale apartment complex
Central location in the heart of Woerden
Train station within short distance
Spacious and bright living room with direct access to the rooftop terrace
All walls and ceilings have been plastered and painted
New electrical meter cupboard
Electric window screens
U-shaped open kitchen (2026) equipped with: dishwasher, Quooker tap, large refrigerator, freezer, oven, and electric cooktop with extractor hood
Two comfortable bedrooms at the front
Recently renovated bathroom (2026) with walk-in shower, vanity unit, and washing machine connection
Separate toilet (2026) with wall-mounted closet and sink
Location
The property is situated in the city center, centrally located in the “Groene Hart” between the major cities of Utrecht, Amsterdam, Rotterdam, and The Hague. It is easily accessible via the A12 and A2 motorways, and the train station can be reached within just a few minutes by bike.
About Woerden
Woerden is a historic city and municipality in the province of Utrecht, located along the river Oude Rijn. Its rich history dates back to Roman times. The city is known for its impressive fortifications and charming medieval city center, featuring cozy streets, historic buildings, and a famous city gate.
One of the main attractions is the well-preserved defensive structure, offering insight into the city’s military past. Woerden also hosts several museums, including the Stadsmuseum, where you can learn more about its local history and culture.
The city is known for its lively markets and annual events, and its convenient location near larger cities makes it an ideal place for both residents and visitors who enjoy a blend of history, culture, and nature.
Woerden has approximately 52,500 residents and offers a wide range of amenities, including primary and secondary schools (from vocational education to gymnasium level), sports clubs, and a vibrant shopping center.
Thanks to its central location in the Groene Hart, Woerden is an excellent starting and finishing point for walking and cycling routes. Weekly markets take place on Wednesday mornings and Saturdays.
Additional features
Internal storage room with space for the central heating boiler
Washing machine connection available
Generous south-facing rooftop terrace
Pleasant connection between indoor and outdoor spaces
Apartment fitted with a herringbone-pattern PVC oak floor
Practical and functional layout
Spacious storage room on the ground floor
Interested?
If, after reading this, you are interested in receiving more information or would like to schedule a viewing, please contact our office.
Disclaimer
Groenendael Makelaardij accepts no liability for any inaccuracies, incompleteness, or consequences thereof.
NEN2580
The measurement instruction is based on the NEN2580 standard and is intended to provide a consistent method for indicating usable floor area. Differences in measurement outcomes cannot be entirely excluded due to interpretation differences, rounding, or measurement limitations. This information has been compiled with due care.
Purchase agreement
A purchase agreement is only legally binding after it has been signed by both buyer and seller. A verbal agreement between a private buyer and seller is not legally valid. A transaction is only considered legally binding once the purchase agreement has been signed by both parties. Confirmation of a verbal agreement via email or a draft agreement does not constitute a signed contract.
If you want, I can also shorten this into a more punchy listing version (like for Funda or an international listing site).
Advertisement
Features
Transfer of ownership
- Last asking price
- € 510,000 kosten koper
- Asking price per m²
- € 6,000
- Status
- Sold
- VVE (Owners Association) contribution
- € 154.00 per month
Construction
- Type apartment
- Upstairs apartment (apartment)
- Building type
- Resale property
- Year of construction
- 1997
- Quality marks
- Energie Prestatie Advies
Surface areas and volume
- Areas
- Living area
- 85 m²
- Exterior space attached to the building
- 26 m²
- External storage space
- 6 m²
- Volume in cubic meters
- 262 m³
Layout
- Number of rooms
- 3 rooms (2 bedrooms)
- Number of bath rooms
- 1 bathroom and 1 separate toilet
- Bathroom facilities
- Walk-in shower, underfloor heating, and washstand
- Number of stories
- 1 story
- Facilities
- Outdoor awning, mechanical ventilation, and passive ventilation system
- Located at
- 1st floor
Energy
- Energy label
- A
- Insulation
- Double glazing, insulated walls and floor insulation
- Heating
- CH boiler
- Hot water
- Central facility
Cadastral data
- WOERDEN C 2965
- Cadastral map
- Ownership situation
- Full ownership
Exterior space
- Location
- In centre
- Garden
- Sun terrace
- Balcony/roof terrace
- Roof terrace present
Storage space
- Shed / storage
- Detached brick storage
- Facilities
- Electricity
Parking
- Type of parking facilities
- Paid parking, public parking, parking garage and resident's parking permits
VVE (Owners Association) checklist
- Registration with KvK
- Yes
- Annual meeting
- Yes
- Periodic contribution
- Yes (€ 154.00 per month)
- Reserve fund present
- Yes
- Maintenance plan
- Yes
- Building insurance
- Yes
Popularity
2,329x
Viewed
27x
Saved
5-5-2026
On Funda
Neighborhood
Binnenstad
Woerden- Residents
- 2,870
- Family with children
- 19%
- Avg. asking price / m²
- € 5,492
Discover the neighborhood
Curious about the housing supply, residents and local real estate agents?

Don’t want to forget this home?
Save it as a favorite. You’ll easily find it back and get notified when something changes.
