Hoogwaardig afgewerkt met o.a. vloerverwarming op alle verdiepingen!
Description
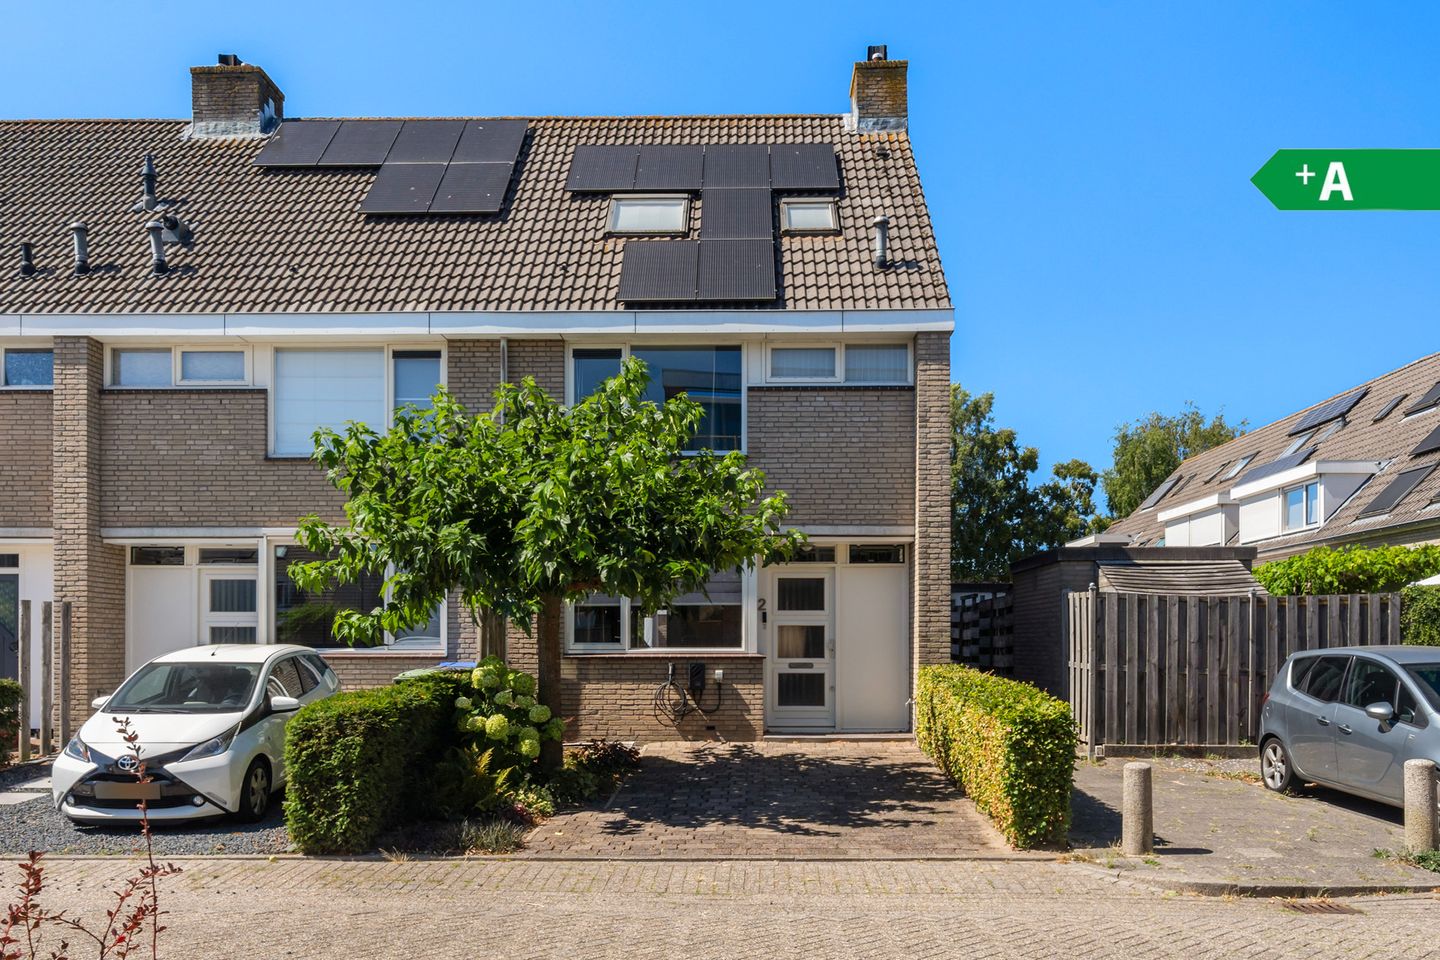
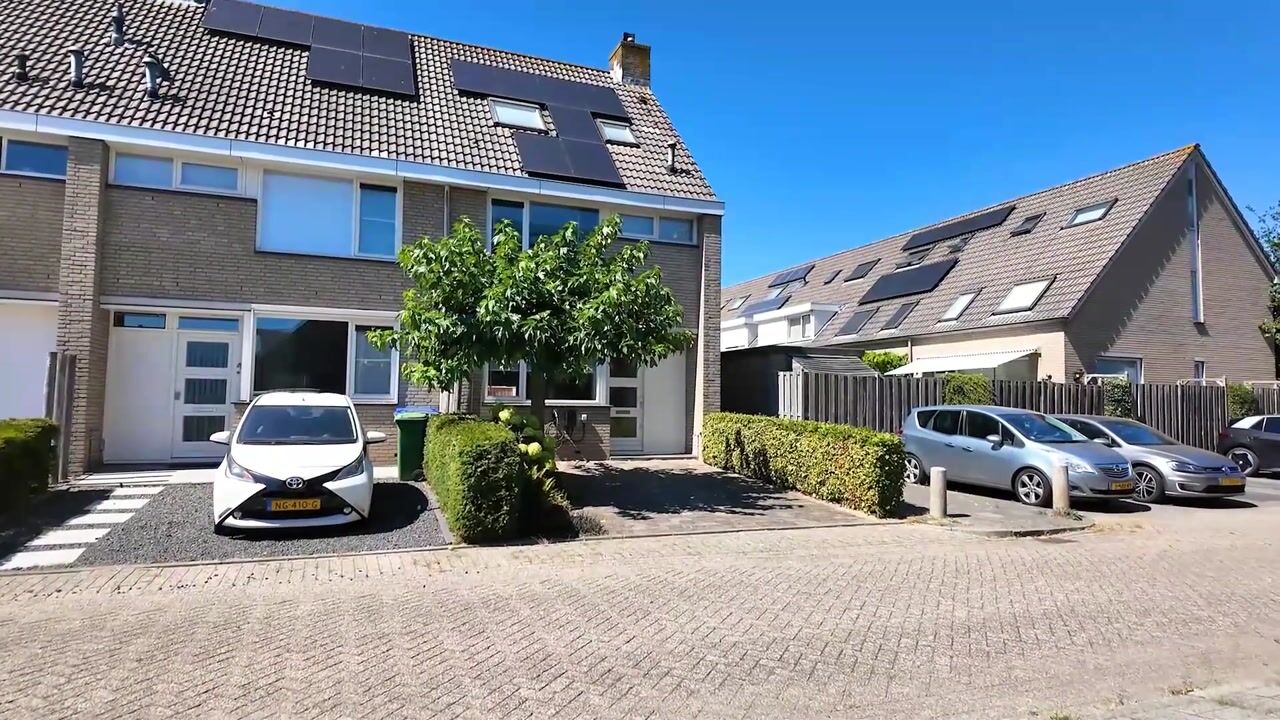
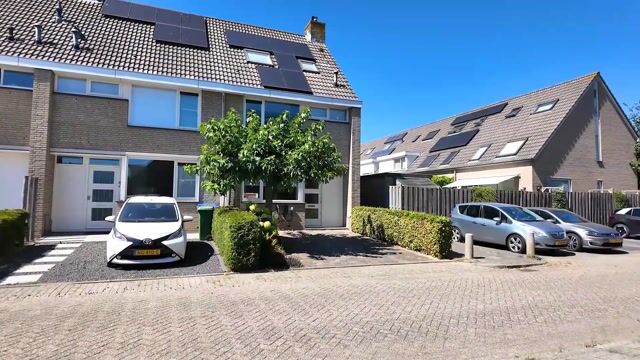
Beautifully presented corner house, exceptionally energy-efficient, and fully gas-free. Equipped with a heat pump and underfloor heating (and cooling) throughout all floors. A lovely home featuring a private driveway, five bedrooms, a sunny garden and much more.
Spacious corner house where comfort, sustainability and a peaceful residential setting come together.
Key features
* Energy label A+
* 15 solar panels (2021)
* Heat pump and 300-litre boiler (2023)
* Underfloor heating **and cooling** on all floors
* 5 bedrooms
* Luxury bathroom with whirlpool bath and underfloor heating
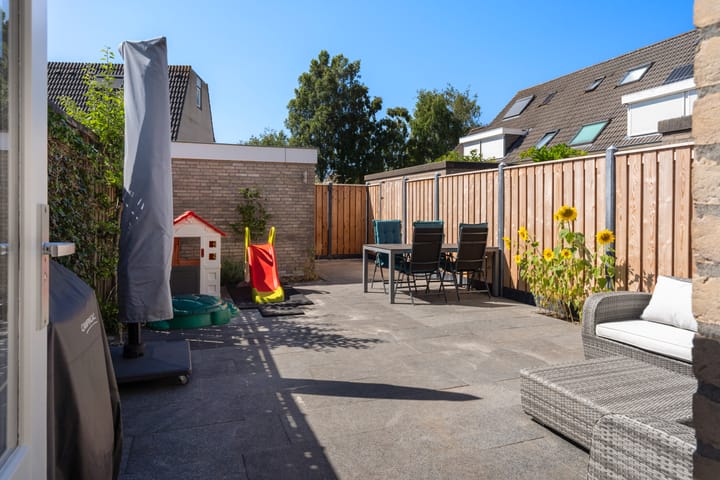
* Sunny west-facing rear garden with new fencing
* Private parking with EV charging point
* Practical storage loft
Ground floor
The property is accessed via the front garden, which offers private parking, an EV charging point and an outdoor water tap. Upon entering, you will find the hallway with the meter cupboard, a modern finished toilet, stairs to the first floor and access to the living room.
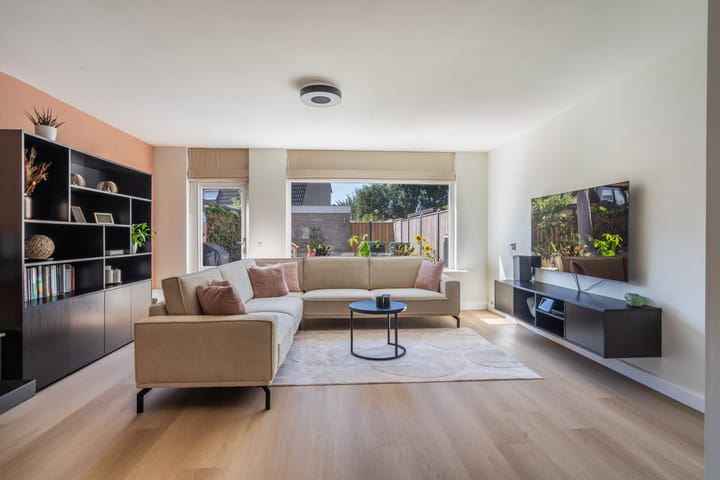
The living room with open-plan kitchen is a bright and inviting space, offering plenty of room for both a dining and seating area. The ground floor features a beautiful PVC floor with underfloor heating as the main heating system. Thanks to the modern heat pump installation, the underfloor heating can also be used for cooling.
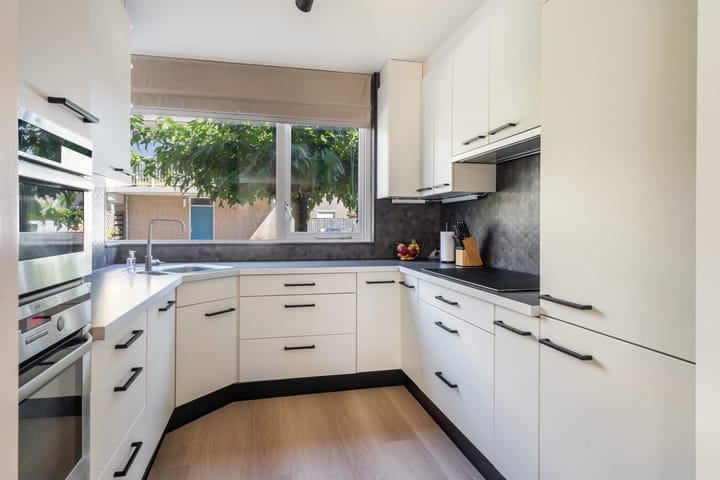
At the front of the house is the open-plan kitchen, modernised in 2025 and arranged in a practical layout. It is equipped with a range of built-in appliances, including an induction hob, extractor hood, dishwasher, microwave, oven, refrigerator, freezer and a high-quality worktop.
The rear garden is ideally positioned west-facing, allowing you to enjoy plenty of afternoon and evening sunshine. Thanks to the corner position, the garden offers a wonderful sense of space and freedom around the property. At the rear of the garden is a spacious detached stone storage shed with electricity and rear access.
First floor
The well-maintained finish continues on the first floor, featuring a beautifully laid PVC floor and sleek new doors leading to the three bedrooms and bathroom.
The bathroom is fully equipped with a bath, separate shower, toilet, washbasin and vanity unit. It also features electric underfloor heating, while the bedrooms are equipped with individually adjustable underfloor heating.
Second floor
A surprisingly bright landing benefits from a window in the side wall, which also provides a pleasant amount of natural daylight to the landing on the first floor. The high level of finish continues throughout the top floor, which also features underfloor heating that can be individually controlled in each room.
The spacious landing provides ample room for a washing machine, tumble dryer and heat pump installation.
Sustainable and future-proof
Over the past few years, the property has been modernised and made more energy-efficient in several areas. The home is equipped with a heat pump that provides both central heating and hot water, supported by an impressive 300-litre boiler.
Comfortable underfloor heating has been installed throughout all three floors, using a room-controlled system that allows each floor and individual room to be regulated separately.
In addition, the 15 solar panels generate a significant proportion of the home's electricity requirements, contributing to low energy costs and a more sustainable way of living. It is therefore no surprise that the property has been awarded an A+ energy rating.
Location
Dwergroosweide 2 is situated in the popular and family-friendly Molenvliet neighbourhood. The immediate surroundings offer schools, playgrounds, sports clubs and a local shopping centre for everyday groceries. Major roads and the historic centre of Woerden are also easily and quickly accessible.
A comfortable, sustainable and surprisingly spacious family home in an excellent location. **Arrange a viewing soon and experience everything Dwergroosweide 2 has to offer for yourself.**
Disclaimer
The information provided in this property listing does not constitute an offer or quotation. All information, discussions, negotiations and related matters are non-binding. An agreement is only reached once a written agreement has been signed by both parties. We cannot accept any liability for the accuracy or completeness of the information provided.
Highlights
AI-generated from the description
Gas-free and energy-efficient
Heat pump, 300L boiler, 15 solar panels and A+ rating.
Modern front open kitchen
2025 kitchen with induction, built-ins and PVC floor.
Sunny west-facing corner garden
Open garden with afternoon sun, shed with electricity.
Advertisement
Features
Transfer of ownership
Listed since
Acceptance
Available in consultation
Asking price
€ 565,000 kosten koper
Asking price per m²
€ 4,788
Status
Sold under reservation
Construction
Kind of house
Single-family home, corner house
Building type
Resale property
Year of construction
1989
Specific
Partly furnished with carpets and curtains
Type of roof
Gable roof covered with roof tiles
Surface areas and volume
Areas
Living area
118 m²
Other space inside the building
1 m²
Exterior space attached to the building
1 m²
External storage space
7 m²
Plot size
172 m²
Volume in cubic meters
438 m³
Layout
Number of rooms
6 rooms (5 bedrooms)
Number of bath rooms
1 bathroom and 1 separate toilet
Bathroom facilities
Shower, bath, toilet, underfloor heating, sink, and washstand
Number of stories
3 stories
Facilities
Air conditioning, outdoor awning, skylight, optical fibre, mechanical ventilation, passive ventilation system, TV via cable, and solar panels
Energy
Energy label
A+
Insulation
Roof insulation, double glazing, energy efficient window, insulated walls, floor insulation and completely insulated
Heating
Electric heating, complete floor heating and heat pump