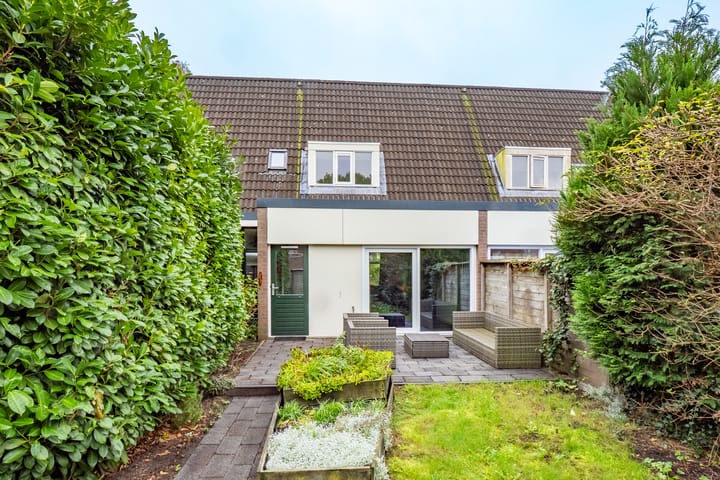
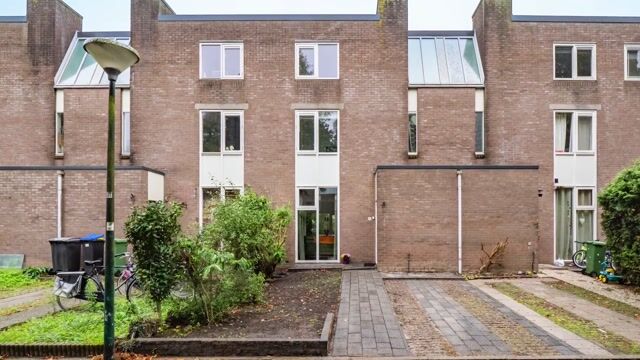
99 m² woonplezier met 3 slaapkamers, eigen oprit en achtertuin
Open House
Tuesday, October 27 from 10:00 AM to 12:00 PM
Description
SPACIOUS AND COMFORTABLE LIVING IN SOUGHT-AFTER MOLENVLIET
Are you looking for a well-maintained family home with plenty of space, a private driveway and a lovely back garden? Then this property in the welcoming and popular Molenvliet neighbourhood of Woerden is certainly worth viewing.
With approximately 99 m² of living space, three generously sized bedrooms, a practical utility room and ample storage, this property offers everything you need for comfortable living. An ideal home for first-time buyers, families or anyone looking for space, peace and convenience.
Bright and inviting living room
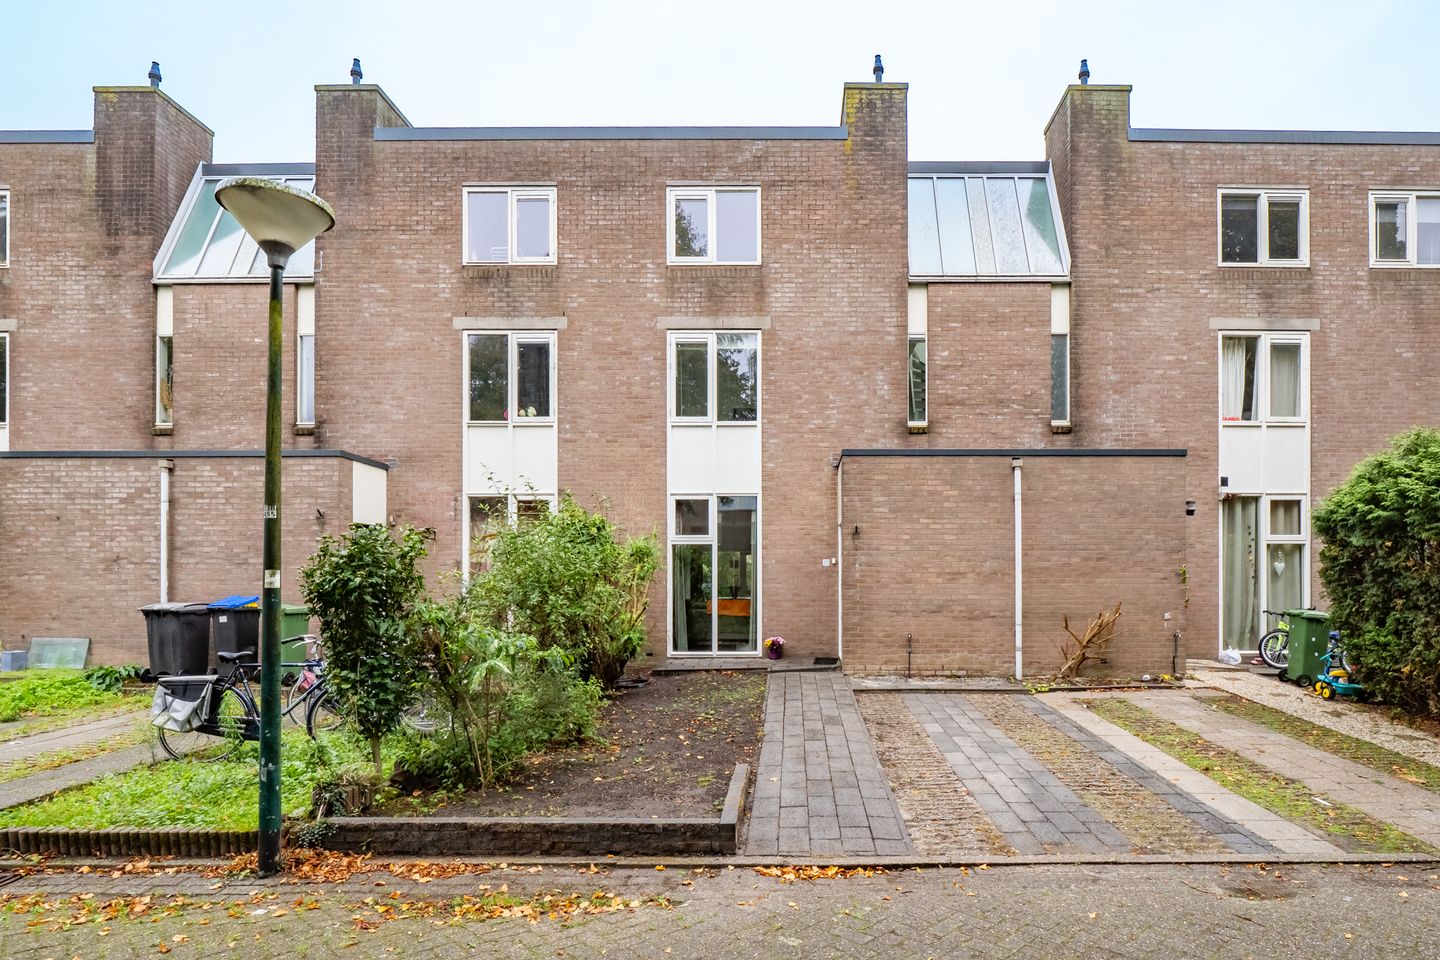
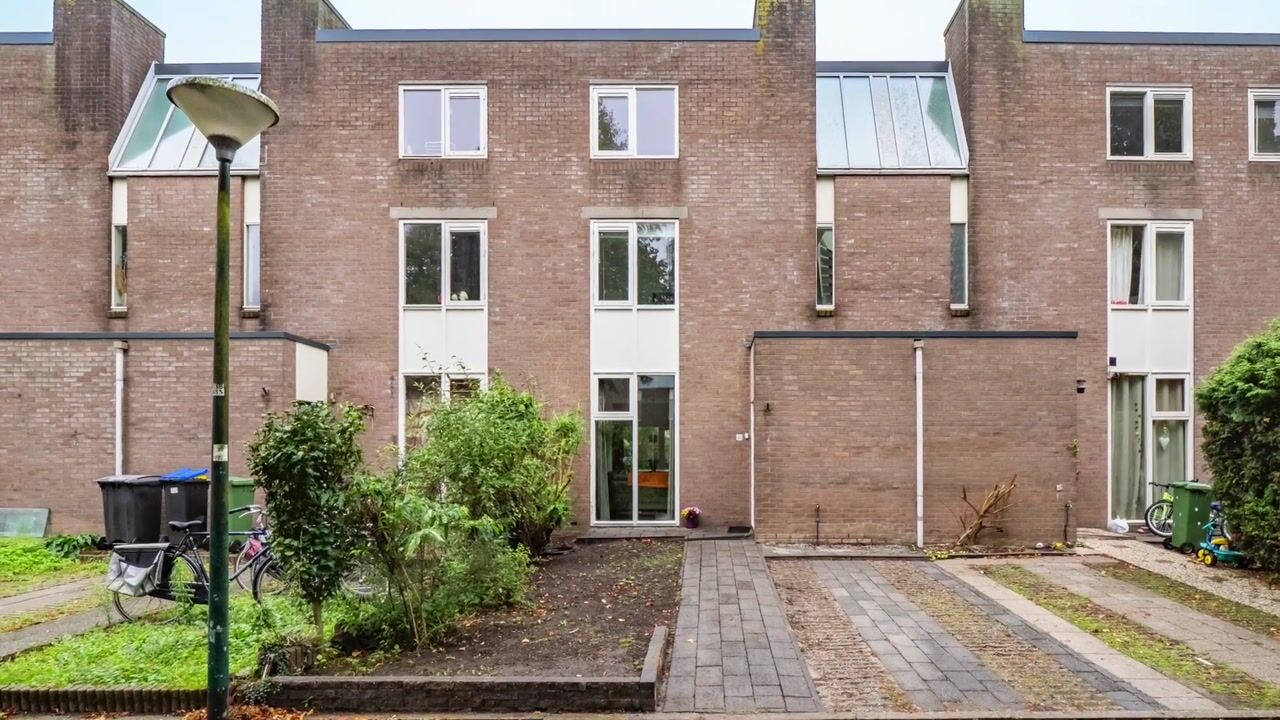
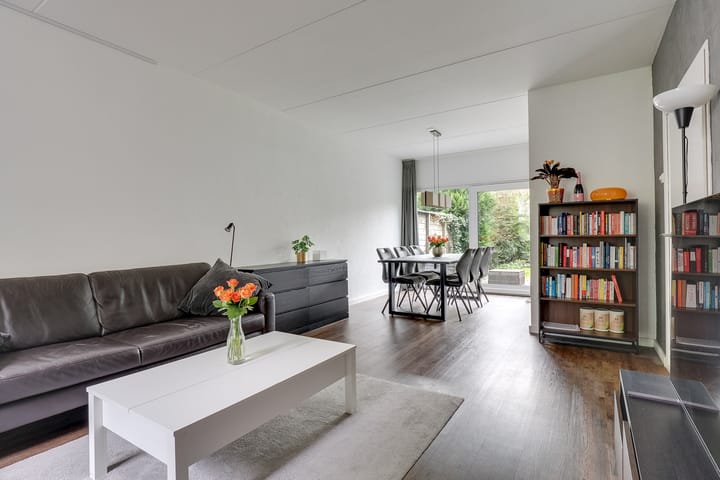
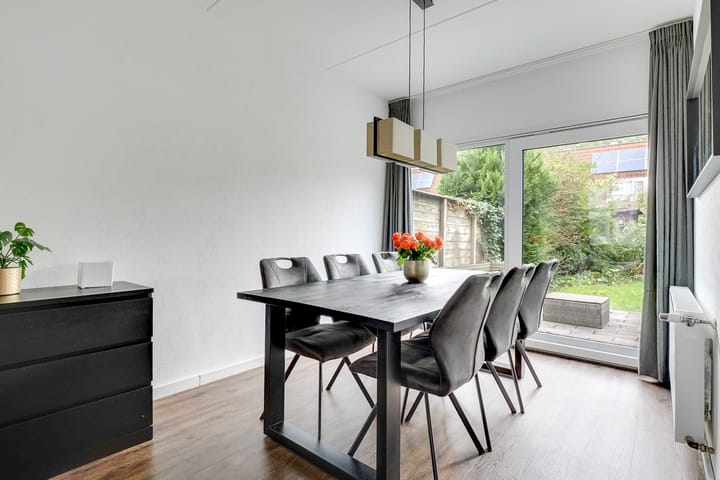
The front garden and private driveway lead to the entrance of the house. Inside, you are welcomed by a bright, inviting living room with a warm atmosphere. Large windows allow plenty of natural light to flood in, creating a pleasant space to relax together, enjoy meals or entertain guests.
The modern kitchen features a range of integrated appliances and offers plenty of worktop and storage space. Adjoining the kitchen is a practical utility room with space for a washing machine, tumble dryer and other household appliances. This convenient arrangement means there is no need to carry laundry between floors. A useful under-stairs cupboard provides additional storage.
Three spacious bedrooms and a fully equipped bathroom
The first floor has two well-maintained bedrooms. Both offer sufficient space for a double bed, a wardrobe and, if desired, a work or study area.
The modern, fully tiled bathroom is exceptionally well equipped, featuring a bath, a separate shower cubicle, a second toilet, a vanity unit with two taps and a designer radiator.
The second floor offers a generously sized third bedroom with its own washbasin. There is also a separate storage area and space housing the central heating boiler. This floor is ideal as a main bedroom, a teenager’s room, a home office or guest accommodation.
Private driveway and a lovely back garden
At the front of the property, you will find a spacious southeast-facing garden and a private driveway. There is also ample public parking in the immediate vicinity.
The beautifully landscaped, northwest-facing back garden offers a peaceful setting in which to enjoy outdoor living. Its orientation allows you to find sunny spots in different parts of the garden throughout the day. The practical garden shed provides plenty of room for several bicycles and gardening tools.
Living in Molenvliet
Molenvliet is a sought-after residential neighbourhood in Woerden, known for its quiet streets, green surroundings and welcoming atmosphere. The neighbourhood has a spacious layout, with various walking paths, play areas and green spaces.
The local shopping centre caters for your everyday shopping needs. Primary schools, sports facilities and other useful amenities are also close by.
The location is particularly convenient. Woerden’s town centre and railway station are within easy reach, while nearby main roads provide straightforward connections to Utrecht, Amsterdam, Rotterdam and The Hague.
Here, you can enjoy peaceful, comfortable living with all amenities close at hand.
Experience the atmosphere for yourself
This property brings together space, comfort, a practical layout and a pleasant location in one attractive home. A lovely place where you will soon feel at home.
Interested? Arrange a viewing today and discover everything this property has to offer.
Highlights
AI-generated from the description
Bright living room and kitchen
Inviting living room with large windows and modern kitchen.
Private driveway and garden
Front garden with driveway and landscaped back garden with shed.
Amenities close to home
Shopping centre, schools, sports facilities and Woerden station nearby.
Advertisement
Features
Transfer of ownership
Listed since
Acceptance
Available in consultation
Asking price
€ 465,000 kosten koper
Asking price per m²
€ 4,697
Status
Available
Construction
Kind of house
Single-family home, row house
Building type
Resale property
Year of construction
1984
Type of roof
Gable roof covered with roof tiles
Surface areas and volume
Areas
Living area
99 m²
External storage space
4 m²
Plot size
160 m²
Volume in cubic meters
352 m³
Layout
Number of rooms
4 rooms (3 bedrooms)
Number of bath rooms
1 bathroom and 1 separate toilet
Bathroom facilities
Shower, double sink, walk-in shower, bath, toilet, and washstand
Number of stories
3 stories
Facilities
Skylight, mechanical ventilation, passive ventilation system, sliding door, and TV via cable
Energy
Energy label
C
Insulation
Roof insulation, double glazing, energy efficient window, insulated walls and floor insulation
Heating
CH boiler
Hot water
CH boiler
CH boiler
Nefit Proline (gas-fired combination boiler from 2011, in ownership)