Do you dream of living in a luxury villa that evokes the feeling of sunny, exotic destinations? This unique villa offers you that very opportunity!
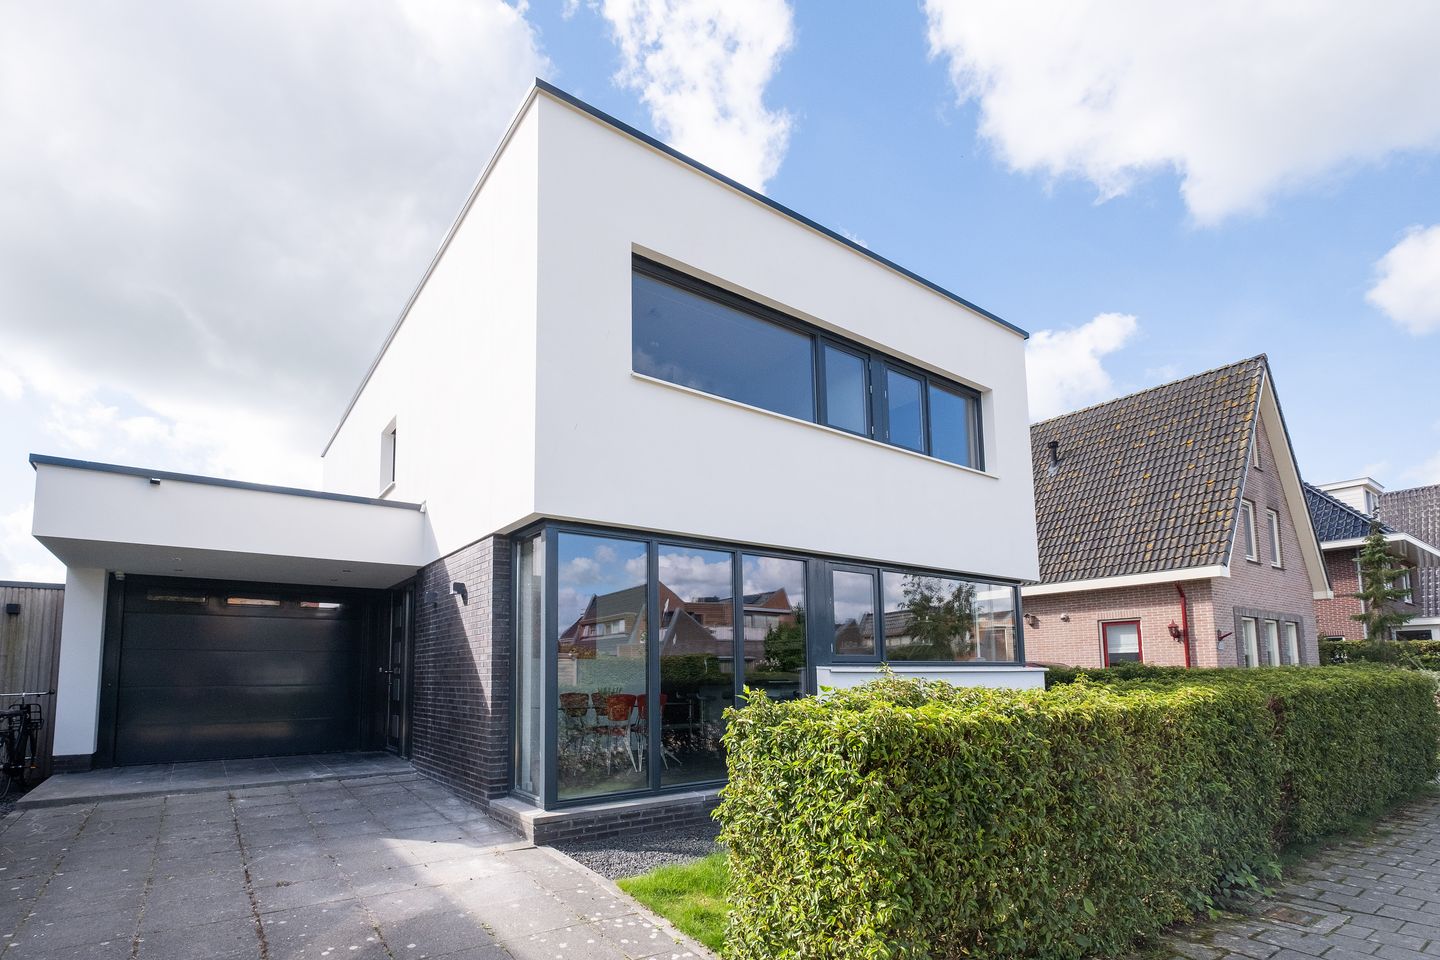
Inspired by the stylish villas found in warmer climes—yet perfectly adapted to the Dutch climate—this detached 180 m² (approx. 700 m³) residence, complete with an integrated garage, is a true gem. Situated on the edge of a quiet, child-friendly neighborhood, the property offers the best of both worlds: serene tranquility and an unobstructed view, all while remaining close to schools and a shopping center.
Layout:
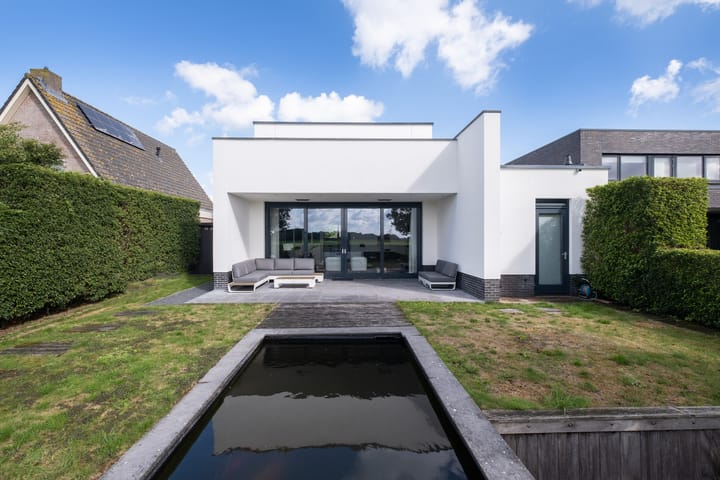
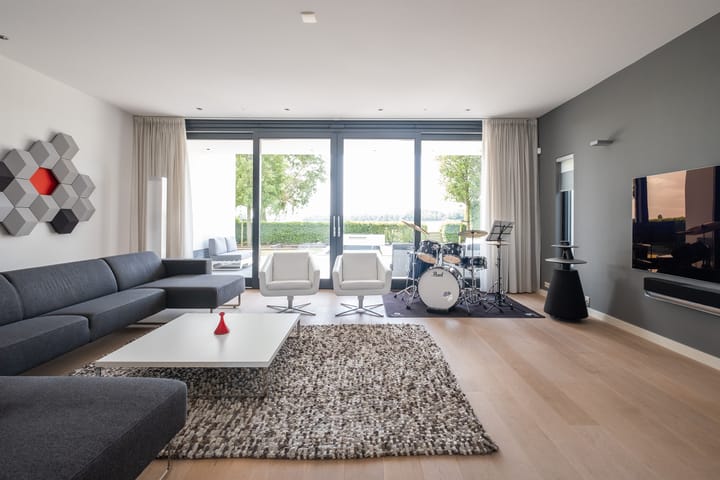
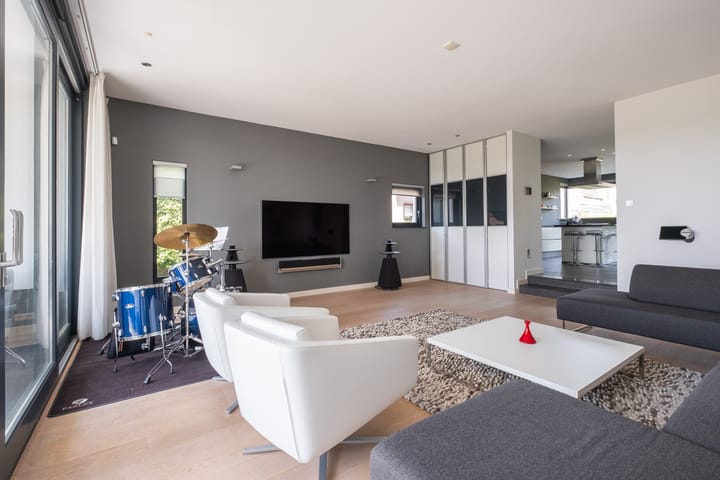
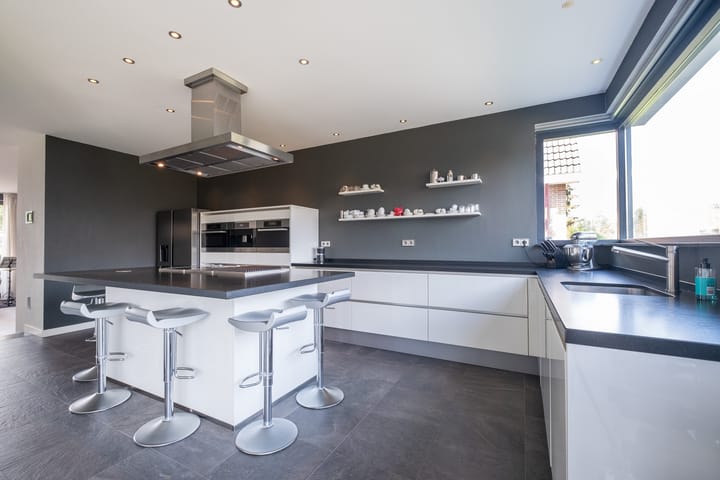
Ground floor: Stepping in from under the canopy, you are welcomed into a spacious entrance hall featuring an extensive electrical panel with home automation (domotics), a staircase, a cloakroom, and a guest toilet equipped with a wall-hung bowl and a small sink. The hall provides access to a heated garage and a utility room, the latter housing the central heating system and offering a door leading to the back garden. From the hall, you also enter the bright, expansive kitchen-diner (over 33 m²), which is fitted with a range of high-end appliances—including a dishwasher, combination microwave, steam oven, a cooktop with a grill plate and Teppanyaki griddle, an extractor hood, an under-sink water heater, a fridge-freezer, and a built-in coffee machine—centered around a kitchen island with a breakfast bar. The light-filled, garden-facing living room features large windows and double sliding doors that open onto a beautifully constructed, south-facing terrace (complete with patio heating) and the garden beyond, offering a picturesque view of the surrounding countryside.
First floor: The first floor comprises a landing, a laundry room, a bathroom, and three spacious bedrooms (8.7 m², 9 m², and 27.7 m²). The largest bedroom, facing south to catch the sun, features a walk-in closet, external blinds (screens), and a private roof terrace measuring over 25 m²; the other two bedrooms are both north-facing. The generously sized bathroom (9 m²) is equipped with underfloor heating, a bathtub, a walk-in shower, a double vanity, and a toilet.
Garden
Garden: The spacious south-facing back garden—the villa’s primary outdoor space—includes a large, pile-supported terrace, a lawn, and a sleekly designed pond. In the side garden on the right, there is a detached aluminum storage shed. The front garden is screened by a hedge. Parking is available on the driveway and in the garage.
Special Features
Sustainable and Comfortable: This villa is built with sustainability in mind and features underfloor heating throughout the entire ground floor, as well as in the upstairs bathroom. Nineteen solar panels are installed on the flat roof, completely out of sight. The living room offers a fantastic, unobstructed view, enhanced by a glass wall over 6 meters wide with double sliding doors.
Property Features:
• Living area: approximately 180 m²
• Volume: approximately 700 m³
• Number of rooms: 1 living room, 1 kitchen-diner, and 3 spacious bedrooms
• Large south-facing roof terrace (approx. 26 m²)
• Bathroom: 1 spacious bathroom
• Garden with a south-facing terrace (approx. 27 m²)
• Energy label: A
• Year of construction: 2008
Special Features:
• Located on the edge of a quiet, child-friendly neighborhood
• All amenities within walking or cycling distance
• Luxury kitchen equipped with Miele built-in appliances
• Bathroom featuring underfloor heating, a bathtub, a walk-in shower, 2 sinks, and a toilet
• Underfloor heating throughout the entire ground floor, including the garage and utility room
• Hardwood window frames with HR++ double glazing
• Extensive electrical distribution board with three-phase power (power current)
• Piled (foundation-supported) terrace with patio heating
• Roof terrace
• External sun screens (screens)
• Air conditioning
• Home automation (domotics)
• Alarm system
• Demand-controlled mechanical ventilation
• Designed by Peter van Diepen Architecten
• Built by construction company Bouwbedrijf Burgmeijer
• Move-in ready, energy-efficient villa with an A energy label
• The exterior of the property is scheduled to receive a complete new coat of stucco in 2026.
Highlights
AI-generated from the description
Luxury kitchen with island
Spacious 33 m² kitchen-diner with Miele appliances.
Sunny garden and roof terrace
South-facing garden with piled terrace, pond and 26 m² roof terrace.
Energy-efficient and comfortable
Underfloor heating, 19 solar panels and energy label A.
Advertisement
Features
Transfer of ownership
Listed since
Acceptance
Available in consultation
Asking price
€ 1,025,000 kosten koper
Asking price per m²
€ 5,694
Status
Available
Construction
Kind of house
Villa, detached residential property
Building type
Resale property
Year of construction
2008
Type of roof
Flat roof covered with asphalt roofing
Surface areas and volume
Areas
Living area
180 m²
Other space inside the building
20 m²
Exterior space attached to the building
35 m²
External storage space
4 m²
Plot size
419 m²
Volume in cubic meters
700 m³
Layout
Number of rooms
4 rooms (3 bedrooms)
Number of bath rooms
1 bathroom and 1 separate toilet
Bathroom facilities
Double sink, walk-in shower, bath, and toilet
Number of stories
2 stories
Facilities
Alarm installation, smart home, optical fibre, mechanical ventilation, sliding door, and solar panels
Energy
Energy label
A
Insulation
Roof insulation, energy efficient window plus, insulated walls, floor insulation and completely insulated
Heating
CH boiler and partial floor heating
Hot water
CH boiler
CH boiler
Remeha Quinta 35c (gas-fired combination boiler from 2008, in ownership)