Sold

Wolfhezerweg 946874 AH WolfhezeDuitsekampweg

€ 299,000 k.k.
Map
  • 71 m²
  • 1
  • B

Sales history

Listed since
January 5, 2026
Date of sale
May 13, 2026
Term
4 months

Is this your new home?

Add this home as My Home and follow its value, market developments, and neighborhood trends.

Wolfhezerweg 94, 6874 AH Wolfheze
Add as My Home

Description

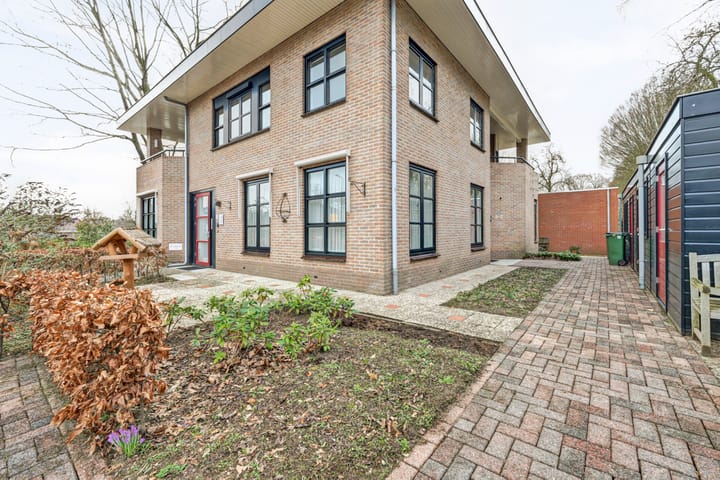
Wonen met buitengevoel in het hart van Wolfheze. Droom je van gelijkvloers wonen mét een enorme tuin? Dan is dit appartement op de begane grond in het groene Wolfheze precies wat je zoekt. Hier combineer je het comfort van een appartement met het gevoel van een vrijstaande woning. De woning beschikt over een zonnige terras – een echte eyecatcher! Of je nu houdt van lange zomeravonden, spelen met (klein)kinderen of gewoon ontspannen met een boek: hier kan het allemaal. Dankzij de ligging op de begane grond stap je zo vanuit het appartement naar buiten en geniet je optimaal van binnen- en buitenleven. Binnen is het appartement praktisch ingedeeld, licht en comfortabel, ideaal voor wie gelijkvloers wil wonen zonder in te leveren op ruimte en privacy. De rustige, groene omgeving van Wolfheze zorgt voor een heerlijk ontspannen woonklimaat, terwijl voorzieningen en natuur altijd dichtbij zijn. Kortom: een unieke kans voor wie comfortabel wil wonen met een terras op een fijne locatie. Kom kijken en laat je verrassen door de ruimte, rust en het buitenleven!

Features

Transfer of ownership

Original asking price
€ 369,000 kosten koper
Service charges
€ 145 per month
Last asking price
€ 299,000 kosten koper
Asking price per m²
€ 4,211
Status
Sold

Construction

Type apartment
Ground-floor apartment (apartment with open entrance to street)
Building type
Resale property
Year of construction
1987
Type of roof
Pyramid hip roof covered with roof tiles

Surface areas and volume

Areas
Living area
71 m²
External storage space
6 m²
Volume in cubic meters
221 m³

Layout

Number of rooms
2 rooms (1 bedroom)
Number of bath rooms
1 bathroom
Bathroom facilities
Walk-in shower, toilet, underfloor heating, and sink
Number of stories
1 story
Facilities
Outdoor awning, optical fibre, mechanical ventilation, and TV via cable
Located at
Ground floor

Energy

Energy label
Insulation
Roof insulation, double glazing, energy efficient window, insulated walls and floor insulation
Heating
CH boiler
Hot water
CH boiler
CH boiler
Nefit (gas-fired combination boiler from 2018, in ownership)

Cadastral data

OOSTERBEEK A 1213
Cadastral map
Ownership situation
Full ownership

Exterior space

Location
On the edge of a forest, alongside busy road and unobstructed view
Garden
Front garden and sun terrace
Front garden
60 m² (5.00 metre deep and 12.00 metre wide)
Garden location
Located at the southeast

Storage space

Shed / storage
Detached wooden storage
Facilities
Electricity and running water
Insulation
No insulation

Garage

Type of garage
Parking place
Insulation
No insulation

Parking

Type of parking facilities
Parking on private property

VVE (Owners Association) checklist

Registration with KvK
Yes
Annual meeting
Yes
Periodic contribution
No
Reserve fund present
Yes
Maintenance plan
Yes
Building insurance
Yes

Popularity

8,633x

Viewed

77x

Saved

5-1-2026

On Funda

Neighborhood

Duitsekampweg

Wolfheze
Residents
610
Family with children
24%

Discover the neighborhood

Curious about the housing supply, residents and local real estate agents?

View neighborhood insights

Don’t want to forget this home?

Save it as a favorite. You’ll easily find it back and get notified when something changes.