Sold

De Splitting 578472 AN WolvegaWolvega-De Scheene

€ 385,000 k.k.
Map
  • 130 m²
  • 276 m²
  • 4
  • A

Sales history

Listed since
February 26, 2026
Date of sale
March 18, 2026
Term
2 weeks

Is this your new home?

Add this home as My Home and follow its value, market developments, and neighborhood trends.

De Splitting 57, 8472 AN Wolvega
Add as My Home

Description

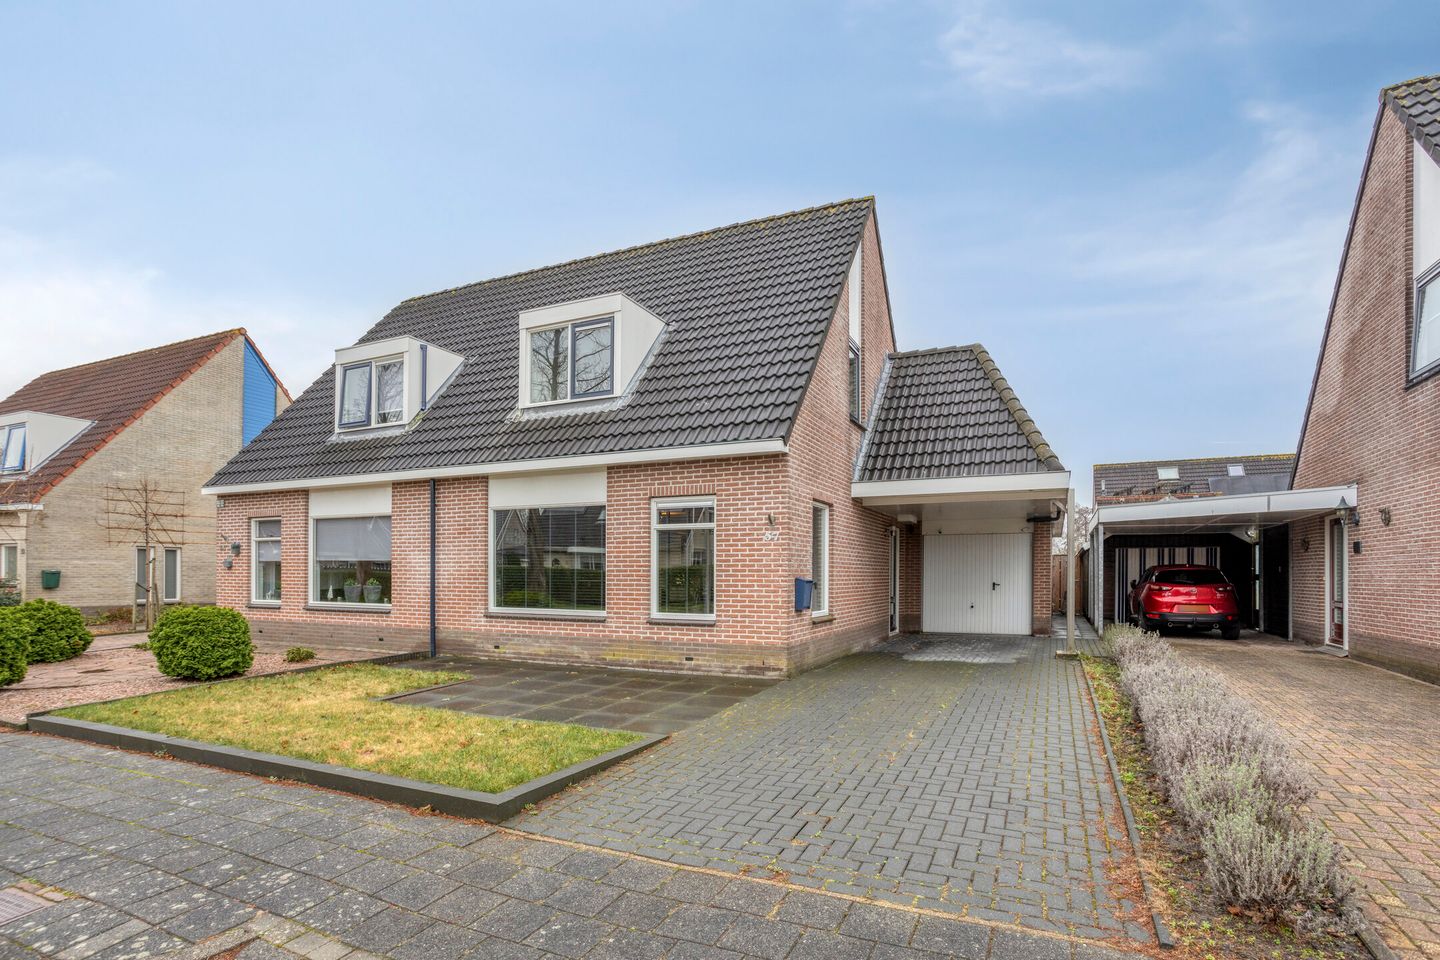
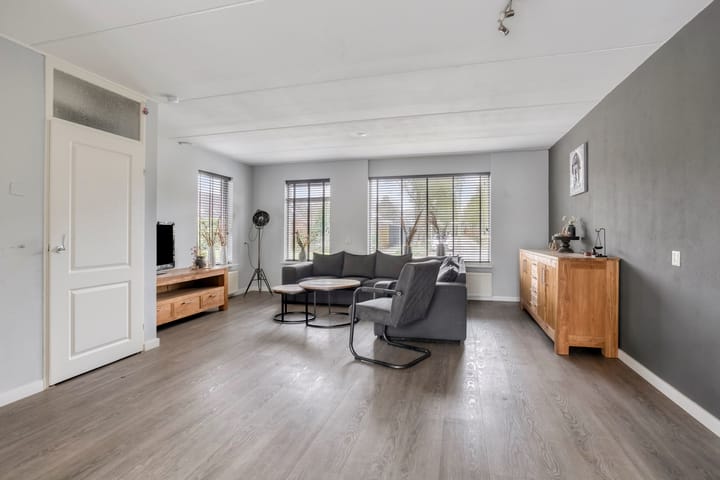
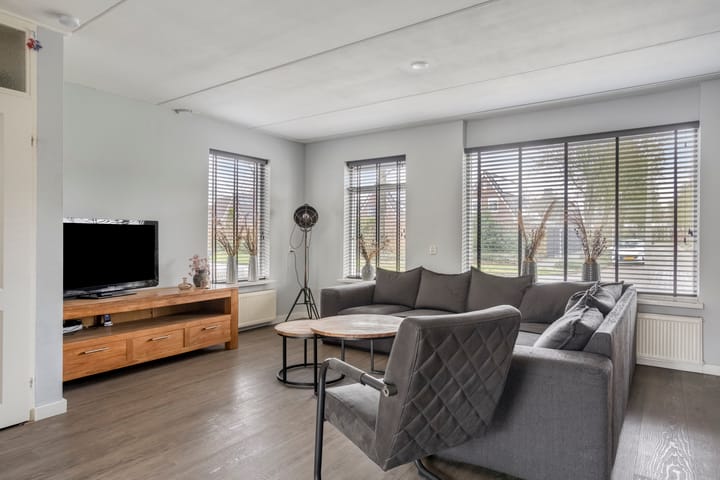
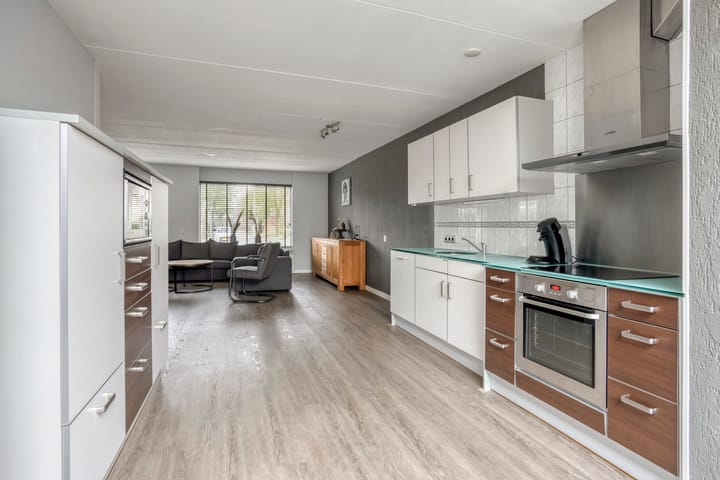
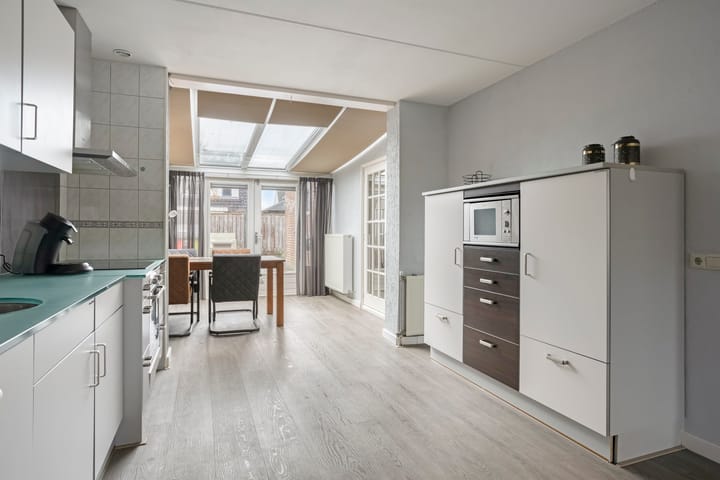
In rustige en ruim opgezette woonwijk gelegen uitgebouwde 2-onder-1-kap woning met grote inpandige garage, carport, aangebouwde serre en tuin op het zuidwesten op een perceel van 276m2 eigen grond. Gelegen op loopafstand van diverse scholen, de sporthal en het NS-station en tevens uitstekend bereikbaar door de beperkte afstand naar de A32. Indeling: Begane grond: entree, hal met trapopgang, meterkast en toiletruimte voorzien van wandcloset en fontein, ruime woonkamer van in totaal circa 50m2 met trapkast, open keuken met keukenopstelling voorzien van inbouwapparatuur en serre met tuindeuren, bijkeuken met wastafel, witgoedaansluitingen, ketelopstelling en toegang tot de grote inpandige garage van circa 35m2. Verdieping: overloop, 3 slaapkamers van respectievelijk circa 12, 8 en 6m2, overloop c.q. doorgang naar ouderslaapkamer van circa 16m2 met dakraam en badkamer voorzien van ligbad, douche, wandcloset, urinoir en dubbel wastafelmeubel. Zolder: via vaste trap bereikbare zolderberging van circa 10m2 met dakraam. Hier is desgewenst op eenvoudige wijze nog een extra (slaap)kamer te realiseren. Bijzonderheden: - Bouwjaar 1992; - Uitgebouwd met opbouw boven carport en garage; - Volledig geïsoleerd en vrijwel geheel voorzien van dubbele (HR) beglazing; - Verwarming middels Intergas hr-combi ketel, bouwjaar 2012; - Voorzien van 10 zonnepanelen dus beperkte elektriciteitskosten; - Inpandige garage van circa 35m2 en carport van circa 15m2; - Aangebouwde serre; - Tuin op het zuidwesten met achterom; - Perceeloppervlakte 276m2. Interesse in deze woning? Neem dan contact op met RMW Makelaars!

Features

Transfer of ownership

Last asking price
€ 385,000 kosten koper
Asking price per m²
€ 2,962
Status
Sold

Construction

Kind of house
Single-family home, double house
Building type
Resale property
Year of construction
1992
Type of roof
Combination roof covered with asphalt roofing and roof tiles

Surface areas and volume

Areas
Living area
130 m²
Other space inside the building
45 m²
Exterior space attached to the building
15 m²
Plot size
276 m²
Volume in cubic meters
615 m³

Layout

Number of rooms
5 rooms (4 bedrooms)
Number of bath rooms
1 bathroom and 1 separate toilet
Bathroom facilities
Shower, double sink, bath, toilet, urinal, and washstand
Number of stories
2 stories and an attic
Facilities
Outdoor awning, skylight, optical fibre, mechanical ventilation, TV via cable, and solar panels

Energy

Energy label
Insulation
Roof insulation, double glazing, energy efficient window, insulated walls and floor insulation
Heating
CH boiler
Hot water
CH boiler
CH boiler
Intergas hr-combi (gas-fired combination boiler from 2012, in ownership)

Cadastral data

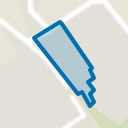
WOLVEGA D 8732
Cadastral map
Area
276 m²
Ownership situation
Full ownership

Exterior space

Location
Alongside a quiet road and in residential district
Garden
Back garden and front garden
Back garden
90 m² (11.50 metre deep and 9.50 metre wide)
Garden location
Located at the southwest with rear access

Garage

Type of garage
Carport and built-in
Capacity
2 cars
Facilities
Electricity

Parking

Type of parking facilities
Parking on private property and public parking

Popularity

3,630x

Viewed

49x

Saved

26-2-2026

On Funda

Neighborhood
Wolvega-De Scheene

Wolvega
Residents
580
Family with children
22%

Discover the neighborhood

Curious about the housing supply, residents and local real estate agents?

View neighborhood insights

Don’t want to forget this home?

Save it as a favorite. You’ll easily find it back and get notified when something changes.