Heirweg 3-A8471 ZD WolvegaWolvega-Tuindorp
€ 645,000 k.k.

- 138 m²living area
- 2,153 m²plot size
- 2bedrooms
- Cenergy label
Eye-catcherRustige locatie met volop ruimte en mogelijkheden! 2.153 m² eigen gr.
Description
Detached living in a peaceful location with space and endless possibilities!
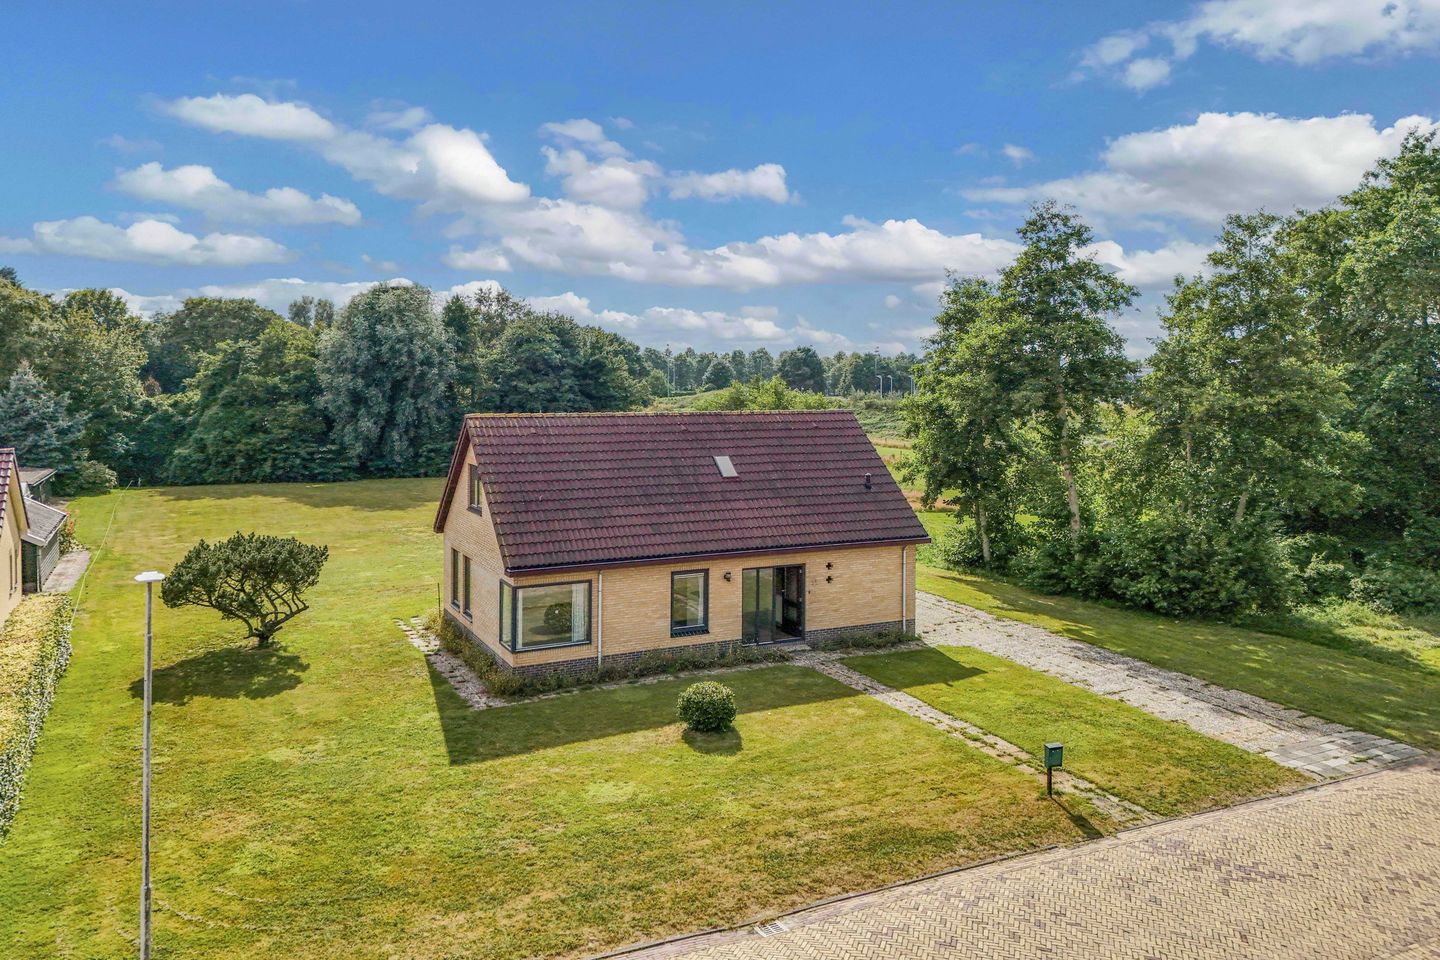
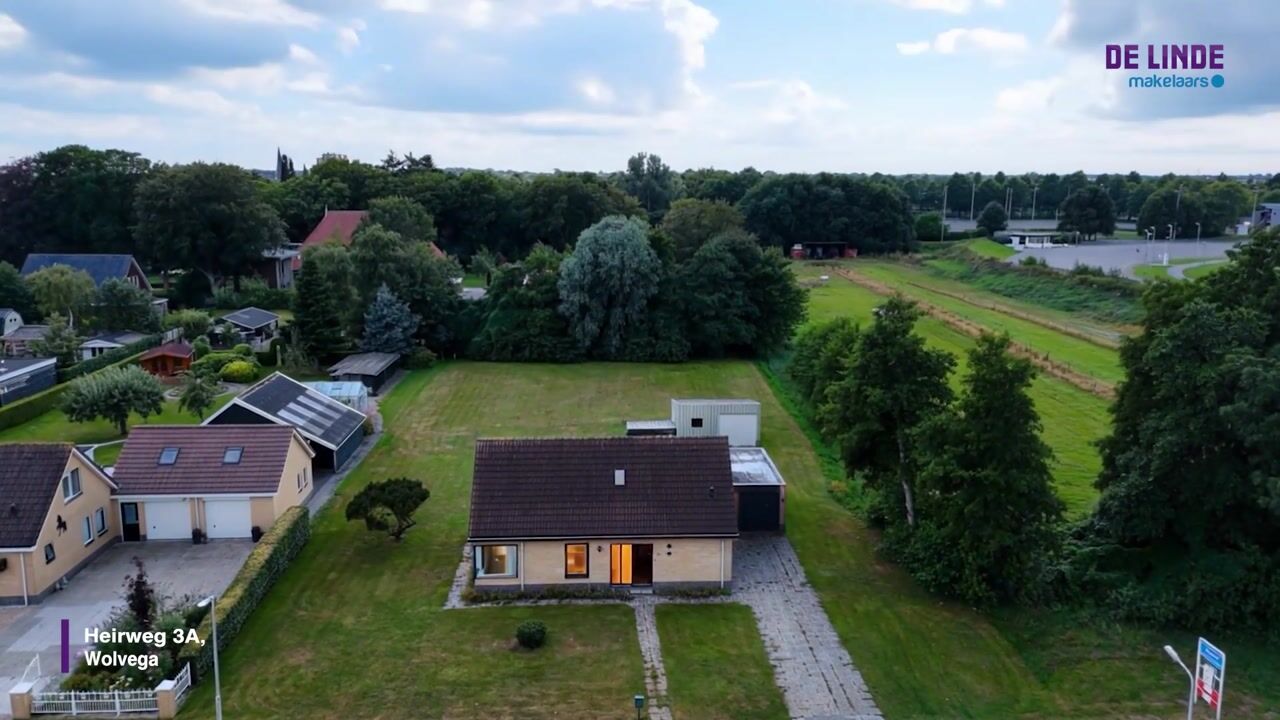
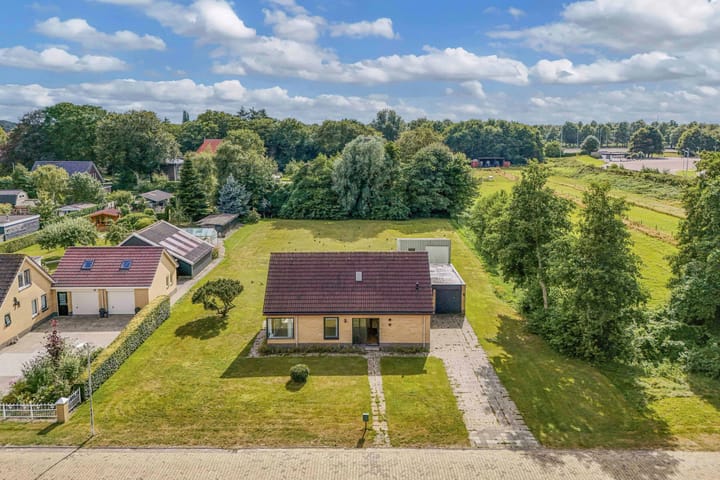
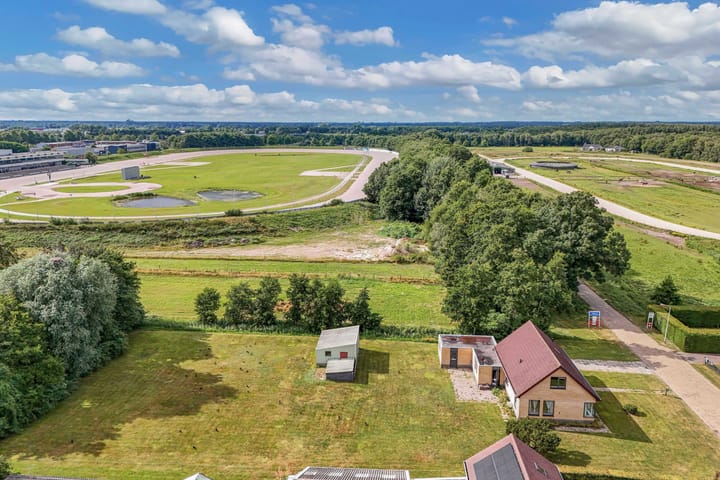
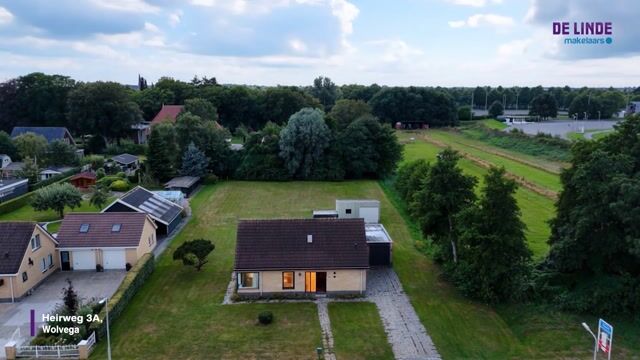
Situated in a quiet cul-de-sac on the edge of the village of Wolvega, this detached semi-bungalow with an attached brick garage and a detached wooden storage building is set on a generous plot of no less than 2,153 m². Built in 1991, the property offers approximately 138 m² of living space and a total volume of approximately 590 m³. With a bedroom and bathroom on the ground floor, the home is well suited for single-level living, while the first floor provides excellent opportunities for additional accommodation.
The property has a practical layout and offers an excellent opportunity for buyers looking to modernise and renovate a home to their own taste and requirements. The interior finishes are dated and the property requires maintenance, making it an ideal project for those wishing to create their dream home.
Layout
Ground floor:
Entrance hall with meter cupboard, staircase, separate toilet and bathroom fitted with a bathtub, shower and washbasin. The L-shaped living room measures approximately 32.5 m² and enjoys pleasant views over the garden. The separate kitchen of approximately 13.5 m² is fitted with a simple corner kitchen unit. Adjacent is the utility room of approximately 12 m², featuring laundry connections, the central heating boiler and access to both the garden and the attached garage. The ground floor also includes a bedroom of approximately 11.5 m².
First floor:
Spacious landing of approximately 32 m² offering excellent potential to create one or more additional bedrooms, a home office or hobby room. There is also a bedroom of approximately 13 m².
Garage and storage:
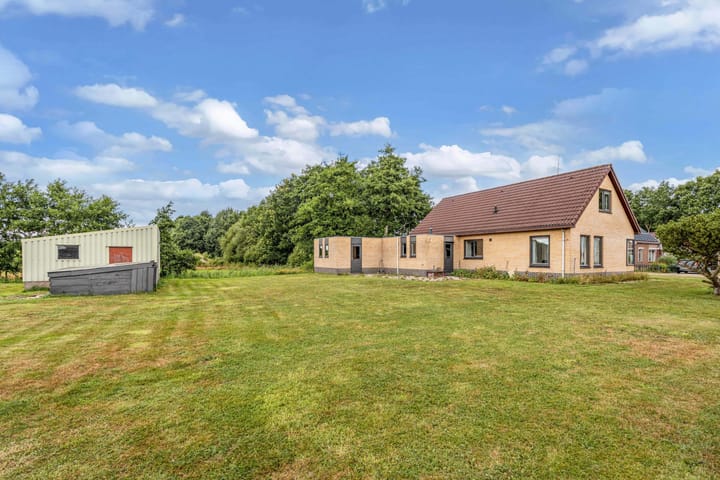
The attached brick garage measures approximately 6.70 x 3.90 metres. In addition, the property benefits from a detached wooden storage building measuring approximately 5.80 x 5.00 metres.
Garden:
The generous garden surrounding the property offers plenty of privacy and ample space for gardening enthusiasts, outdoor living or the creation of several terraces and seating areas.
Features:
Detached semi-bungalow.
Located in a quiet cul-de-sac.
Generous plot of 2,153 m².
Built in 1991.
Living area approximately 138 m².
Internal volume approximately 590 m³.
Bedroom and bathroom on the ground floor.
Spacious first floor with potential for additional bedrooms.
Attached brick garage.
Detached wooden storage building.
Fully insulated in accordance with the building standards applicable at the time of construction.
Central heating provided by a Nefit boiler.
Dated interior with scope for modernisation and refurbishment.
One insulated glass unit has failed.
The sellers have not occupied the property themselves; therefore, a non-owner-occupancy clause will be included in the purchase agreement.
Completion by mutual agreement.
About Wolvega
Wolvega is the main village of the municipality of Weststellingwerf and offers a full range of amenities, including supermarkets, shops, schools, sports facilities, restaurants and cafés. The village also has its own railway station with direct connections to Heerenveen, Zwolle and Leeuwarden, while the A32 motorway provides excellent access to the surrounding region. The combination of a peaceful residential setting and excellent local facilities makes Wolvega an attractive place to live.
Advertisement
Features
Transfer of ownership
- Listed since
- Acceptance
- Available in consultation
- Asking price
- € 645,000 kosten koper
- Asking price per m²
- € 4,674
- Status
- Available
Construction
- Kind of house
- Bungalow, detached residential property
- Building type
- Resale property
- Year of construction
- 1991
Surface areas and volume
- Areas
- Living area
- 138 m²
- Other space inside the building
- 26 m²
- External storage space
- 30 m²
- Plot size
- 2,153 m²
- Volume in cubic meters
- 590 m³
Layout
- Number of rooms
- 3 rooms (2 bedrooms)
- Number of bath rooms
- 1 bathroom and 1 separate toilet
- Bathroom facilities
- Bath and sink
- Number of stories
- 2 stories
Energy
- Energy label
- C
- Insulation
- Completely insulated
- Heating
- CH boiler
- Hot water
- CH boiler
- CH boiler
- Gas-fired combination boiler, in ownership
Cadastral data
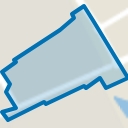
- WOLVEGA D 9986
- Cadastral map
- Area
- 2,153 m²
- Ownership situation
- Full ownership
Exterior space
- Garden
- Surrounded by garden
Storage space
- Shed / storage
- Detached wooden storage
Garage
- Type of garage
- Attached brick garage
- Capacity
- 1 car
Parking
- Type of parking facilities
- Parking on private property
Popularity
4,487x
Viewed
47x
Saved
21-8-2026
On Funda
Neighborhood
Wolvega-Tuindorp
Wolvega- Residents
- 540
- Family with children
- 29%
Discover the neighborhood
Curious about the housing supply, residents and local real estate agents?

Don’t want to forget this home?
Save it as a favorite. You’ll easily find it back and get notified when something changes.
