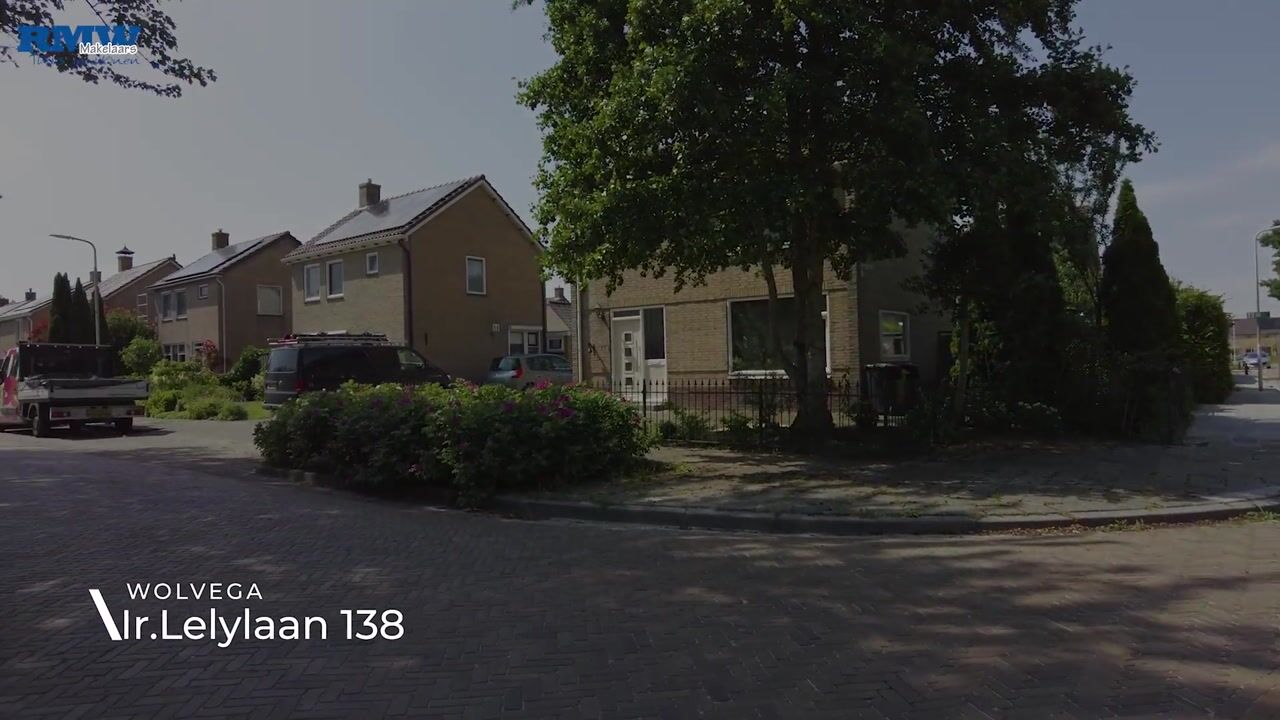

Ir.Lelylaan 1388471 ML WolvegaWolvega-Oranjebuurt

Map
  • 105 m²
  • 435 m²
  • 2
  • A+++
Calculate monthly payment
Eye-catcherVolledig elektrisch verwarmd dus gasloos met energielabel A+++

Description

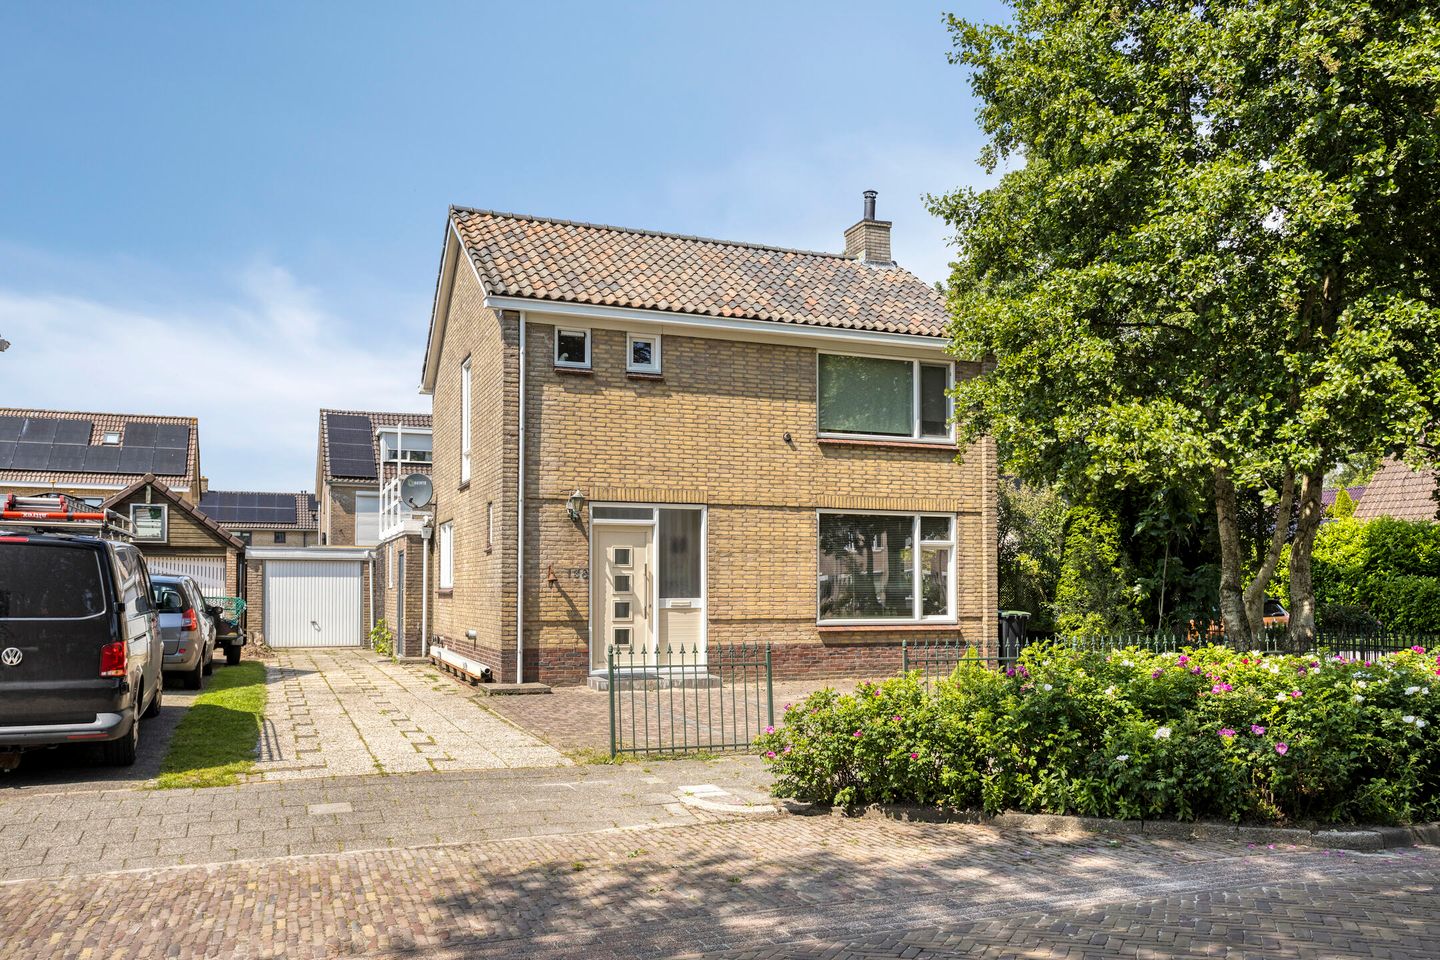
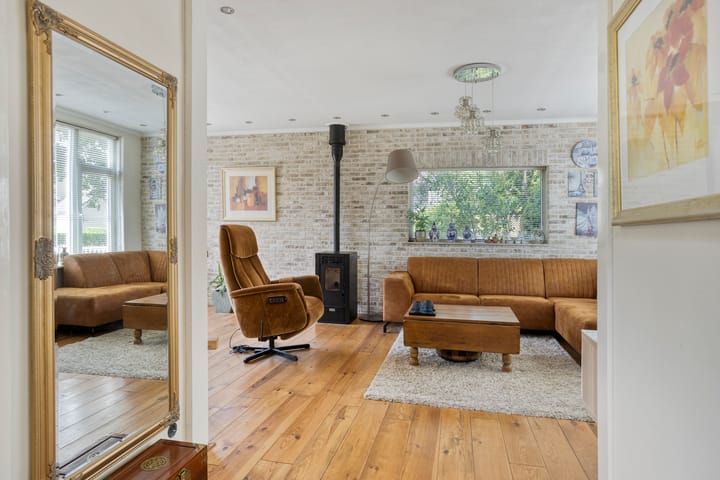
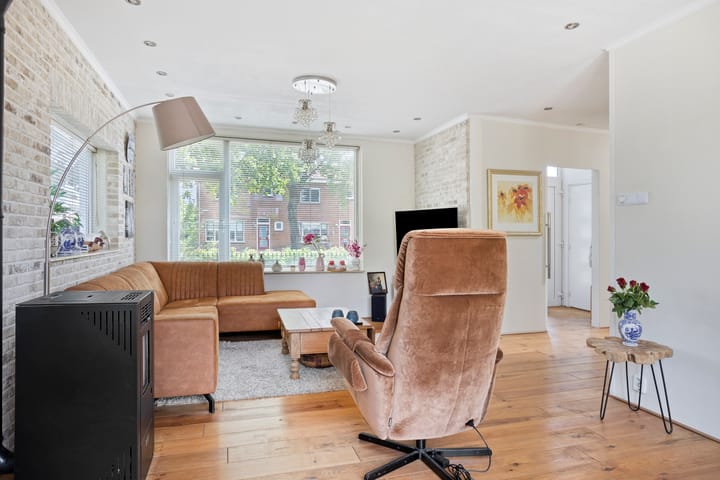
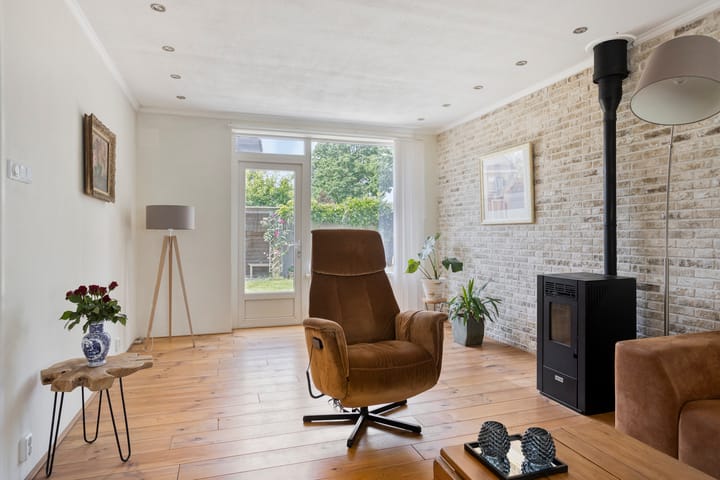
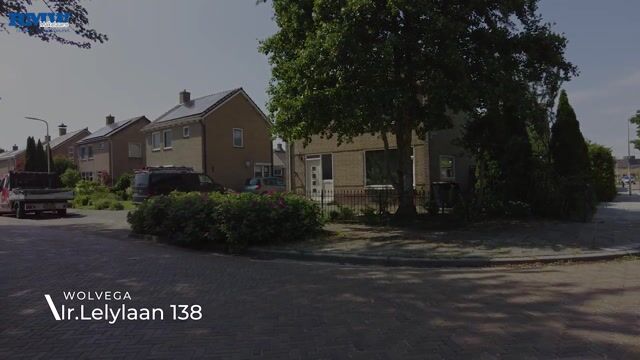
Op leuke woonstand nabij het centrum gelegen vrijstaande woning met aangebouwde stenen bijkeuken, vrijstaande stenen garage, houten carport en tuinhuis op een perceel van 435m2 eigen grond. De woning is in de afgelopen jaren grotendeels gemoderniseerd en wordt volledig elektrisch verwarmd en is dus gasloos! Indeling: Begane grond: entree, hal met meterkast en toiletruimte voorzien van wandcloset en fontein, woonkamer van circa 30m2 met trapopgang, toegang tot kelder, tuindeur en pelletkachel, gesloten keuken van circa 10m2 met keukenopstelling voorzien van inbouwapparatuur en bijkeuken van circa 10m2. Verdieping: overloop, 2 slaapkamers (voormalig 3 kamers) van circa 24 en 11m2 waarvan 1 met toegang tot droogplateau en badkamer voorzien van ligbad, douche, wandcloset en wastafelmeubel. Zolder: via vaste trap bereikbare berging van circa 15m2. Bijzonderheden: - Bouwjaar 1966; - Grotendeels geïsoleerd (energielabel A+++) en voorzien van HR beglazing; - Volledig elektrisch verwarmd dus gasloos (gasmeter nog wel aanwezig); - Vrijstaande stenen garage van circa 15m2, carport van circa 20m2 en tuinhuis van circa 20m2; - Rondom gelegen tuin die aan de achterzijde op het noordwesten is gesitueerd; - Perceeloppervlakte 435m2. Interesse in deze woning? Neem dan contact op met RMW Makelaars via (0561) 61 55 88 of

Features

Transfer of ownership

Listed since
Acceptance
Available in consultation
Asking price
€ 415,000 kosten koper
Asking price per m²
€ 3,952
Status
Available

Construction

Kind of house
Single-family home, detached residential property
Building type
Resale property
Year of construction
1966
Type of roof
Hip roof covered with asphalt roofing and roof tiles

Surface areas and volume

Areas
Living area
105 m²
Other space inside the building
20 m²
Exterior space attached to the building
15 m²
External storage space
40 m²
Plot size
435 m²
Volume in cubic meters
470 m³

Layout

Number of rooms
3 rooms (2 bedrooms)
Number of bath rooms
1 bathroom and 1 separate toilet
Bathroom facilities
Shower, bath, toilet, sink, and washstand
Number of stories
2 stories and an attic
Facilities
Skylight, optical fibre, and TV via cable

Energy

Energy label
Insulation
Roof insulation, energy efficient window, insulated walls and floor insulation
Heating
Electric heating, pellet burner and partial floor heating
Hot water
Water heater and electrical boiler

Cadastral data

WOLVEGA D 8969
Cadastral map
Area
435 m²
Ownership situation
Full ownership

Exterior space

Location
In residential district
Garden
Back garden, surrounded by garden, front garden and side garden
Back garden
200 m² (12.00 metre deep and 16.00 metre wide)
Garden location
Located at the northwest with rear access
Balcony/roof terrace
Balcony present

Storage space

Shed / storage
Detached wooden storage
Facilities
Electricity

Garage

Type of garage
Carport and detached brick garage
Capacity
1 car
Facilities
Electricity

Parking

Type of parking facilities
Parking on private property and public parking

Popularity

3,242x

Viewed

27x

Saved

25-6-2026

On Funda

Neighborhood

Wolvega-Oranjebuurt

Wolvega
Residents
955
Family with children
26%

Discover the neighborhood

Curious about the housing supply, residents and local real estate agents?

View neighborhood insights

Don’t want to forget this home?

Save it as a favorite. You’ll easily find it back and get notified when something changes.