Bright corner 1-bedroom apartment with private parking and a sunny south-facing balcony!
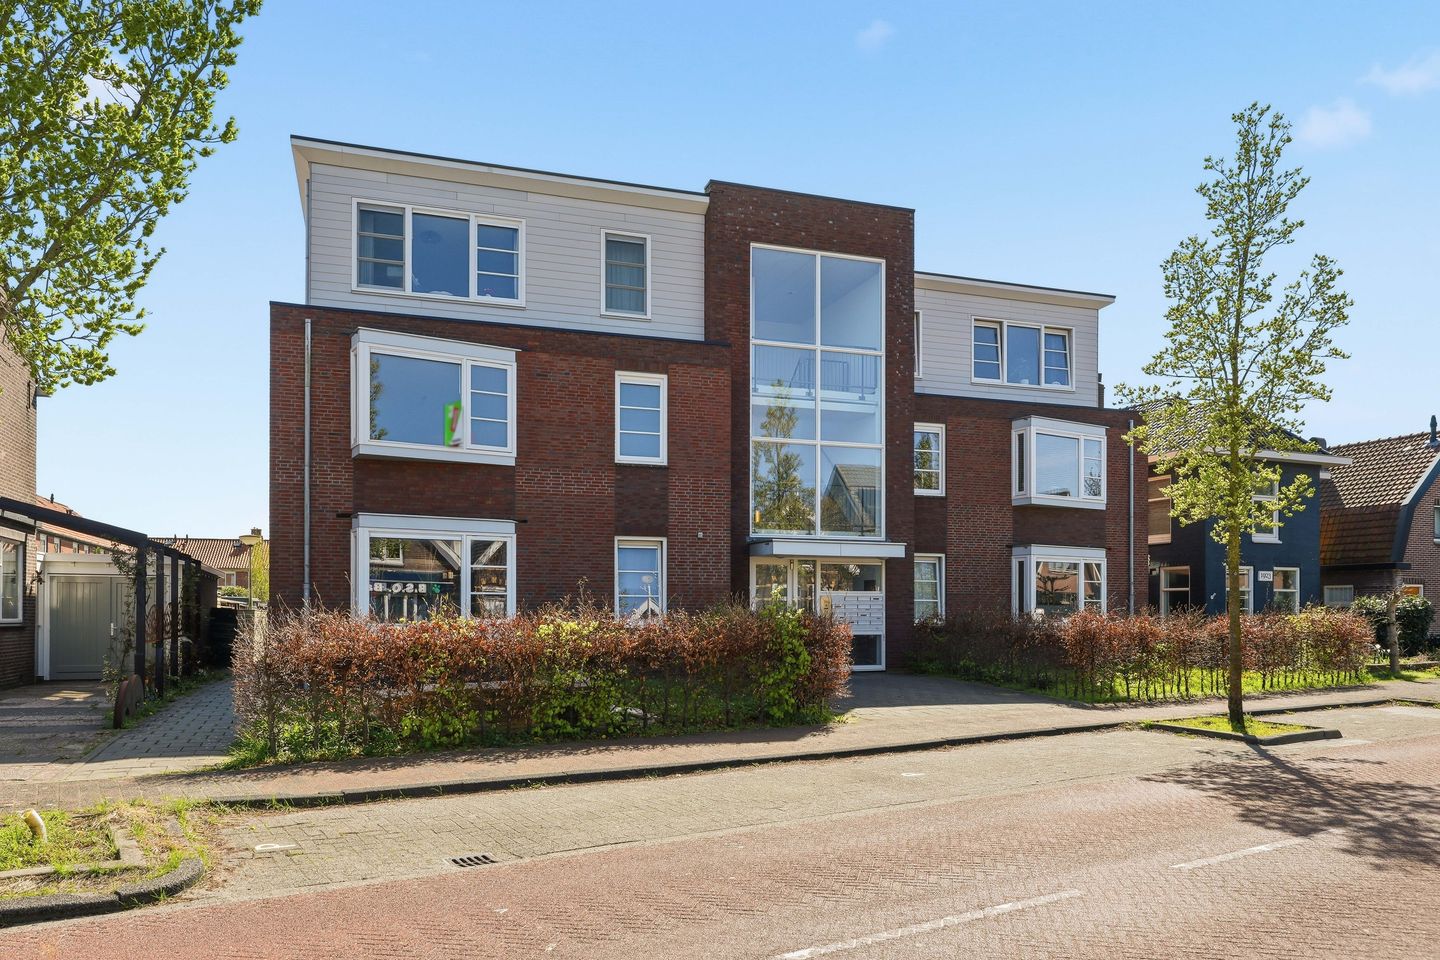
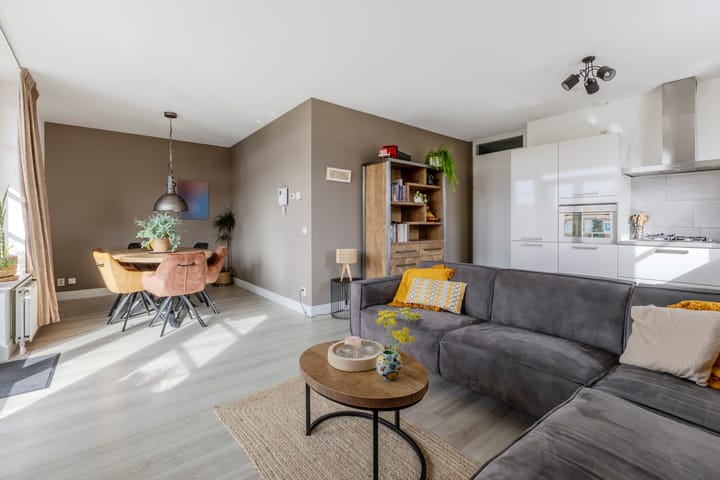
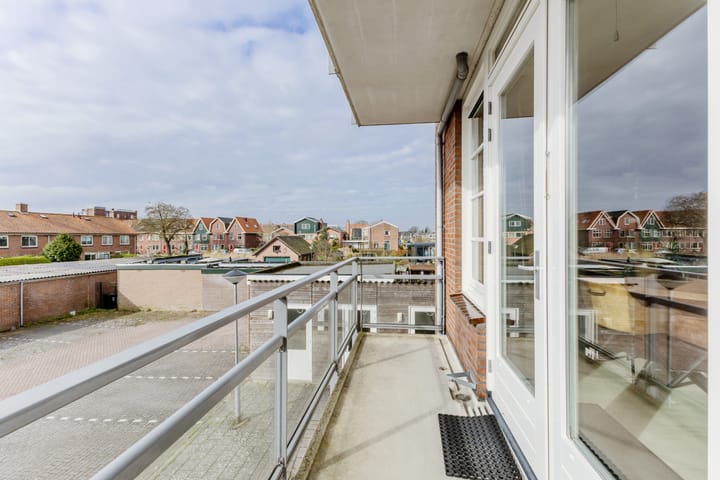
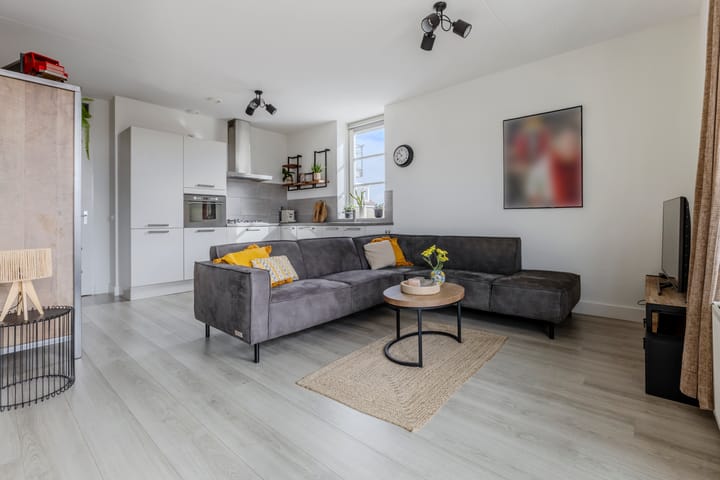
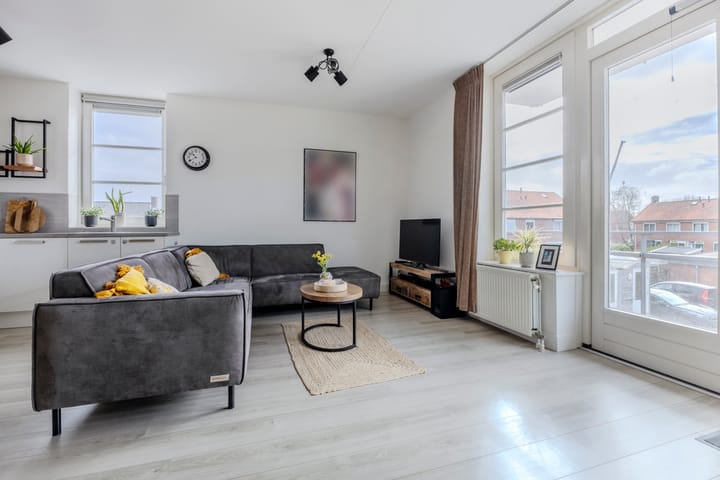
Located in the charming village centre of Wormer, this well-insulated apartment from 2014 (energy label A) is situated on the first floor and is well maintained. Thanks to its corner position, multiple windows provide an abundance of natural light. The entire apartment features neat laminate flooring, and the walls have recently been plastered and painted. The open-plan kitchen is fully equipped, and the playful layout offers ample space for both a seating and dining area. The bathroom and toilet are separate. In addition, the apartment offers a well-sized bedroom, a spacious hallway, and an internal storage room with connections for a washing machine. French doors in the living room provide access to the generous balcony with an south-facing position. From here, you overlook the parking area and the separate storage units. The property presents a well-kept appearance, further enhanced by recently completed exterior painting.
The location is also highly convenient. Within walking distance you will find the shopping centre of Winkelhart Wormer, offering a bakery, butcher, drugstore, and supermarket. Various shops, schools, sports facilities, and public transport are also nearby. For walking, cycling, and nature enthusiasts, Het Zwet is within easy reach and offers plenty of recreational opportunities. The town of Wormerveer, including its railway station, can be reached within approximately 5 minutes by bike. From here, trains depart every 15 minutes towards Amsterdam and Alkmaar. In addition, major roads towards the A8, A7, and A9 are easily accessible.
Layout:
Entrance via a secured central hall with staircase.
Apartment entrance on the first floor: spacious hallway with access to all rooms. Bright living room with open kitchen, equipped with a gas hob, extractor hood, combination microwave oven, refrigerator, and freezer. From the living room, French doors lead to the south-facing balcony. The apartment further comprises one bedroom, a bathroom with walk-in shower and washbasin, and a separate toilet. There is also an internal storage room with technical installations and a washing machine connection.
The private storage unit and parking space are located on the secured rear grounds.
Characteristics:
* Year of construction: 2014
* Living area approx. 55 m², volume approx. 198 m³
* Heating and hot water via central heating system (2014)
* Fully insulated and fitted with double glazing; energy label A
* Sunny south-facing balcony
* Private parking space on secured grounds
* Active owners’ association; service charges €120 per month
* Transfer of ownership to be discussed
Highlights
AI-generated from the description
Bright living with kitchen
Corner position, bright living and open kitchen with appliances.
Sunny south-facing balcony
Generous south-facing balcony overlooking parking and storage units.
Private parking at rear
Private parking space and storage on secured rear grounds.
Advertisement
Features
Transfer of ownership
Last asking price
€ 315,000 kosten koper
Asking price per m²
€ 5,727
Status
Sold
VVE (Owners Association) contribution
€ 120.00 per month
Construction
Type apartment
Apartment with shared street entrance (apartment)
Building type
Resale property
Year of construction
2014
Specific
Partly furnished with carpets and curtains
Type of roof
Flat roof covered with asphalt roofing
Surface areas and volume
Areas
Living area
55 m²
Exterior space attached to the building
6 m²
External storage space
5 m²
Volume in cubic meters
198 m³
Layout
Number of rooms
2 rooms (1 bedroom)
Number of bath rooms
1 bathroom and 1 separate toilet
Bathroom facilities
Walk-in shower and sink
Number of stories
1 story
Facilities
Optical fibre, mechanical ventilation, passive ventilation system, and TV via cable