
New
Dorpsstraat 2801531 HV WormerOosteinde
€ 850,000 k.k.

- 114 m²living area
- 640 m²plot size
- 2bedrooms
- Cenergy label
Vrijstaand wonen aan vaarwater op 640 m² grond en vrij uitzicht!
Description
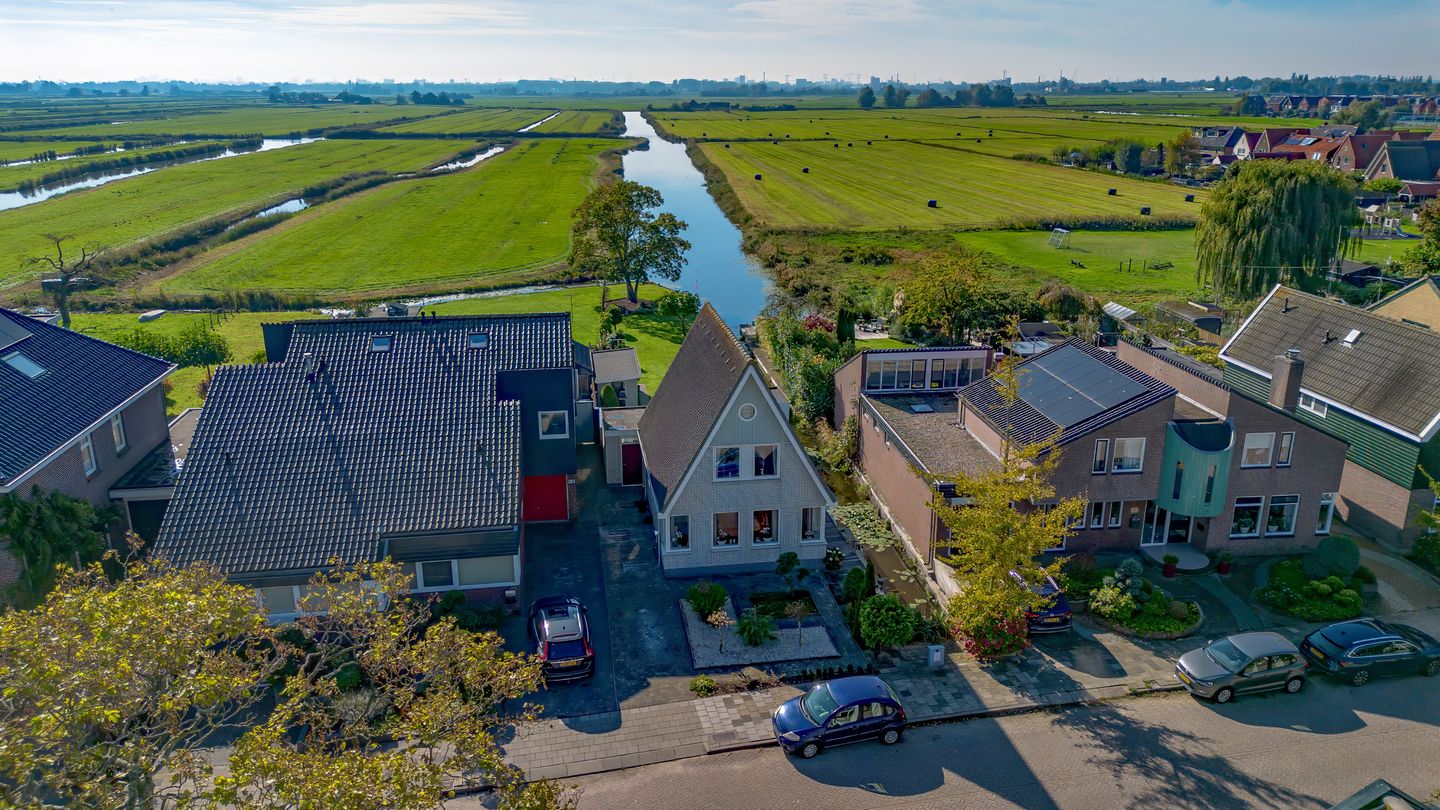
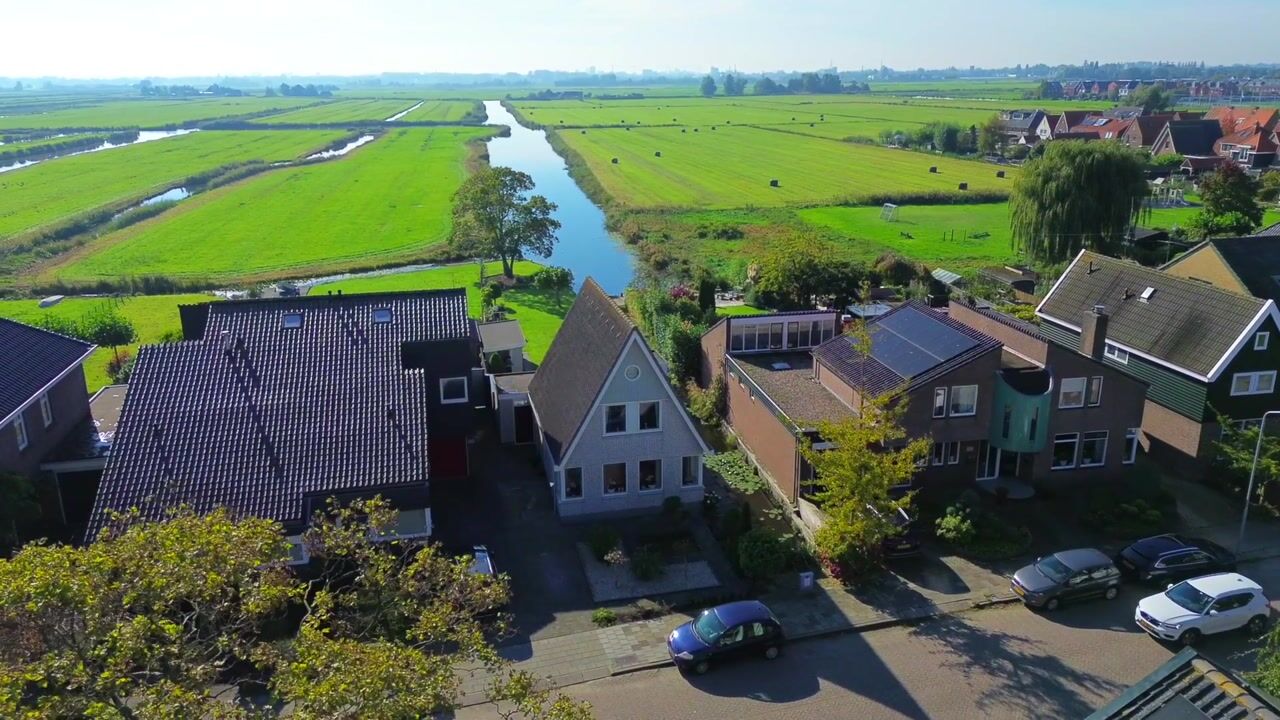
Detached home with its own garden of 640 m², surrounded by a yard and offering open views right on the water
What a wonderful place to live! On Dorpsstraat in Wormer stands this detached house on a magnificent plot of no less than 640 m², directly on the water with a delightful, unobstructed view. Here you enjoy the space around you, the privacy of a surrounding garden, and the unique feeling of detached living. The property boasts a warm, homely atmosphere with a surprisingly spacious living room, two generous bedrooms, and a pleasant conservatory. Maintenance has been well taken care of over the years, with highlights including a new central heating boiler from 2026, exterior painting in 2025, and renewed roof covering on the conservatory. It’s a great foundation in a location where space, water, and outdoor living take center stage.
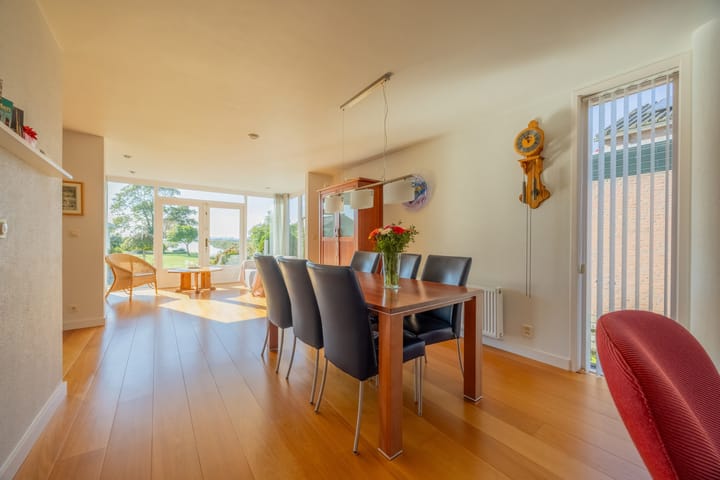
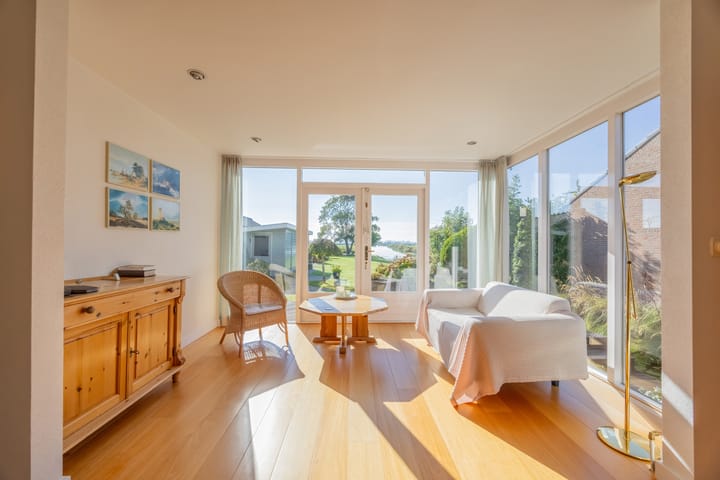
Upon entering the house, you are greeted by a hall with a staircase to the first floor, a toilet, and the meter cupboard. From here you step into the generous living room, where the abundant natural light immediately catches your eye. Thanks to the many windows on several sides, this space feels wonderfully bright and open. There is plenty of room for a cozy seating area and a large dining table, while you enjoy a lovely view of the surrounding garden from the living room. The American oak floor, installed in 2008, gives the room a warm atmosphere and provides a charming base. Adjacent to the living room is the practical kitchen, complete with various built-in appliances. The kitchen layout dates from around 1996, with the equipment having been updated around 2012. While the kitchen still functions well, it also offers opportunities to modernize it entirely to your own taste in the future.
From the kitchen, you move into the utility room. Here you find the hookups for the washing machine and dryer, as well as the new Intergas HR combi boiler from 2026. This practical extra space allows you to neatly store your household items out of sight. At the rear of the house there is also the conservatory, which, through French doors, gives access to the garden. It’s an ideal spot to have a cup of coffee, read a book, or simply enjoy the view of the greenery. This extra space truly enhances the connection with the outdoors.
A staircase leads you to the landing on the first floor, which gives access to two spacious bedrooms and the bathroom. The bedroom at the rear is incredibly generous and features a built-in wardrobe. With French doors, you can step out onto the balcony directly from this room—a delightful spot to start your day and enjoy some fresh air. At the front of the house is the second bedroom, another pleasantly spacious room with a built-in closet and enough space for a double bed. Centrally located on this level is the bathroom, equipped with a bathtub, separate shower, washbasin, and toilet. Although the bathroom is a bit dated, it offers a great opportunity to renovate it according to your own preferences.
A hatch leads you to the spacious attic, which stretches along almost the entire length of the house. It is ideal for storing suitcases, seasonal items, and everything you don’t need on a daily basis. Natural daylight comes in through the window at the gable end, brightening the space nicely.
The property also offers several advantages in terms of insulation and maintenance. The roof, the facades, and the floor are well insulated, and the house is fitted with insulating glazing, including HR and HR+ glass. The wooden exterior frames were painted in 2025, and the new Intergas HR combi boiler was installed in 2026 (and is owned by the homeowner). The bitumen roof covering on the conservatory has also been renewed. Together with the American oak floor from 2008 and the updated kitchen appliances from around 2012, these improvements provide the home with a solid foundation while still offering plenty of scope for you to customize certain features to your own taste.

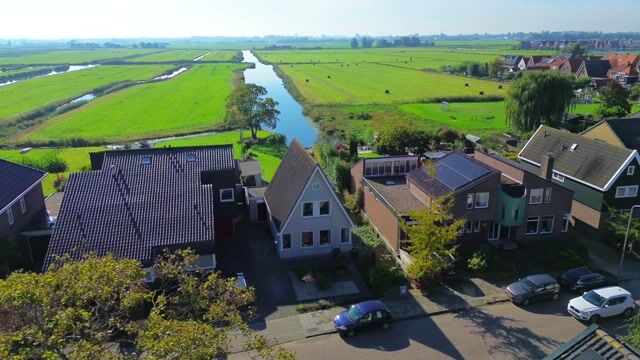
And then there’s the garden! With a spacious 640 m² of private land and a garden that wraps around the house, there is plenty of outdoor space. Whether you enjoy gardening, sunbathing, or dining outdoors with family and friends, this home provides it all. Thanks to the garden surrounding the house, there are different spots from which you can relish outdoor living. What makes this property even more special is its location directly on the water. The unobstructed views, the open surroundings, and the water all create an impressively spacious feeling. Here you live freely, with plenty of opportunities to enjoy your own piece of the outdoors—truly a place you’ll love coming home to after a busy day!
Are you just as enthusiastic? Give us a call for a viewing—we’d be delighted to show you this home!
Key Features:
- Year built: 1994
- Plot size: 640 m²
- Living area: 114 m²
- Volume: 452 m³
- Energy label: C
Location: The property is located on Dorpsstraat in Wormer, in a delightful spot directly on the water. The open setting, the unobstructed views, and the generous garden all contribute to a genuine outdoor living experience. At the same time, you are situated in a pleasant residential environment where the village character is still very much present. It’s a place where you can enjoy peace and space without being far from everyday amenities.
Wormer is a charming village with a nice selection of shops, supermarkets, schools, sports clubs, and hospitality venues. For nature and outdoor enthusiasts, the nearby Wormer and Jisperveld area offers plenty of opportunities for walking, cycling, and boating. A stroll through nature or an afternoon on the water can all be enjoyed in this wonderful neighborhood.
Additionally, the accessibility is excellent. The surrounding roads provide easy travel towards Zaandam, Purmerend, and Amsterdam. This means you can enjoy a wonderfully free lifestyle by the water while still having the facilities and liveliness of the Zaan region within easy reach.
Special Features:
- Detached home on a generous plot
- A spacious 640 m² private garden
- Located directly on the water
- Garden surrounds the house, providing plenty of outdoor space
- Unobstructed views and open surroundings
- American oak floor from 2008
- Practical utility room with connections for white goods
- Conservatory with French doors opening to the garden
- Renewed bitumen roof covering on the conservatory
- Balcony accessible from the master bedroom
- Spacious attic with natural daylight
- New Intergas HR combi boiler from 2026 (owned by the homeowner)
- Exterior painting carried out in 2025
- Roof, facade, and floor insulation
- Insulating glazing, including HR and HR+ glass
- Fiber-optic internet connection available
Interested in this home? Contact your own NVM buyer’s agent immediately. Your NVM buyer’s agent looks after your interests and saves you time, money, and worries. Addresses of fellow NVM buyer’s agents can be found on Funda.
Highlights
AI-generated from the description
Wraparound garden on water
Detached 640 m² garden with open views on the water.
Bright living room and conservatory
Spacious living room with American oak floor and conservatory.
Well maintained and insulated
Roof, facade and floor insulation, HR glazing, 2026 boiler, 2025 painting.
Advertisement
Features
Transfer of ownership
- Listed since
- Acceptance
- Available in consultation
- Asking price
- € 850,000 kosten koper
- Asking price per m²
- € 7,456
- Status
- Available
Construction
- Kind of house
- Single-family home, detached residential property
- Building type
- Resale property
- Year of construction
- 1994
- Specific
- With carpets and curtains
- Type of roof
- Gable roof covered with roof tiles
- Quality marks
- Energie Prestatie Advies
Surface areas and volume
- Areas
- Living area
- 114 m²
- Other space inside the building
- 12 m²
- Exterior space attached to the building
- 5 m²
- External storage space
- 12 m²
- Plot size
- 640 m²
- Volume in cubic meters
- 452 m³
Layout
- Number of rooms
- 3 rooms (2 bedrooms)
- Number of bath rooms
- 1 bathroom
- Bathroom facilities
- Shower, bath, sink, and washstand
- Number of stories
- 3 stories
- Facilities
- Skylight, optical fibre, passive ventilation system, and TV via cable
Energy
- Energy label
- C
- Insulation
- Roof insulation, energy efficient window, insulated walls, floor insulation and completely insulated
- Heating
- CH boiler
- Hot water
- CH boiler
- CH boiler
- Intergas (gas-fired combination boiler from 2026, in ownership)
Cadastral data
- WORMER G 891
- Cadastral map
- Area
- 640 m²
- Ownership situation
- Full ownership
Exterior space
- Location
- Along waterway, alongside waterfront, in residential district, open location and unobstructed view
- Garden
- Back garden, surrounded by garden, front garden and side garden
- Back garden
- 518 m² (52.76 metre deep and 9.81 metre wide)
- Garden location
- Located at the south with rear access
- Balcony/roof terrace
- Balcony present
Storage space
- Shed / storage
- Detached brick storage
- Facilities
- Electricity
Garage
- Type of garage
- Parking place
Parking
- Type of parking facilities
- Parking on private property and public parking
Popularity
1,042x
Viewed
24x
Saved
16-10-2026
On Funda
Neighborhood

Oosteinde
Wormer- Residents
- 1,085
- Family with children
- 37%
- Avg. asking price / m²
- € 4,667
Discover the neighborhood
Curious about the housing supply, residents and local real estate agents?

Don’t want to forget this home?
Save it as a favorite. You’ll easily find it back and get notified when something changes.
