Moderne twee-onder-een-kap met 4 slaapkamers en tuin aan het water!
Description
Spacious, modern semi-detached home in a green cul-de-sac, with four bedrooms and a waterside garden!
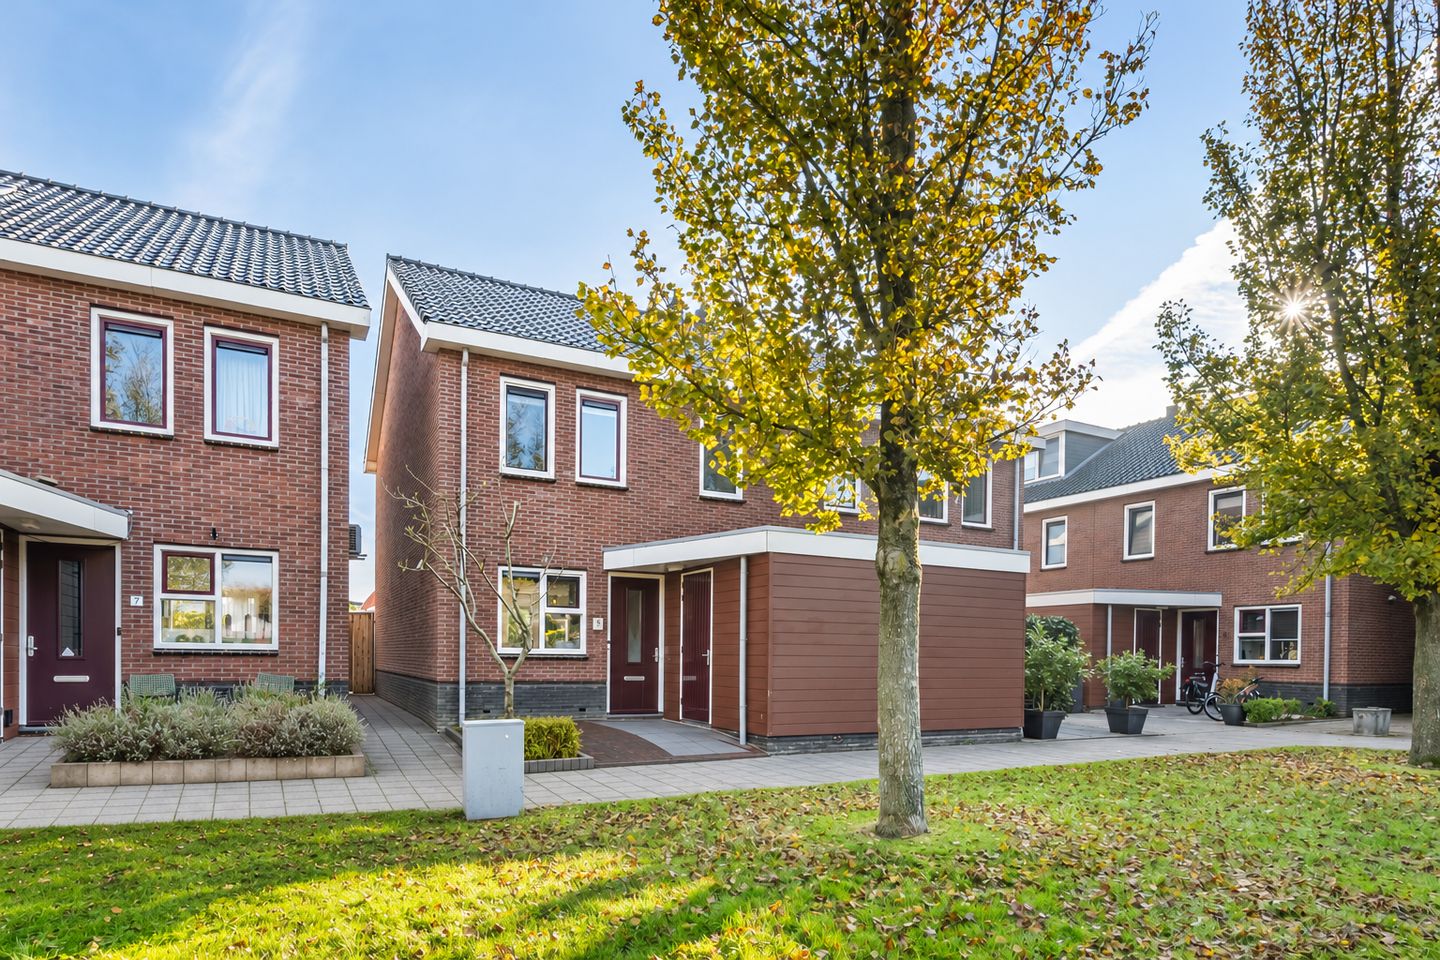
A quiet cul-de-sac with two green spaces at the front and water beyond your back garden: Het Laantje 9 in Wormer offers a lovely, family-friendly place to live. This semi-detached home features 116 m² of living space, a garden-facing living room and four bedrooms. An energy rating of A, good insulation and an Intergas central heating boiler installed in 2025 ensure a comfortable home.
We approach the covered entrance through the front garden. Beside the front door is a storage room, providing a practical space for bicycles, tools and other belongings. Inside, the hallway contains the meter cupboard, a toilet and access to the living area.
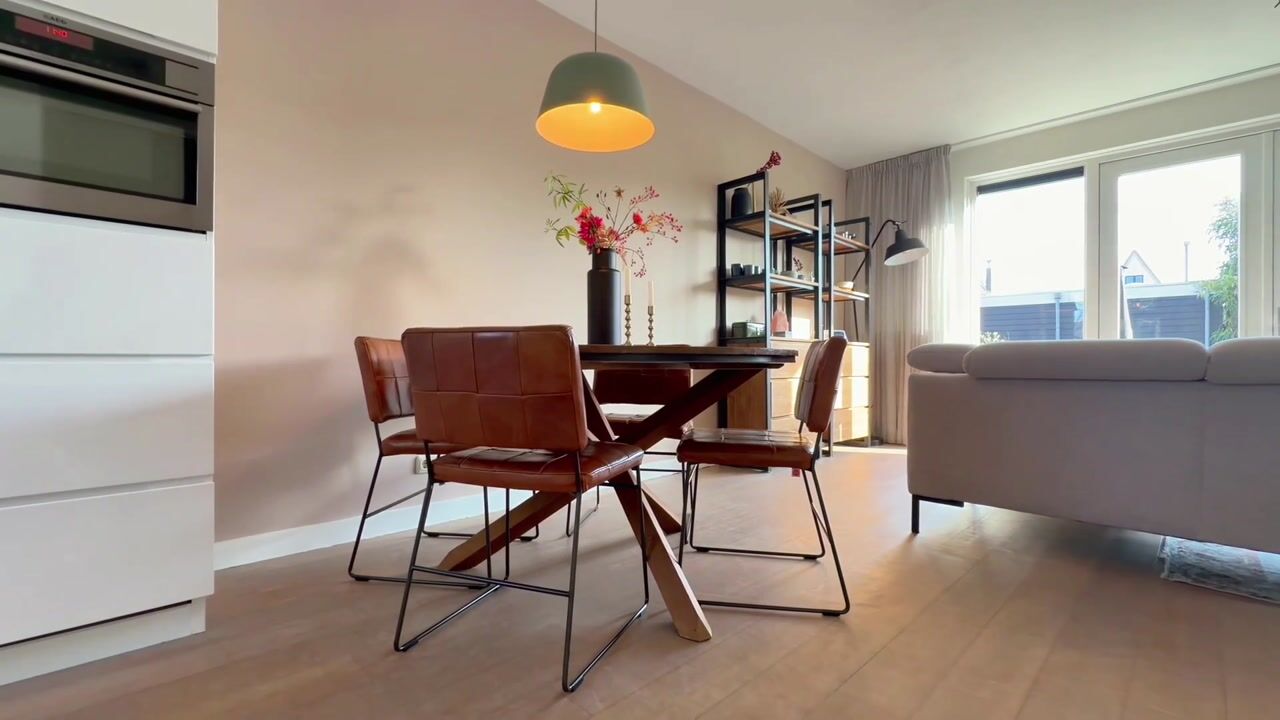
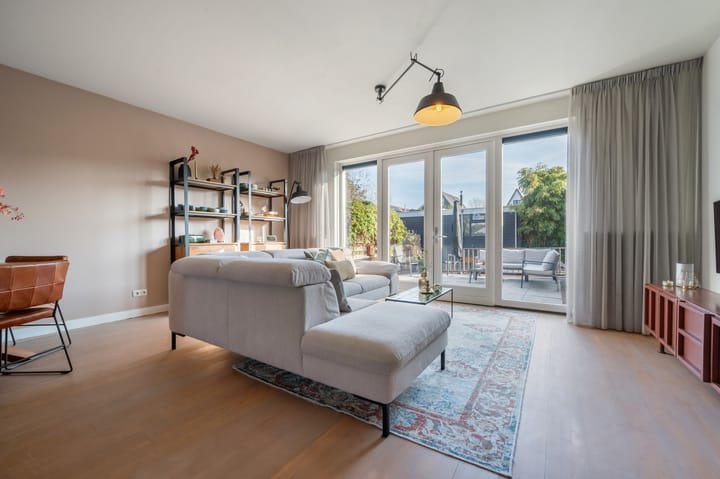
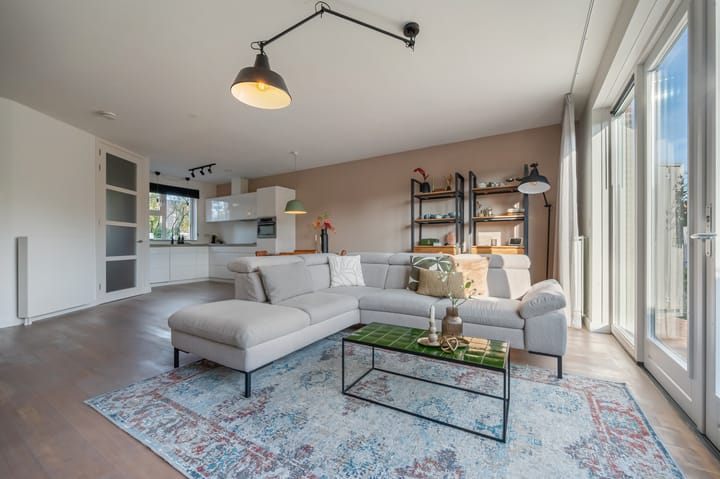
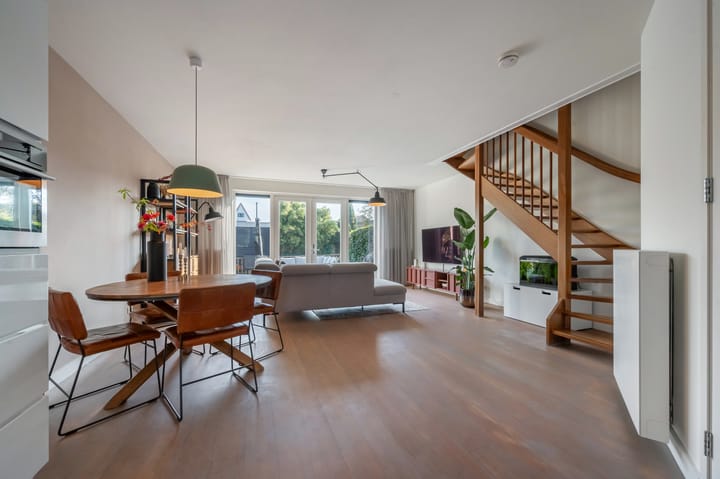
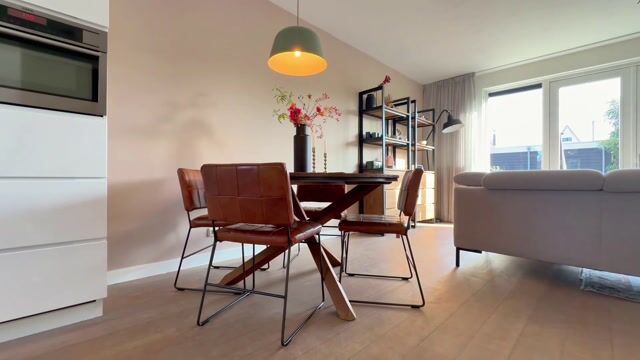
The living room is situated at the rear and overlooks the garden. Large windows and French doors bring in plenty of daylight and connect the seating area with the outdoors. There is ample room for a comfortable sofa and a dining table for leisurely meals with family or friends. The open staircase to the first floor forms part of the living room and adds character to the space.
At the front of the house is the open-plan kitchen, which was completely renewed in 2015. White cabinets and a dark worktop create a clean, understated look. The kitchen offers practical worktop and storage space, built-in appliances and a Quooker boiling-water tap. While cooking, you can look out over the green cul-de-sac, while the open layout keeps you connected with everyone at the dining table or in the living room.
On the first floor, the landing provides access to three bedrooms and the bathroom. Two bedrooms can accommodate a double bed, while the third is also suitable as a child’s bedroom or home office. The bathroom features a shower cubicle, a vanity unit and a second toilet. It was updated in 2015 with tiling and a vanity unit.
A fixed staircase leads to the second floor. The landing houses the connections for laundry appliances, the mechanical ventilation system and the Intergas central heating boiler installed in 2025. This floor also has the fourth bedroom, featuring a dormer window and storage space beneath the sloping roof. An ideal room for sleeping, working quietly or giving guests a space of their own.
From the living room, you step into the 33 m² rear garden. The paving and planted borders provide an attractive setting for outdoor seating and dining areas. At the far end, the property borders the water, allowing you to enjoy waterside views over a cup of coffee or an evening meal outdoors. The distance from the homes behind provides a welcome sense of privacy.
The house benefits from roof, wall and floor insulation, as well as HR++ high-performance double glazing. Maintenance has also been carried out in recent years: the exterior was painted in 2024 and the central heating boiler was replaced in 2025. The house is easy to maintain thanks to its uPVC window frames and low-maintenance façades.
In short, a semi-detached home with four bedrooms, a waterside garden and a peaceful setting in a green cul-de-sac. Come and experience the space and location for yourself. Book a viewing—we would be delighted to show you around Het Laantje 9!
Key features
-Year built: 2011
-Living area: 116 m²
-Volume: 436 m³
-Energy rating: A
Location
Het Laantje is a quiet, family-friendly cul-de-sac in Wormer. Its two green spaces give it a pleasant, leafy feel. With no through traffic and water at the rear, this is a peaceful place to call home.
For everyday shopping, you can visit Wormer’s village centre, the shops along Dorpsstraat or the Plaszoom shopping centre. The village has several primary schools. There are also plenty of opportunities to enjoy the outdoors. The Wormer- en Jisperveld nature reserve offers a distinctive landscape of waterways, meadows and meadow birds. De Poelboerderij visitor centre serves as a gateway to this nature reserve. Wormer is also home to the ’t Zwet outdoor swimming pool.
Wormerveer railway station offers train connections to destinations including Zaandam and Amsterdam. By car, the N203 provides access to the A8, while the A7 offers connections towards Purmerend and Hoorn.
Noteworthy features
-Situated in a quiet, family-friendly cul-de-sac with two green spaces;
-Garden-facing living room with French doors;
-Open-plan kitchen installed in 2015, with built-in appliances and a Quooker boiling-water tap;
-Storage room at the front;
-Intergas central heating boiler installed in 2025, owned outright.
Interested in this property? Engage your own NVM purchasing agent straight away. Your NVM purchasing agent represents your interests and saves you time, money and worry. You can find contact details for fellow NVM purchasing agents on Funda.
Highlights
AI-generated from the description
Waterside rear garden
33 m² rear garden directly bordering water.
Bright garden-facing living
Bright living room with large windows and French doors.
Energy-efficient, low-maintenance
Energy label A, good insulation, HR++ glass and 2025 boiler.
Advertisement
Features
Transfer of ownership
Listed since
Acceptance
Available in consultation
Asking price
€ 550,000 kosten koper
Asking price per m²
€ 4,741
Status
Available
Construction
Kind of house
Single-family home, double house
Building type
Resale property
Year of construction
2011
Specific
With carpets and curtains
Type of roof
Gable roof covered with roof tiles
Quality marks
Energie Prestatie Advies
Surface areas and volume
Areas
Living area
116 m²
Other space inside the building
7 m²
Plot size
115 m²
Volume in cubic meters
436 m³
Layout
Number of rooms
5 rooms (4 bedrooms)
Number of bath rooms
1 bathroom and 1 separate toilet
Bathroom facilities
Shower, double sink, toilet, and washstand
Number of stories
3 stories
Facilities
Optical fibre, mechanical ventilation, passive ventilation system, flue, and TV via cable
Energy
Energy label
A
Insulation
Roof insulation, energy efficient window plus, insulated walls, floor insulation and completely insulated
Heating
CH boiler
Hot water
CH boiler
CH boiler
Intergas (gas-fired combination boiler from 2025, in ownership)