Detached 1930s home in Wormer with three bedrooms and a stunning deep garden overlooking the Wormer and Jisperveld nature reserve and De Koker windmill!
This charming detached home is located at Mariastraat 11, in a quiet street used only by local traffic. The property retains various original features and has been well maintained throughout. The fact that a painter once lived here is particularly evident on the ground floor, where the interior has been finished with great care and attention to detail.
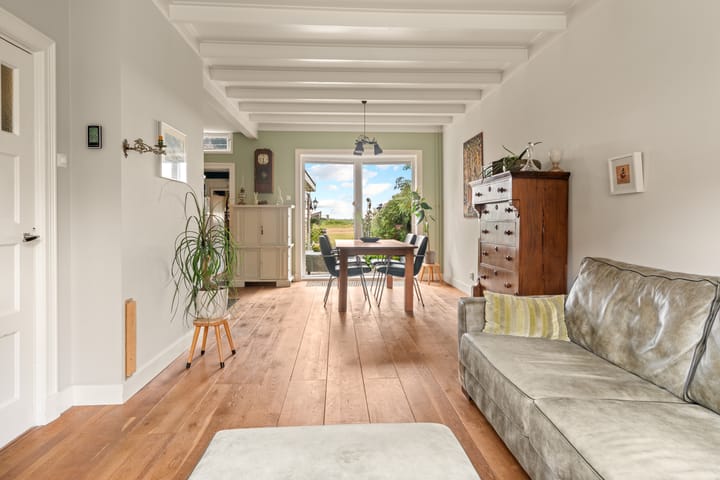
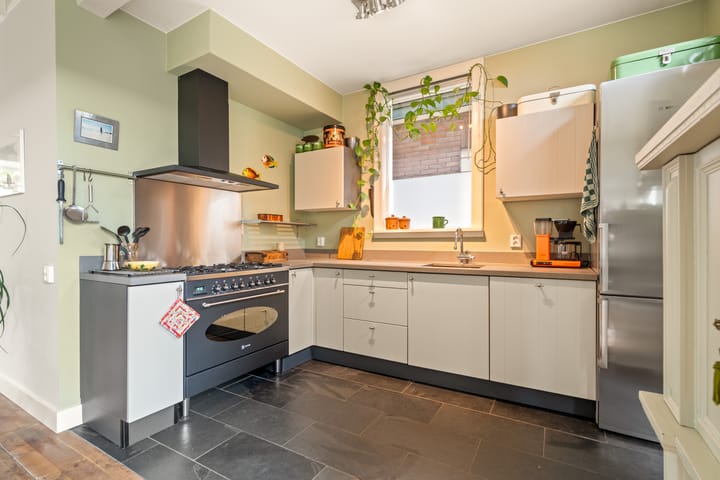
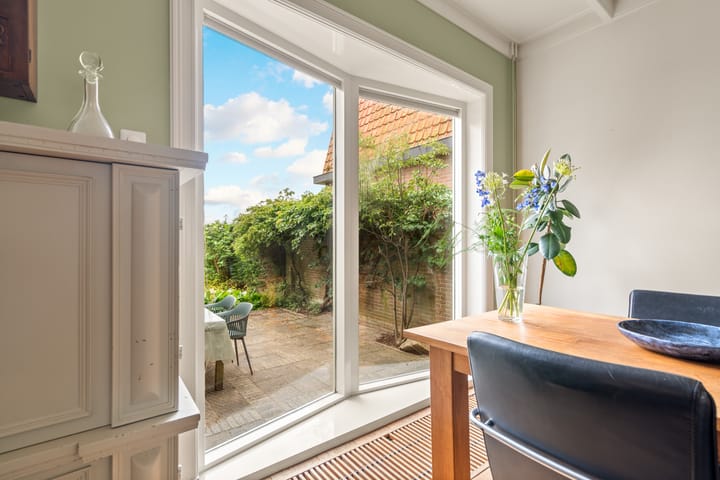
Inside, the characteristic 1930s atmosphere truly comes to life. The living room features bay windows at both the front and rear, a solid oak floor and attractive exposed wooden beams. The country-style open-plan kitchen complements the character of the property and is equipped with various built-in appliances. Adjacent to the kitchen is a practical utility room, providing additional storage space and connections for a washing machine and dryer.
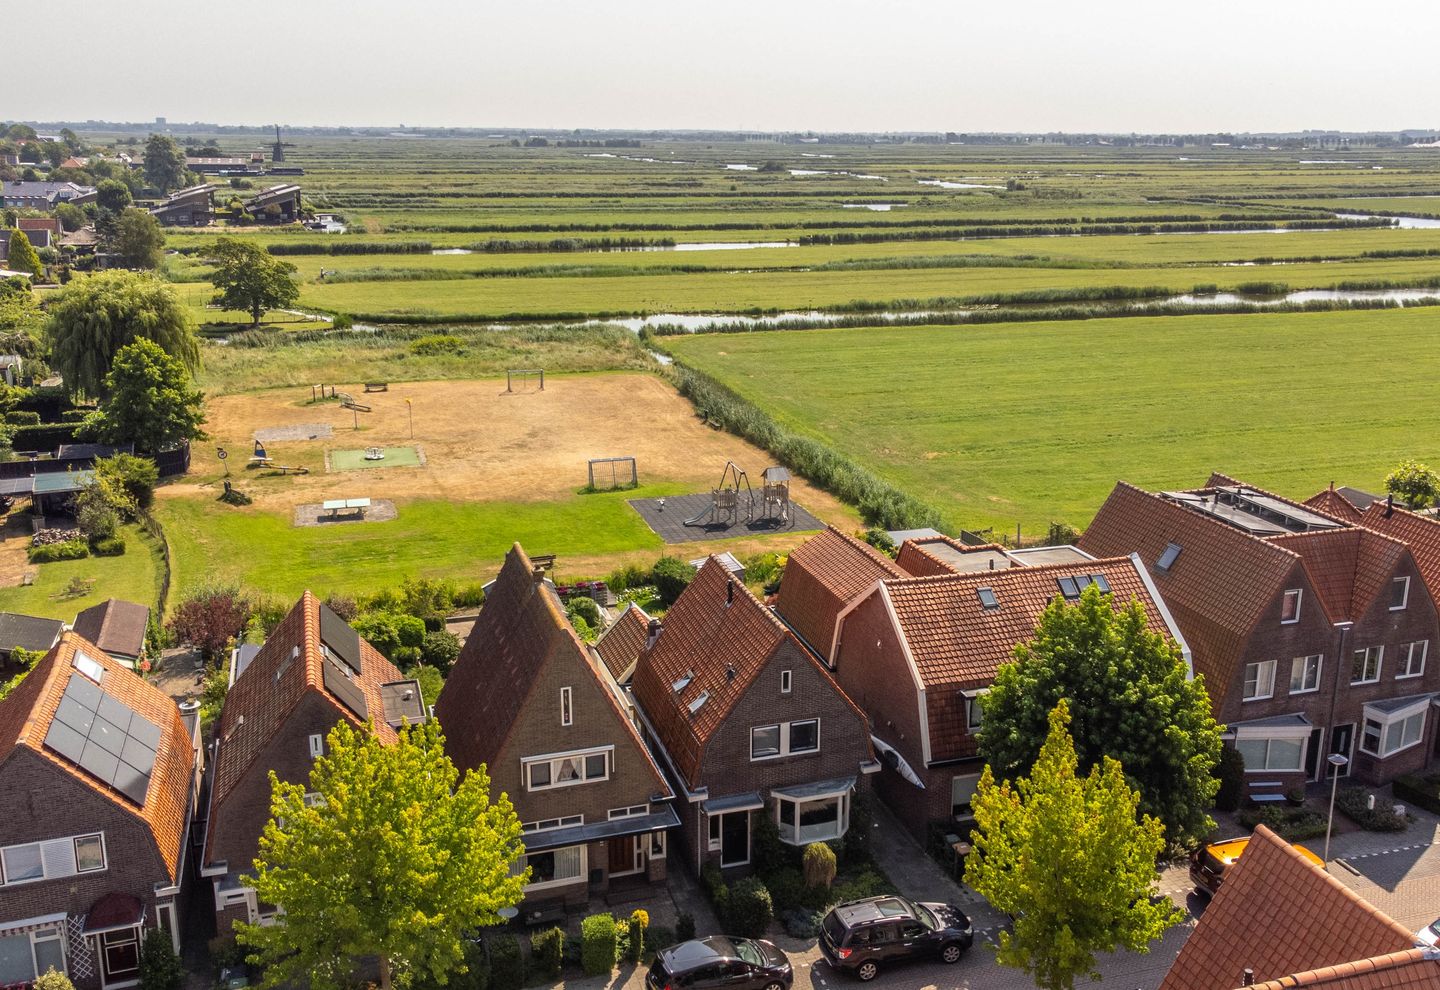
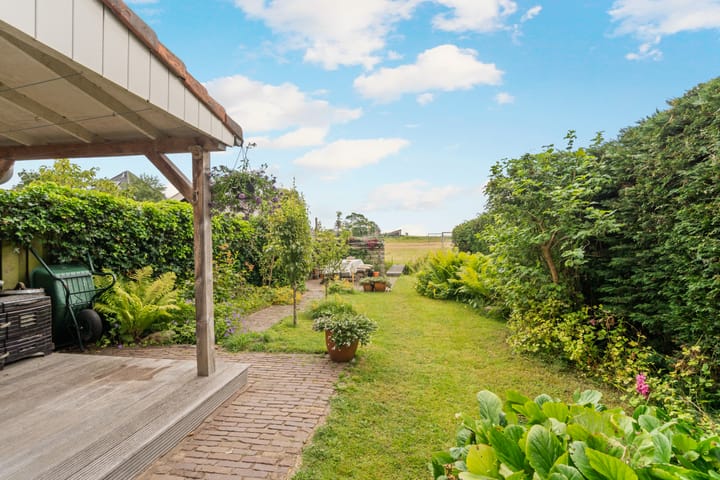
Both the front and rear gardens are real eye-catchers. The rear garden is almost twenty metres deep, features a cosy veranda and borders directly on the water. A small boat can easily be transported across the adjoining playing field, allowing you to set off directly from here. The first floor offers three well-proportioned bedrooms and a neat bathroom. The attic extends across the full length of the property and offers plenty of potential.
The property is situated on Mariastraat, a side street of Dorpsstraat, within cycling distance of Wormer’s picturesque village centre. Here you will find a wide range of amenities for your daily needs. The village also offers several supermarkets, primary schools, sports clubs and a selection of cafés and restaurants.
Nature lovers, walkers and cyclists will appreciate having the Wormer and Jisperveld nature reserve close by, with a wealth of recreational opportunities. These include the Laarzenpad and Kerkepad walking routes, as well as the adjoining Karneveldje playground for children. The area is also perfect for exploring by boat.
The connecting roads to the A7, A8 and A9 motorways are easily accessible, allowing you to reach Amsterdam or Alkmaar within approximately thirty minutes. Wormerveer railway station is also within easy cycling distance, with trains departing every twenty minutes towards both Amsterdam Central Station and Uitgeest.
Layout:
Ground floor: spacious and green front garden leading to the entrance. Hallway with meter cupboard, under-stairs cupboard and toilet with washbasin. The hallway provides access to the first floor and the living room. The bright through-living room features bay windows at both the front and rear. The open-plan kitchen is situated at the rear left and is equipped with a dishwasher, large cooker with oven and a separate fridge-freezer. The kitchen provides access to the utility room, which contains the connections for the washing machine and dryer and offers access to the storage shed and garden. The deep rear garden has a rear entrance, a covered seating area and borders both the water and a playing field.
First floor: landing providing access to the bedrooms and bathroom. The bathroom is situated at the front and features a shower, toilet, washbasin and skylight for ventilation. One of the three bedrooms is located at the front, while the other two are situated at the rear of the property. The two largest bedrooms feature built-in wardrobes.
Attic: accessible via a loft ladder. The attic provides storage space, houses the central heating system and extends across the full length of the property from front to rear. It also features a window.
Characteristics:
* Year of construction: 1935
* Living area approximately 87 sq. m, excluding approximately 19 sq. m of other internal space
* Volume approximately 371 cu. m
* Plot size approximately 217 sq. m, freehold
* Heating and hot water provided by a central heating boiler, Remeha, 2017
* Partly fitted with roof and wall insulation
* Fully double-glazed
* East-facing garden bordering the water
* Bank protection renewed in 2015
* Transfer of ownership to be discussed.
Highlights
AI-generated from the description
Deep garden on water
Almost 20-metre deep rear garden with veranda on the water.
Atmospheric living and kitchen
Bright living room with bay windows, oak floor and country-style open kitchen.
Nature reserve nearby
Views of Wormer and Jisperveld, walking and cycling routes nearby.
Advertisement
Features
Transfer of ownership
Last asking price
€ 450,000 kosten koper
Asking price per m²
€ 5,172
Status
Sold
Construction
Kind of house
Single-family home, detached residential property
Building type
Resale property
Year of construction
1935
Specific
Partly furnished with carpets and curtains
Type of roof
Mansard roof covered with roof tiles
Surface areas and volume
Areas
Living area
87 m²
Other space inside the building
19 m²
Exterior space attached to the building
6 m²
Plot size
217 m²
Volume in cubic meters
371 m³
Layout
Number of rooms
4 rooms (3 bedrooms)
Number of bath rooms
1 bathroom and 1 separate toilet
Bathroom facilities
Shower, toilet, and sink
Number of stories
2 stories and a loft
Facilities
Passive ventilation system and TV via cable
Energy
Energy label
F
Insulation
Roof insulation, double glazing and insulated walls
Heating
CH boiler
Hot water
CH boiler
CH boiler
Remeha (gas-fired combination boiler from 2017, in ownership)