
New
Oosteinde 881531 KG WormerOosteinde
€ 750,000 k.k.

- 107 m²living area
- 658 m²plot size
- 3bedrooms
- Denergy label
Vrijstaand wonen op 658 m² met garage, vaarwater en vrij uitzicht!
Description
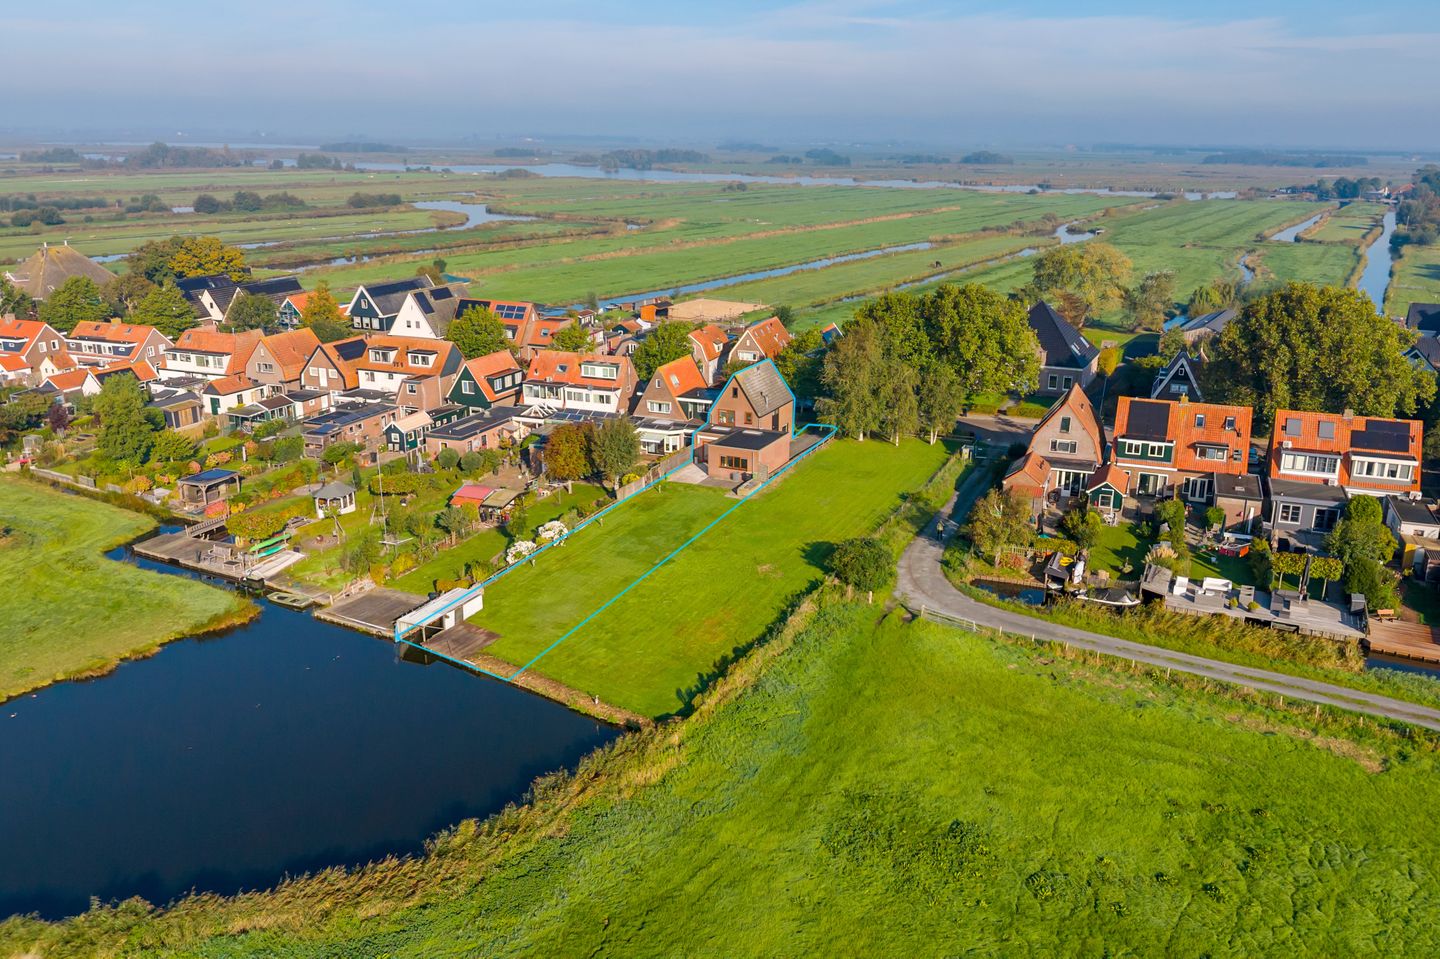
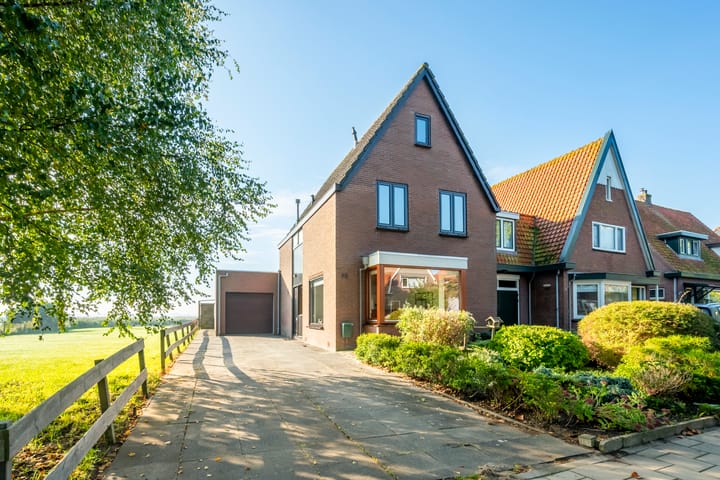
A detached home on a spacious 658 m² lot with a garage, on-site parking, access to waterways, and unobstructed views in Wormer!
What a wonderful spot for anyone who loves space, freedom, and endless possibilities! Located at Oosteinde 88 in Wormer, this detached home sits on an exceptionally spacious lot of no less than 658 m². A home with a pleasant, open layout, plenty of outdoor space, and every opportunity to truly make it your own. Over the years, the home has been expanded to include, among other things, a bright sunroom, a bay window, and an attached garage with a storage room. Inside, you’ll enjoy a practical layout and comfortable living spaces, while outside you’ll have plenty of room to fully enjoy the great outdoors. It’s truly the kind of place where you can feel right at home!
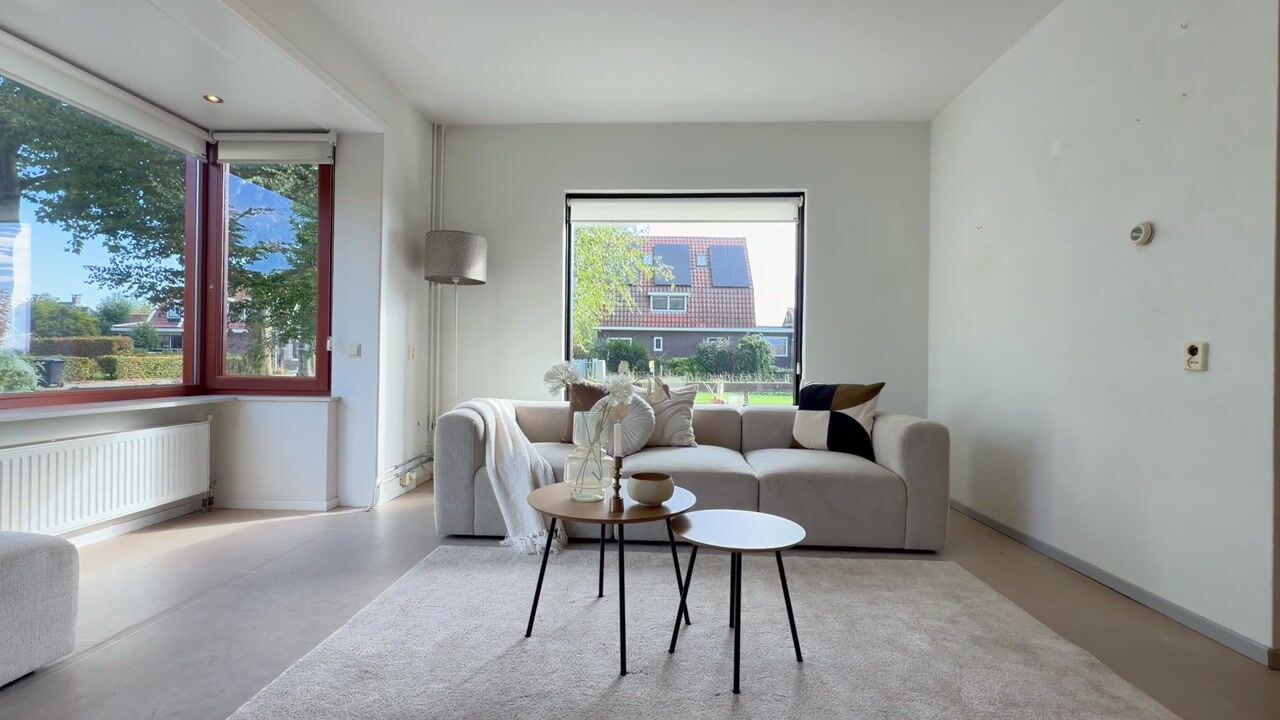
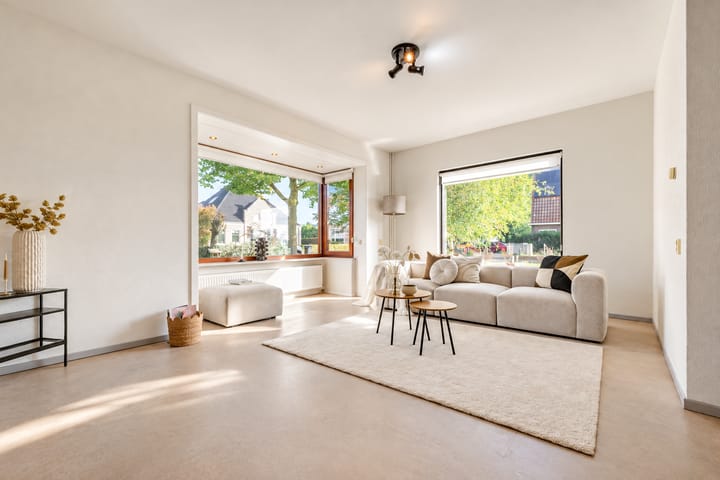
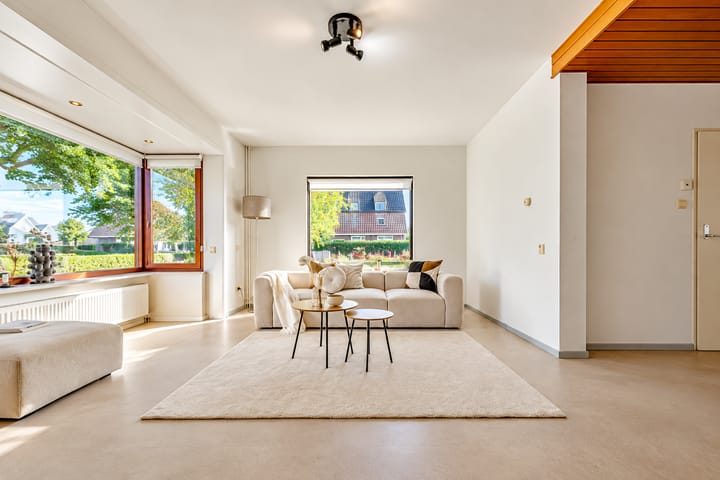
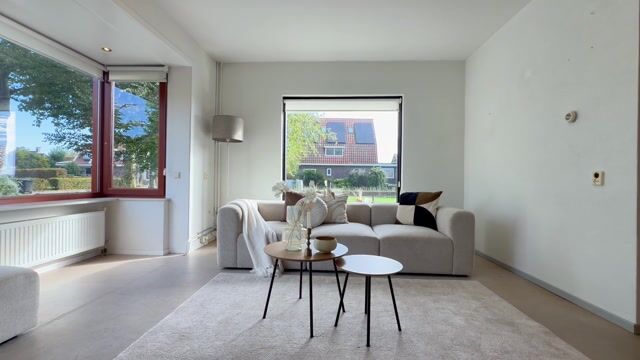
As soon as you walk in, you’ll notice the home’s practical layout. The living room is a cozy space with plenty of natural light, and thanks to the bay window and sunroom, it offers a lovely connection to the outdoors. The sunroom at the rear is a wonderful addition to the house. Here, the large windows and the connection to the garden create a bright, open atmosphere. With the underfloor heating, this is also a wonderful place to relax all year round. The kitchen is practically laid out and offers a pleasant space for daily activities. There is also a walk-in bathtub on the ground floor, providing extra comfort and ease of use.
The bedrooms and bathroom are located on the first floor. The home has a total of three bedrooms, providing ample space for a family, guests, or a comfortable home office. The layout is practical and offers plenty of possibilities for using the various spaces according to your own preferences. The spacious attic is accessible via a loft ladder. The home was expanded in 2012. This addition provides extra living space and practical convenience. In addition, the home features insulated glazing, including HR++ glass in the addition, as well as partial roof, wall, and floor insulation. With an energy label of D, there are also opportunities to make the home even more sustainable in the future.
And then there’s the garden—it definitely deserves special attention! With a lot measuring no less than 658 m², you’ll have plenty of outdoor space here. The backyard alone is approximately 418 m², and there’s also a front yard, a side yard, and a spacious rear yard. Whether you enjoy gardening, want to create a nice play area, or simply love peace and quiet and the outdoors, the possibilities here are endless. At the back of the lot, there’s also a boathouse by the ditch. The attached 36 m² stone garage offers plenty of practical space for parking, storage, or hobbies. There’s also parking available on the property.
What makes this home truly special is the combination of detached living, the spacious lot, and the many ways it can be used. Here, you can enjoy a sense of freedom, with plenty of space all around you, yet with all your daily amenities within easy reach. A wonderful place to come home to!
Are you excited too? Call us to schedule a viewing—we’d love to show you around!
Features:
- Year built: 1974;
- Lot size: 658 m²;
- Living area: 107 m²;
- Volume: 588 m³;
- Energy rating: D.
Location:
Het Oosteinde 88 is situated in a delightful spot in Wormer, where you can enjoy peace, space, and unobstructed views, while the charming village life is never far away. For your daily shopping, head to the center of Wormer, which features supermarkets, shops, and various amenities. It’s also a great area for families, with several elementary schools, daycare centers, sports clubs, and playgrounds in Wormer and nearby Jisp. And if you’re in the mood for some socializing, the charming Zaanbocht in Wormerveer is highly recommended. Here you’ll find charming boutiques, specialty shops, restaurants, and cozy outdoor seating right on the Zaan River. It’s a wonderful spot to enjoy a cup of coffee, have a delicious lunch, or sit by the water on a sunny day.
Nature and recreation enthusiasts will also find this the perfect spot. The beautiful Wormer- and Jisperveld is located nearby and is a remarkable nature reserve with vast meadows, winding ditches, and plenty of opportunities for hiking, biking, and boating. From the De Poelboerderij visitor center, for example, you can take a lovely boat tour through this unique part of North Holland. The Zaan River, the nearby polders, and the many biking and hiking trails also make this a wonderful area to explore. Here, you can enjoy the great outdoors without having to travel far from home.
Accessibility is also convenient. Via the highways leading to the A7, A8, and A10, you can easily drive to Zaandam, Amsterdam, Purmerend, and the rest of North Holland. In addition, the Wormerveer train station is within biking distance; from there, you can reach Zaandam by train in about 9 minutes and Amsterdam Central Station in about 20 to 25 minutes. It’s ideal for those who want to live in a quiet, open setting but still visit the city regularly for work or leisure. It’s precisely this combination of rural living, recreation, and amenities that makes this such a wonderful place to come home to.
Details:
- Generous lot measuring no less than 658 m²;
- Addition built in 2012;
- Sunroom with underfloor heating;
- On-site parking;
- Boathouse by the ditch at the back of the lot;
- Unobstructed views and open location;
- Potential for additional construction above the garage and addition;
- HR++ glazing in the addition;
- Ready for immediate occupancy.
Interested in this home? Contact your own NVM buyer’s agent right away. Your NVM buyer’s agent will look out for your best interests and save you time, money, and hassle. You can find the contact information for fellow NVM buyer’s agents on Funda.
Highlights
AI-generated from the description
Spacious garden with waterway
658 m² lot with large garden and boathouse on waterway.
Bright sunroom with floor heating
Sunroom with large windows and underfloor heating by garden.
Garage and on-site parking
Attached 36 m² stone garage and on-site parking.
Advertisement
Features
Transfer of ownership
- Listed since
- Acceptance
- Available in consultation
- Asking price
- € 750,000 kosten koper
- Asking price per m²
- € 7,009
- Status
- Available
Construction
- Kind of house
- Single-family home, detached residential property
- Building type
- Resale property
- Year of construction
- 1974
- Specific
- Partly furnished with carpets and curtains
- Type of roof
- Gable roof covered with roof tiles
- Quality marks
- Energie Prestatie Advies
Surface areas and volume
- Areas
- Living area
- 107 m²
- Other space inside the building
- 56 m²
- Plot size
- 658 m²
- Volume in cubic meters
- 588 m³
Layout
- Number of rooms
- 5 rooms (3 bedrooms)
- Number of bath rooms
- 1 bathroom and 1 separate toilet
- Bathroom facilities
- Shower, toilet, and sink
- Number of stories
- 2 stories and a loft
- Facilities
- Outdoor awning, skylight, optical fibre, passive ventilation system, sliding door, and TV via cable
Energy
- Energy label
- D
- Insulation
- Roof insulation, double glazing, energy efficient window, insulated walls and floor insulation
- Heating
- CH boiler and partial floor heating
- Hot water
- CH boiler and electrical boiler
- CH boiler
- NEFIT EcomLine HR Classic (gas-fired combination boiler from 2008, in ownership)
Cadastral data
- WORMER G 1987
- Cadastral map
- Area
- 658 m²
- Ownership situation
- Full ownership
Exterior space
- Location
- Alongside a quiet road, along waterway, alongside waterfront, in residential district, open location and unobstructed view
- Garden
- Back garden, front garden and side garden
- Back garden
- 418 m² (41.54 metre deep and 10.07 metre wide)
- Garden location
- Located at the south with rear access
Garage
- Type of garage
- Attached brick garage and parking place
- Capacity
- 1 car
- Facilities
- Electrical door, electricity and heating
- Insulation
- Roof insulation, double glazing, insulated walls and floor insulation
Parking
- Type of parking facilities
- Parking on private property and public parking
Popularity
0x
Viewed
0x
Saved
17-10-2026
On Funda
Neighborhood

Oosteinde
Wormer- Residents
- 1,085
- Family with children
- 37%
- Avg. asking price / m²
- € 4,667
Discover the neighborhood
Curious about the housing supply, residents and local real estate agents?

Don’t want to forget this home?
Save it as a favorite. You’ll easily find it back and get notified when something changes.
