
New
Prins van Oranjestraat 181531 GC WormerMolenbuurt
€ 550,000 k.k.

- 118 m²living area
- 257 m²plot size
- 3bedrooms
- Denergy label
Sfeervolle tweekapper met zonnige tuin op fijne plek in Wormer!
Description
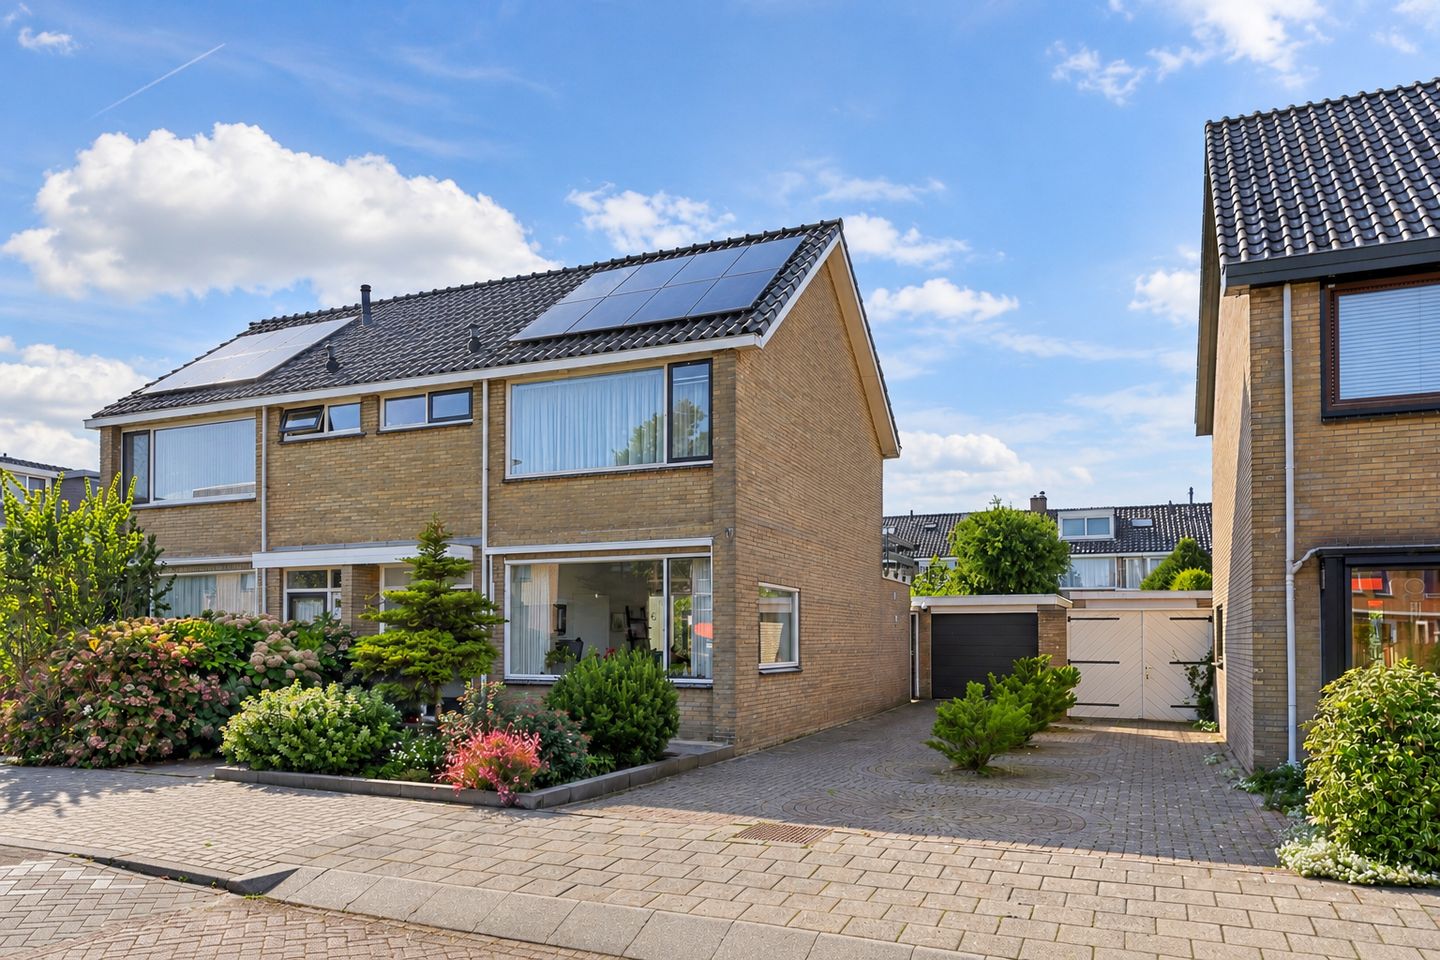
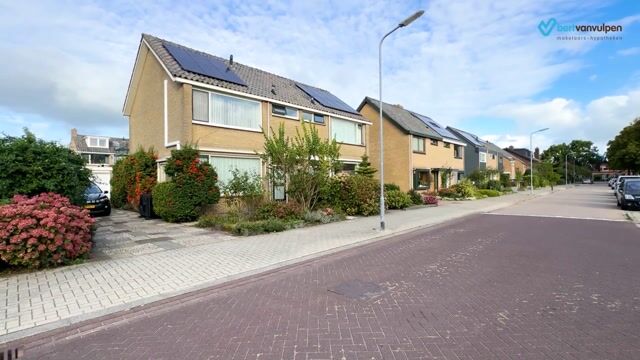
We are pleased to offer this lovely semi-detached home with a sunny backyard in a sought-after location in Wormer! This home is charming, wonderfully bright and practically laid out. The fact that the seller is the first owner and has lived here happily for over 55 years says it all about how wonderful it is here! The home offers plenty of space for the whole family and features a bright living room, a neat kitchen, three bedrooms and well-maintained sanitary facilities. You will also enjoy the outdoors to the fullest thanks to the cozy and sunny front and back yards.
Parking is well taken care of here thanks to the very spacious driveway and garage. The location completes the picture. You will be living in a beloved neighborhood with all shops and other amenities within walking distance. Can you already picture yourself coming home here? Then schedule a viewing today! Let us take you on a tour:
• Living space: 117,6 m²
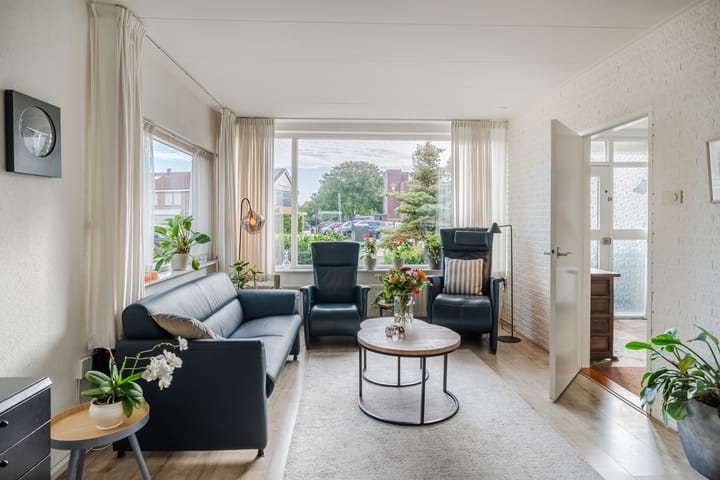
• Living room with large windows
• Spacious kitchen with various built-in appliances
• Utility room with connections for the washer and dryer
• Three bedrooms
• Bathroom with toilet, sink and walk-in shower
• Large garage
• Very spacious driveway with room for multiple cars and/or a caravan
• Dormer window at the back
• Deep and sunny backyard with plenty of privacy
• Plenty of workspace and storage (separate stone barn)
Layout of the house:
Ground floor:
Through the neatly maintained front yard, which features tiles and landscaping, you reach the covered front door of this semi-detached home. Behind the front door is the entrance hall, finished with a charming tile floor. From here, you have access to the meter cupboard, the staircase to the first floor, a toilet and the living room.
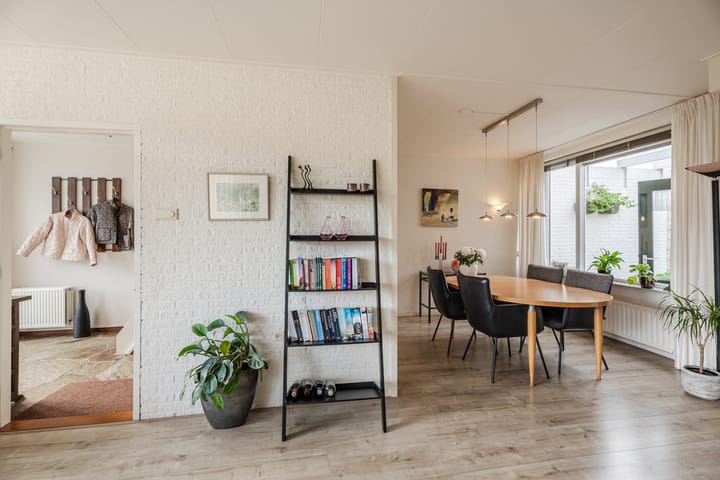
The living room features light-colored laminate flooring and neatly finished walls. There is also a large built-in closet. Thanks to several large windows, plenty of natural light floods in. The kitchen is located at the back of the house. This space has a tiled floor. The kitchen is arranged in a U-shape and boasts a beautiful, light design.
The layout dates back to 1990 but has been updated in recent years with new appliances. Here you will find a hot water heater under the double sink, an induction stove (2016), a range hood (2026), a combination microwave (2022), a refrigerator (2026) and a freezer (2026). The kitchen enjoys plenty of natural light and is further illuminated by sleek recessed spotlights. From here, you have access to the utility room, where the connections for the washer and dryer are located.
First floor:
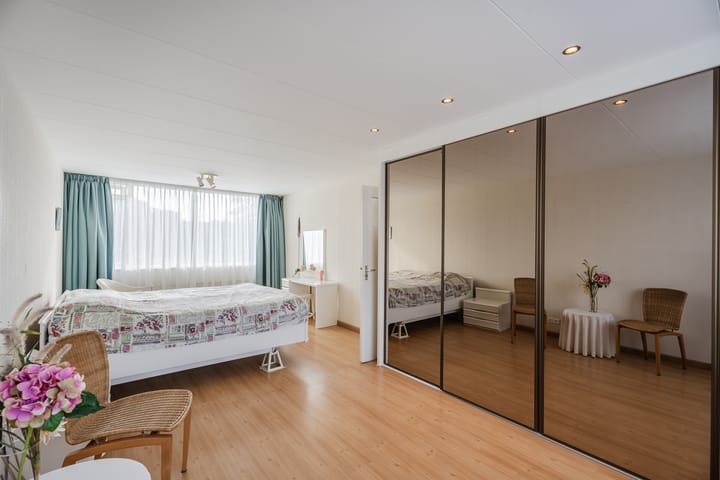
This floor features two bedrooms and a bathroom. One of the bedrooms is a spacious room with windows on both sides, created by combining two bedrooms. If desired, this room can be divided again. This bedroom is equipped with a large sliding wardrobe and provides access to a spacious rooftop terrace.
The bedrooms on this floor feature laminate flooring and enjoy plenty of natural light. The master bedroom is lit by recessed spotlights.
The bathroom is located at the front of this floor and is finished with white tiles accented with green. This space features a floor-mounted raised toilet, a vanity with a sink, a mirror cabinet and a walk-in shower.
Second floor:
A fixed staircase leads to the landing on this floor. There is a second connection for a washing machine and dryer here. The landing provides access to two spacious storage rooms and the home’s third bedroom. The bedroom feels spacious and bright thanks to the dormer window at the back. This room is carpeted and features a built-in cabinet and extra practical storage space.
Garden:
The house features a deep, charming backyard. This garden is landscaped with a combination of decorative pavers and beautiful plants. There’s room for both a cozy seating area and a comfortable dining area. It’s a wonderful place to relax when the sun is shining! Thanks to its favorable location, you will enjoy plenty of sunshine. The garden is well-sheltered, offering plenty of privacy.
From the garden, you have access to the garage and a practical stone storage shed. In addition to parking, the long garage offers space to store bicycles. The storage shed is perfect for craft projects and storing your garden tools.
Parking:
Private driveway and garage.
Do you already know the area?
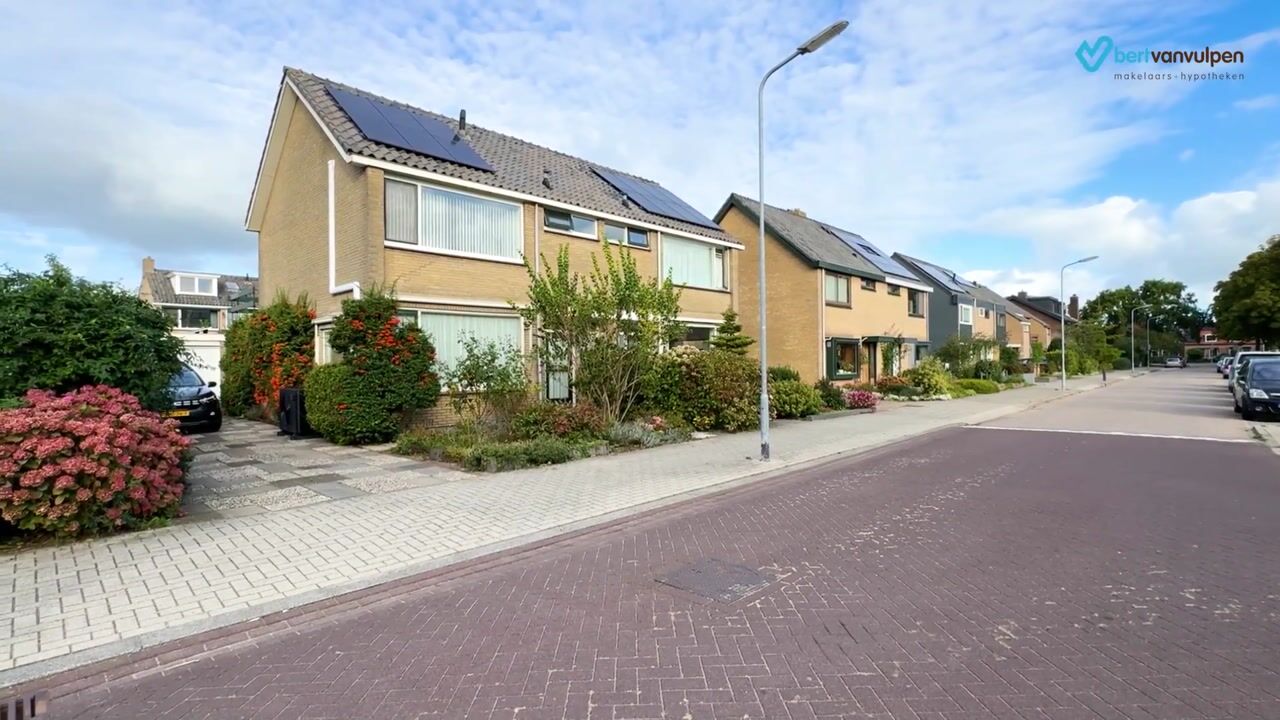
This charming semi-detached home (1971) is located in a sought-after neighborhood in Wormer. From the front, the house offers a wide, unobstructed view of a large park. It’s a five-minute walk to Winkelhart Wormer, where you will find various stores for your daily shopping and a few dining options. For a wider selection of shops, it’s a ten-minute bike ride to the Marktplein Shopping Center in Wormerveer.
Thanks to its central location, other important amenities are also nearby, such as schools, daycare centers, sports clubs and a doctor’s office. For relaxation and recreation, you can visit nearby parks and the Wormer- and Jisperveld.
Accessibility is excellent. There’s a bus stop within walking distance and the Wormerveer NS train station within biking distance. From this train station, there are fast connections to Zaandam and Amsterdam. By car, the A7, A8, A9 and A10 highways are easily accessible.
Good to know:
• Charming semi-detached home with neatly landscaped front and back yards
• Pleasant natural light
• 8 solar panels installed
• Electrical panel replaced in 2026
• Windows on the ground floor replaced (2025)
• New remote-controlled awning (2026)
• Lot area: 257 m²
• Located in a sought-after area
• Unobstructed views
• Shops and other amenities within walking distance
• Major highways easily accessible
• Energy label: D
• Full ownership
Highlights
AI-generated from the description
Deep sunny backyard
Deep, charming garden with sun and privacy.
Spacious drive and garage
Private drive for multiple cars and long garage.
Solar panels and updates
8 solar panels, new windows and updated panel.
Advertisement
Features
Transfer of ownership
- Listed since
- Acceptance
- Available in consultation
- Asking price
- € 550,000 kosten koper
- Asking price per m²
- € 4,661
- Status
- Available
Construction
- Kind of house
- Single-family home, double house
- Building type
- Resale property
- Year of construction
- 1970
- Type of roof
- Gable roof covered with roof tiles
Surface areas and volume
- Areas
- Living area
- 118 m²
- Exterior space attached to the building
- 13 m²
- External storage space
- 31 m²
- Plot size
- 257 m²
- Volume in cubic meters
- 434 m³
Layout
- Number of rooms
- 4 rooms (3 bedrooms)
- Number of bath rooms
- 1 bathroom and 1 separate toilet
- Bathroom facilities
- Shower, toilet, sink, and washstand
- Number of stories
- 3 stories
- Facilities
- Optical fibre, passive ventilation system, TV via cable, and solar panels
Energy
- Energy label
- D
- Insulation
- Floor insulation
- Heating
- CH boiler
- Hot water
- CH boiler and electrical boiler
- CH boiler
- Remeha (gas-fired combination boiler from 2019, in ownership)
Cadastral data
- WORMER F 3519
- Cadastral map
- Area
- 257 m²
- Ownership situation
- Full ownership
Exterior space
- Location
- Alongside a quiet road and in residential district
- Garden
- Back garden, front garden, side garden and sun terrace
- Back garden
- 130 m² (14.01 metre deep and 9.28 metre wide)
- Garden location
- Located at the southwest with rear access
- Balcony/roof terrace
- Roof terrace present
Storage space
- Shed / storage
- Detached brick storage
- Facilities
- Electricity
Garage
- Type of garage
- Attached brick garage
- Capacity
- 1 car
- Facilities
- Electrical door and electricity
Parking
- Type of parking facilities
- Parking on private property and public parking
Popularity
0x
Viewed
0x
Saved
16-10-2026
On Funda
Neighborhood

Molenbuurt
Wormer- Residents
- 3,445
- Family with children
- 34%
- Avg. asking price / m²
- € 4,941
Discover the neighborhood
Curious about the housing supply, residents and local real estate agents?

Don’t want to forget this home?
Save it as a favorite. You’ll easily find it back and get notified when something changes.
