Onder architectuur gebouwde villa aan vaarwater met luxe afwerking!
Description
Architecturally Designed Villa on the Water with Luxurious Finishes and Energy Label A++
Living in a unique waterside location that combines exceptional design, space, and high-quality finishes: this detached villa in Wormer is a dream come true for those who value comfort and style. It’s a special family home where light, luxury, and functionality blend perfectly.
This sunlit home immediately impresses with its appearance, location, and generous layout. Upon entering, you are greeted by spaciousness and an abundance of light, thanks in part to the large windows and superior finishes. The living room is both spacious and inviting, featuring a beautiful wooden floor that exudes warmth and luxury. A sliding door provides a seamless connection to the garden and water, blurring the boundaries between indoor and outdoor living.
The Poggenpohl kitchen is a real showstopper, equipped with various appliances that will delight cooking enthusiasts and make hosting dinners a pleasure. Adjacent to the kitchen is a practical utility room fitted with elegant built-in cupboards and a designated area for the washing machine and dryer. This space also opens directly into the indoor garage, which is accessible via the main entrance. The garage is equipped with an electric door, water, and heating, making it highly versatile in its use.
Upstairs, the home continues to showcase its unique character. The upper floor features three spacious bedrooms, two of which include a playful mezzanine area designed to accommodate a double bed, creating an impressive sense of space. The third bedroom boasts an en-suite bathroom, offering a comfortable and private retreat. Additionally, there is a second bathroom and a separate toilet on this level, significantly enhancing the comfort for family members or guests. A practical storage room housing the central heating system and the WTW (heat recovery ventilation) system can also be found here. The entire upper level is finished with beautiful parquet flooring, contributing to the overall luxurious feel.
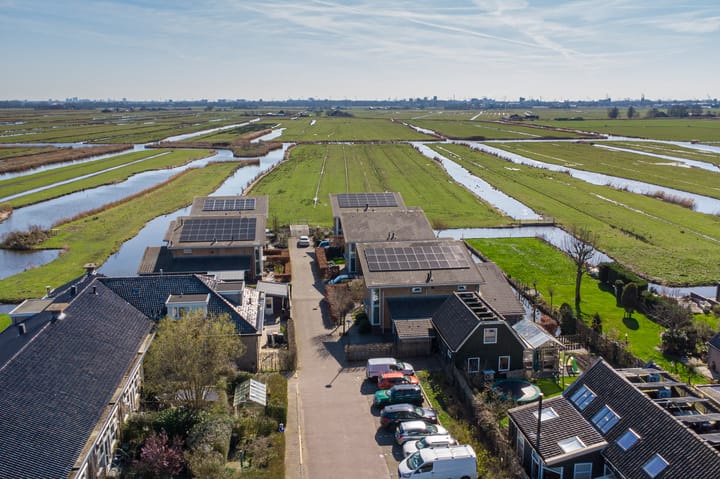
In terms of sustainability and comfort, the home is exceptionally well equipped, featuring complete insulation and no fewer than 30 solar panels.
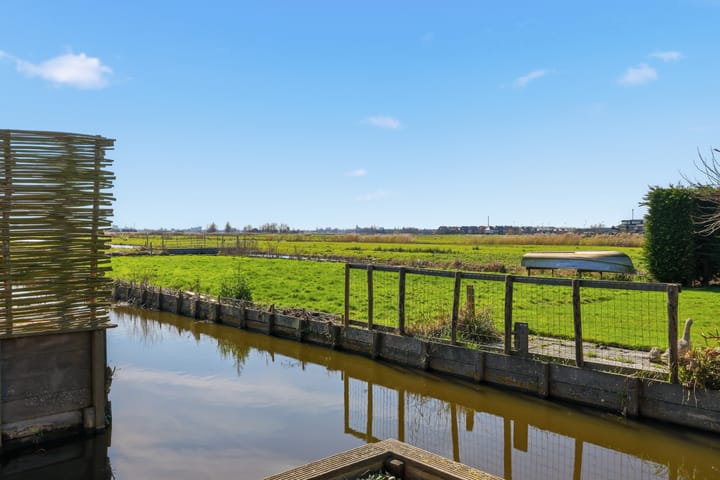
Surrounding the home is a beautifully landscaped garden with multiple seating areas and optimal privacy, where you can enjoy the sunshine throughout the day. The location along the waterway and the unobstructed views make for a truly unique living experience.
Have we caught your interest? Call us to arrange a viewing—we’d love to show you this stunning property.
Features:
- Year Built: 2005
- Plot Size: 520 m²
- Living Area: 194 m²
- Volume: 742 m³
- Energy Label: A++
Location: Wormer is known as one of the most charming villages in the Zaan region, and this property is situated in one of the village’s most attractive spots. Nestled in a traffic-calmed side street off Dorpsstraat, yet just a stone’s throw from the lively village center, you enjoy the best of both worlds: the tranquility and space of rural living, with the convenience of village amenities right at your doorstep. In the immediate vicinity, you will find various walking routes through beautiful natural surroundings.
The vibrant village center of Wormer offers all the daily necessities, ranging from local shops to cozy eateries, schools, and sports clubs. For more extensive shopping opportunities, you are within a 15-minute drive of Zaandam, Alkmaar, or Purmerend. Connections to Amsterdam are excellent; within 20 minutes, you can be at Amsterdam Central, making this location particularly attractive for those who work in the capital but prefer the quiet village life.
Highlights:
- Architecturally designed detached villa
- Located on the water with unobstructed views
- Three bedrooms, two featuring mezzanine areas
- Bedroom with en-suite bathroom
- Second bathroom and separate toilet on the upper floor
- Utility room with built-in cupboards and designated space for laundry appliances
- Storage room housing the central heating and WTW system
- Wooden flooring on the ground floor and parquet on the upper level
- Indoor garage with electric door, water, and heating (also accessible via the main entrance)
- Bike and garden tool storage room with a concrete floor, brick parapet, and timber cladding
- 30 solar panels (2023)
NVM Real Estate Agent Interested in this home? Engage your own NVM buyer’s agent directly. Your NVM buyer’s agent works in your interest, saving you time, money, and hassle. You can find the addresses of fellow NVM buyer’s agents on Funda.
Highlights
AI-generated from the description
On water with views
Beautiful garden on waterway with unobstructed views.
Luxurious Poggenpohl kitchen
Spacious living with wooden floor and Poggenpohl kitchen.
Energy-efficient with solar
Fully insulated, energy label A++ and 30 solar panels.
Advertisement
Features
Transfer of ownership
Original asking price
€ 1,175,000 kosten koper
Listed since
Acceptance
Available in consultation
Asking price
€ 1,100,000 kosten koper
Asking price per m²
€ 5,670
Status
Available
Construction
Kind of house
Villa, detached residential property
Building type
Resale property
Year of construction
2005
Specific
With carpets and curtains
Type of roof
Shed roof covered with roof tiles
Quality marks
Energie Prestatie Advies
Surface areas and volume
Areas
Living area
194 m²
Other space inside the building
29 m²
Exterior space attached to the building
11 m²
External storage space
6 m²
Plot size
520 m²
Volume in cubic meters
742 m³
Layout
Number of rooms
4 rooms (3 bedrooms)
Number of bath rooms
2 bathrooms and 2 separate toilets
Bathroom facilities
2 showers, bath, 2 sinks, and 2 washstands
Number of stories
2 stories
Facilities
Alarm installation, outdoor awning, optical fibre, mechanical ventilation, sliding door, TV via cable, and solar panels
Energy
Energy label
A++
Insulation
Roof insulation, double glazing, energy efficient window, insulated walls, floor insulation and completely insulated
Heating
CH boiler and partial floor heating
Hot water
CH boiler
CH boiler
Remeha Tzerra Ace 39C CCS (gas-fired combination boiler from 2022, in ownership)