
New
Krommenieërweg 113-D1521 HD WormerveerWormerveer Centrum
€ 465,000 k.k.

- 118 m²living area
- 98 m²plot size
- 4bedrooms
- Aenergy label
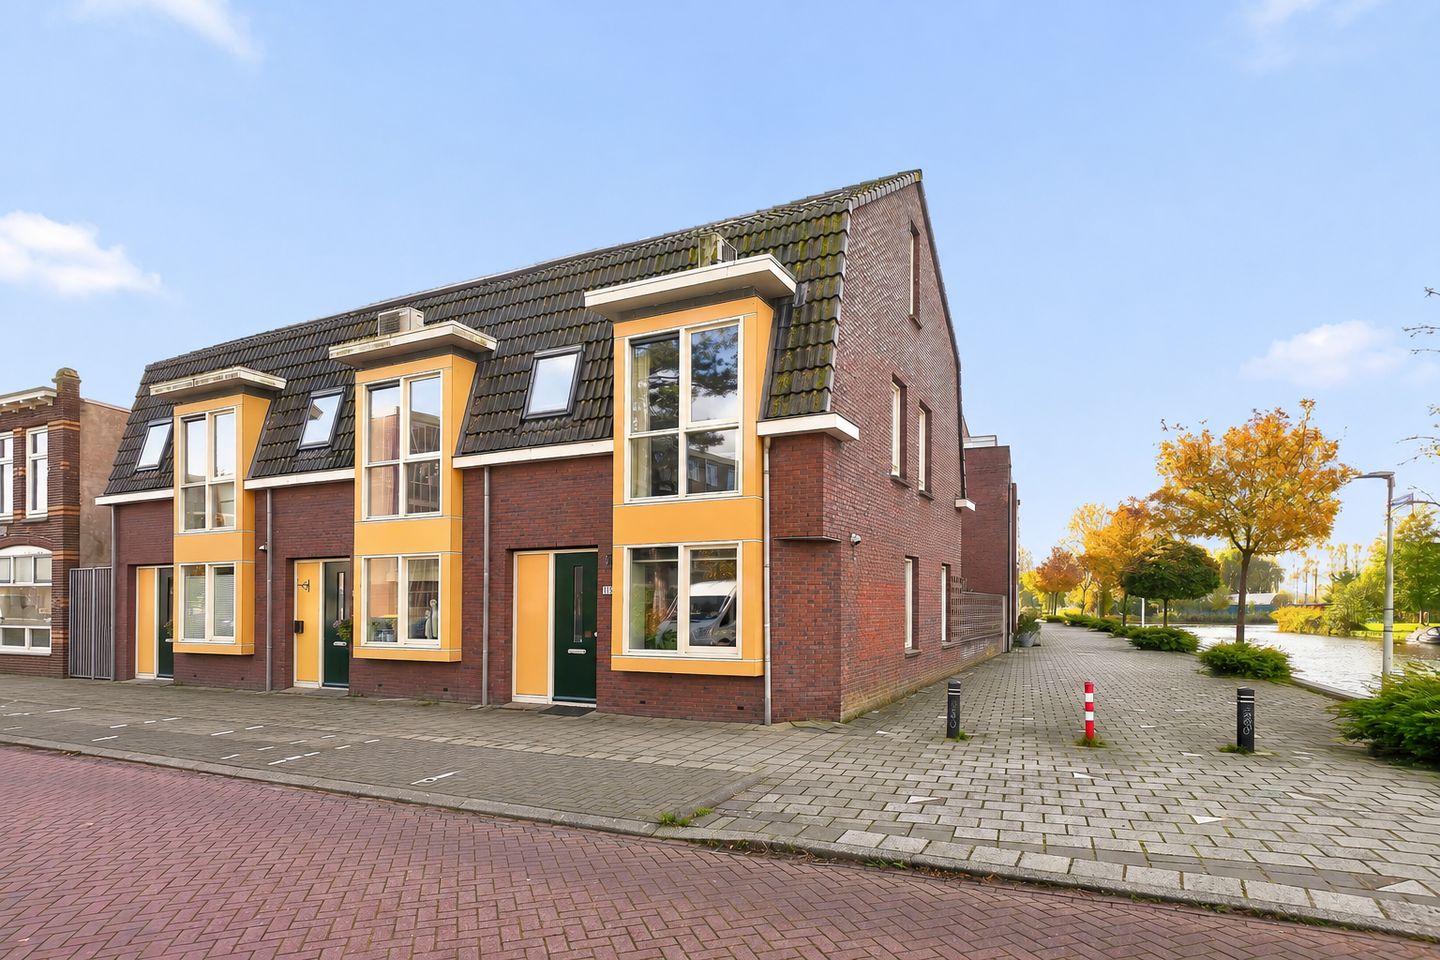
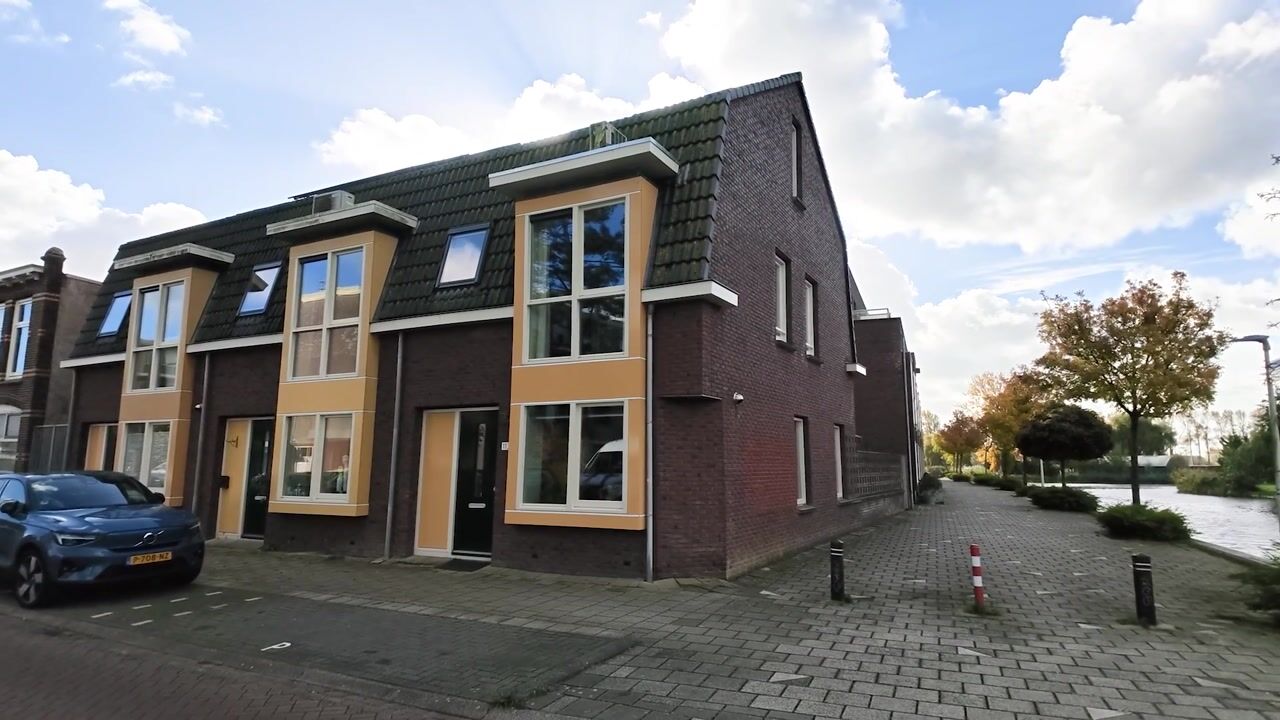
Ruime hoekwoning met luxe badkamer, sauna en een ligging nabij water!
Description
Spacious corner house with a luxurious bathroom, sauna and an attractive location near the water!
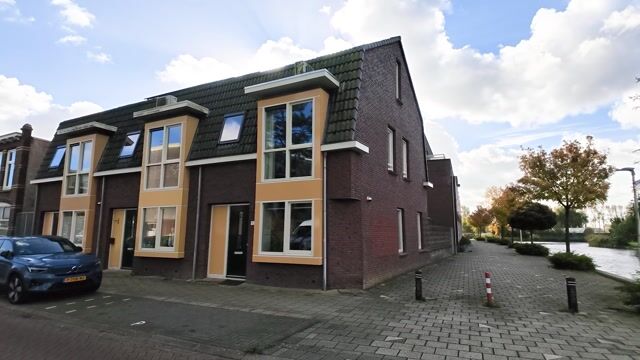
Looking for a peaceful place to live in Wormerveer, with plenty of space and a surprising level of comfort? This well-maintained corner house at Krommenieërweg 113 D offers four bedrooms, a 45 m² rear garden and a pleasant location near the water. Inside, you will find an inviting living room with a wood-burning stove, sliding doors to the garden and stylish Belgian limestone flooring with underfloor heating throughout the ground floor. The spacious bathroom with sauna, generous bedroom with air conditioning and good insulation complete the picture. Several kitchen appliances have also recently been replaced, and the exterior paintwork was completed in 2025. A lovely home with a practical layout and all of Wormerveer’s amenities within easy reach!
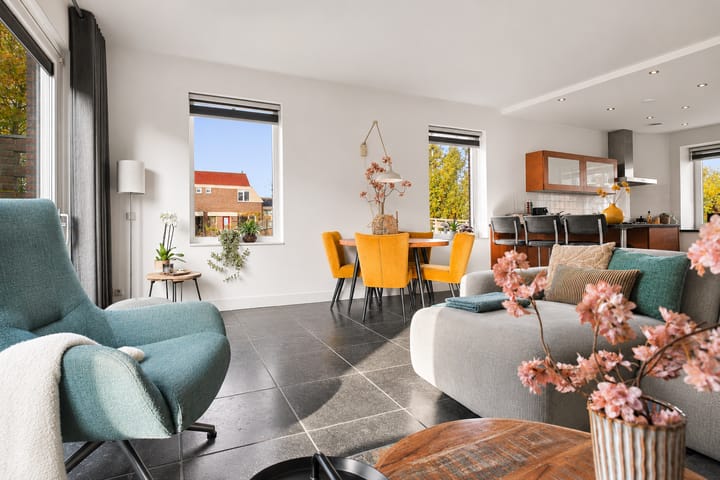
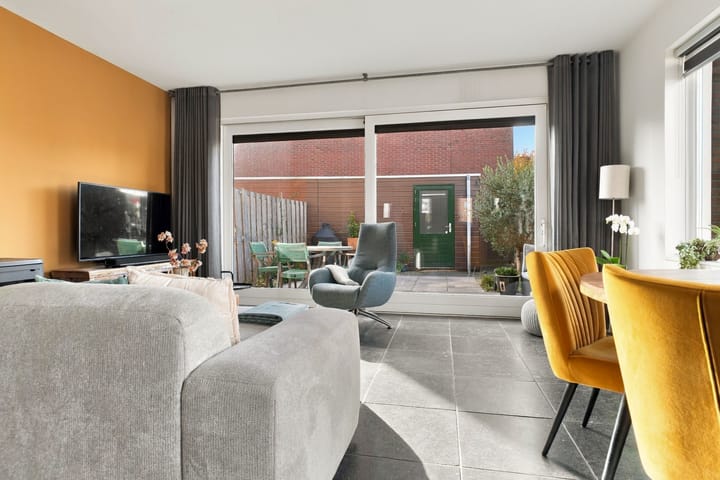
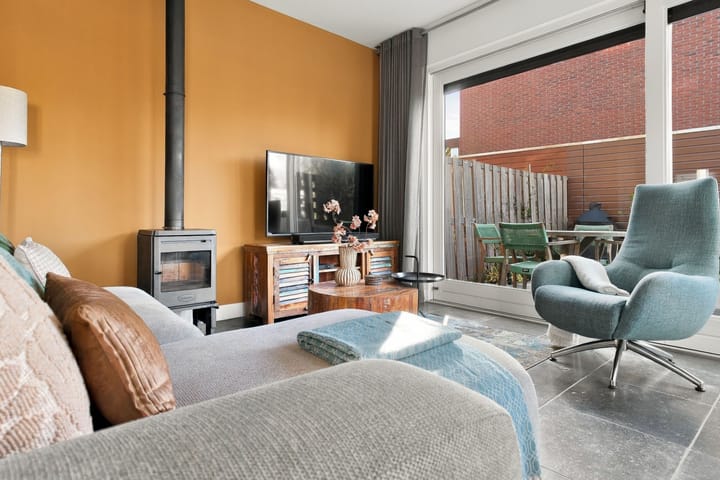
The front door opens into the hallway, which provides access to the toilet, meter cupboard and staircase to the first floor. From here, you enter the bright living room, with ample space for a comfortable seating area and a welcoming dining area. The wood-burning stove adds warmth and atmosphere on colder days, while the sliding doors connect the living room directly to the rear garden. The entire ground floor features stylish Belgian limestone flooring with underfloor heating, creating a timeless look and a comfortable living environment.
The open-plan kitchen, installed in 2010, is situated at the front of the house and includes various built-in appliances, including a cooker and combination oven. The dishwasher was replaced in 2024, and both the refrigerator and freezer were replaced in 2026. This provides a practical kitchen with several recently updated appliances.
The sliding doors lead to the 45 m² rear garden, which offers plenty of room for a comfortable seating area or an outdoor dining table. The corner position gives the property a pleasant, open feel. The water is close to the house, with a footpath in between, adding to the appeal of the surroundings and offering an inviting route for a stroll.
On the first floor, the central landing provides access to two bedrooms, a practical walk-in wardrobe and the spacious bathroom. The bathroom is finished in Belgian limestone, complementing the ground-floor flooring and creating a cohesive, stylish look. It features a spacious walk-in shower with a rainfall showerhead, a double washbasin with vanity unit, a bathtub and a toilet. The sauna makes this bathroom particularly special, offering a wonderful place to unwind. A large window also allows plenty of natural light to enter.
A fixed staircase leads to the second floor, where you will find a neatly finished third bedroom. Roof windows provide pleasant natural light, while the air conditioning ensures comfort even on warmer days. There is also a practical fourth room housing the central heating boiler, mechanical ventilation unit and connections for a washing machine and tumble dryer.
Energy efficiency
The property is well insulated, with roof, wall and floor insulation, as well as HR++ high-efficiency double glazing. These features help reduce heat loss and contribute to a pleasant indoor climate. Combined with water-based underfloor heating throughout the ground floor, they ensure comfortable living.
Heating and hot water are provided by an Intergas Kombi Kompakt HR28 central heating boiler installed in November 2007, which was recently serviced by a certified installation company. Mechanical ventilation is also installed and was last serviced in October 2024. The property also benefits from a fibre-optic connection and smoke detectors on every floor.
Key details
-Year of construction: 2007
-Plot size: 98 m²
-Living area: 118 m²
-Volume: 416 m³
-Energy label: A
THE NEIGHBOURHOOD / LOCATION
Krommenieërweg 113 D enjoys a pleasant location in Wormerveer, on a quiet road in an attractive residential setting. The nearby water, with a footpath between the house and the water, gives the surroundings an open feel. At the same time, the centre of Wormerveer and a variety of everyday amenities are within easy reach.
For shopping, Marktplein shopping centre offers supermarkets, specialist shops and a weekly market. The charming Zaanbocht is another lovely place to visit. Along the River Zaan, you will find a range of shops, cafés, restaurants and terraces where you can enjoy a coffee or a meal overlooking the water.
There are plenty of opportunities for leisure and recreation. The leafy Wilhelminapark is ideal for a walk, and various sports facilities can be found nearby. The extensive Wormer- en Jisperveld nature reserve is also within reach, offering scenic cycling and walking routes, wetland landscapes and opportunities for boating or canoeing.
Transport connections are convenient too. Wormerveer railway station is approximately five minutes away by bicycle and provides train services towards destinations including Zaandam, Amsterdam and Alkmaar. Bus services are also available nearby, while the A8 and A9 motorways provide access to various destinations throughout the Randstad.
Are you looking for a spacious corner house with an inviting wood-burning stove, underfloor heating, a generous bathroom with sauna and four bedrooms? Then Krommenieërweg 113 D is certainly worth viewing. Here, comfortable living meets a peaceful location, with all of Wormerveer’s amenities within easy reach. Arrange a viewing with Brantjes Makelaars and discover everything this home has to offer!
Special Features
-Four bedrooms, one with air conditioning;
-45 m² rear garden, accessible through sliding doors from the living room;
-Terrace supported by piled foundations;
-Situated near the water, with a footpath in between;
-Belgian limestone flooring with water-based underfloor heating throughout the ground floor;
-Inviting wood-burning stove in the living room;
-Spacious bathroom with Belgian limestone finishes, bathtub, walk-in shower with rainfall showerhead, double washbasin and sauna;
-Practical walk-in wardrobe on the first floor;
-Kitchen appliances partially replaced in 2024 and 2026;
-Exterior wooden window frames, windows and doors painted in September 2025;
-Central heating boiler installed in 2007 and serviced in September 2026;
-Mechanical ventilation serviced in October 2024;
-Fibre-optic connection available;
-Transfer date by mutual agreement.
Interested in this property? Appoint your own NVM purchasing agent. Your NVM purchasing agent represents your interests and saves you time, money and worry. You can find contact details for fellow NVM purchasing agents on Funda.
Highlights
AI-generated from the description
Inviting living with wood stove
Bright living room with wood stove, sliding doors and underfloor heating.
Spacious bathroom with sauna
Bathroom with bathtub, walk-in shower, double washbasin and sauna.
Rear garden near the water
45 m² rear garden with terrace, close to the water.
Advertisement
Features
Transfer of ownership
- Listed since
- Acceptance
- Available in consultation
- Asking price
- € 465,000 kosten koper
- Asking price per m²
- € 3,941
- Status
- Available
Construction
- Kind of house
- Single-family home, corner house
- Building type
- Resale property
- Year of construction
- 2007
- Specific
- With carpets and curtains
- Type of roof
- Mansard roof covered with roof tiles
- Quality marks
- Energie Prestatie Advies
Surface areas and volume
- Areas
- Living area
- 118 m²
- Plot size
- 98 m²
- Volume in cubic meters
- 416 m³
Layout
- Number of rooms
- 5 rooms (4 bedrooms)
- Number of bath rooms
- 1 bathroom and 1 separate toilet
- Bathroom facilities
- Walk-in shower, bath, and toilet
- Number of stories
- 3 stories
- Facilities
- Outdoor awning, skylight, optical fibre, mechanical ventilation, flue, sliding door, and TV via cable
Energy
- Energy label
- A
- Insulation
- Roof insulation, energy efficient window plus, insulated walls and floor insulation
- Heating
- CH boiler, fireplace and partial floor heating
- Hot water
- CH boiler
- CH boiler
- Intergas Kombi Kompakt Hr28 (gas-fired combination boiler from 2007, in ownership)
Cadastral data
- WORMERVEER A 8508
- Cadastral map
- Area
- 98 m²
- Ownership situation
- Full ownership
Exterior space
- Location
- Alongside a quiet road, alongside waterfront, in residential district and open location
- Garden
- Back garden
- Back garden
- 45 m² (8.03 metre deep and 5.63 metre wide)
- Garden location
- Located at the south with rear access
Storage space
- Shed / storage
- Detached wooden storage
- Facilities
- Electricity
Parking
- Type of parking facilities
- Public parking
Curious what your home is worth?
See your estimated home value and discover what's happening in your neighborhood.

Popularity
0x
Viewed
0x
Saved
10-11-2026
On Funda
Neighborhood

Wormerveer Centrum
Wormerveer- Residents
- 3,365
- Family with children
- 31%
- Avg. asking price / m²
- € 4,609
Discover the neighborhood
Curious about the housing supply, residents and local real estate agents?

Don’t want to forget this home?
Save it as a favorite. You’ll easily find it back and get notified when something changes.
