Detached house with a generous garden by the waterway and unobstructed views!
This distinctive property built in 1935 offers space, privacy, and plenty of opportunities to modernize the home completely to your own taste. With four bedrooms, a spacious garden, and a plot of no less than 330 m², this is the ideal home for anyone looking to live comfortably in a pleasant location in Wormerveer.
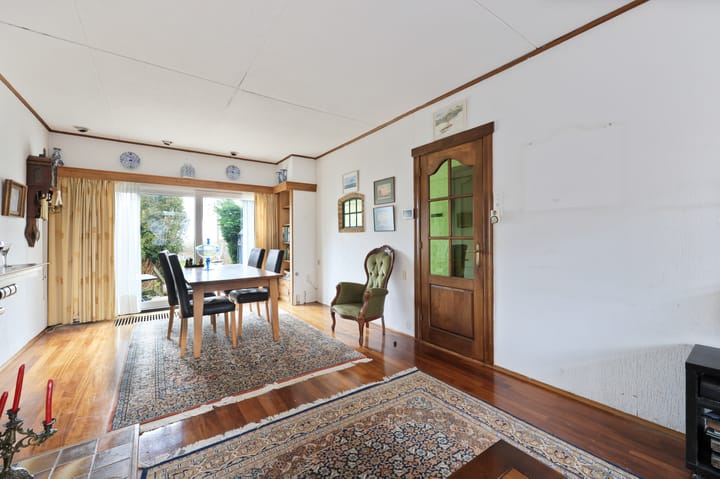
Approach the entrance via the front garden. In the hallway you will find the meter cupboard, a toilet, and the staircase leading upstairs. The living room is a pleasant and bright space with an open view to the outside. The kitchen is currently in a separate room but can easily be opened up and integrated with the living room, thereby creating a spacious and modern open plan kitchen. From the kitchen, there is direct access to the rear garden.
On the first floor you will find two generously sized bedrooms and the bathroom. The rooms can be practically arranged and offer plenty of space for sleeping, working, or hobbies. The centrally located bathroom is functionally set up.
The second floor consists of a landing and another two bedrooms. As a result, the house has a total of four bedrooms, offering plenty of space for a family, a home office, or guest rooms.
Outside, the impressive rear garden of approximately 246 m² is situated by the water. The garden offers plenty of privacy and a wonderful sense of openness. Given the size of the plot, there are various possibilities for terraces, greenery, and outdoor living. The view over the water makes this garden a delightful place to relax.
Have you become just as enthusiastic? Give us a call for a viewing – we would be delighted to show you this property.
Key Features:
• Year of construction: 1935
• Plot size: 330 m²
• Living area: 93 m²
• Volume: 351 m³
• Energy label: G
Location: Wormerveer is a fantastic place to live, with a range of amenities right on your doorstep! In the vicinity you will find Wilhelminapark, Het Guisveld and the vibrant Zaanbocht as well as the lively Marktplein, where you can enjoy an array of shops, atmospheric dining options, and various supermarkets. On Wednesday afternoons there is even a bustling market offering a variety of fresh produce. Everything you need is easily accessible, whether you choose to travel by foot or by bike!
Additional Details:
• Situated by the water with unobstructed views;
• Possibility to open up the kitchen and integrate it with the living room;
• Intergas central heating boiler from 2011 (owned);
• Equipped with double glazing;
• The foundation was examined in 2009 and classified in the most favorable class 1;
• Quick move-in is possible.
Interested in this property? Contact your own NVM buyer’s agent immediately. Your NVM buyer’s agent represents your interests and saves you time, money, and worries. Addresses of fellow NVM buyer’s agents can be found on Funda.
Advertisement
Features
Transfer of ownership
Last asking price
€ 385,000 kosten koper
Asking price per m²
€ 4,140
Status
Sold
Construction
Kind of house
Single-family home, detached residential property
Building type
Resale property
Year of construction
1935
Specific
Renovation project
Type of roof
Gable roof covered with roof tiles
Quality marks
Energie Prestatie Advies
Surface areas and volume
Areas
Living area
93 m²
Exterior space attached to the building
3 m²
External storage space
16 m²
Plot size
330 m²
Volume in cubic meters
351 m³
Layout
Number of rooms
5 rooms (4 bedrooms)
Number of bath rooms
1 bathroom and 1 separate toilet
Bathroom facilities
Bidet, bath, toilet, and sink
Number of stories
3 stories
Facilities
Outdoor awning and TV via cable
Energy
Energy label
G
Insulation
Double glazing
Heating
CH boiler
Hot water
CH boiler
CH boiler
Intergas (gas-fired combination boiler from 2011, in ownership)