
New
van Heemskerckstraat 91521 LA WormerveerWormerveer Noord
€ 499,000 k.k.

- 86 m²living area
- 225 m²plot size
- 3bedrooms
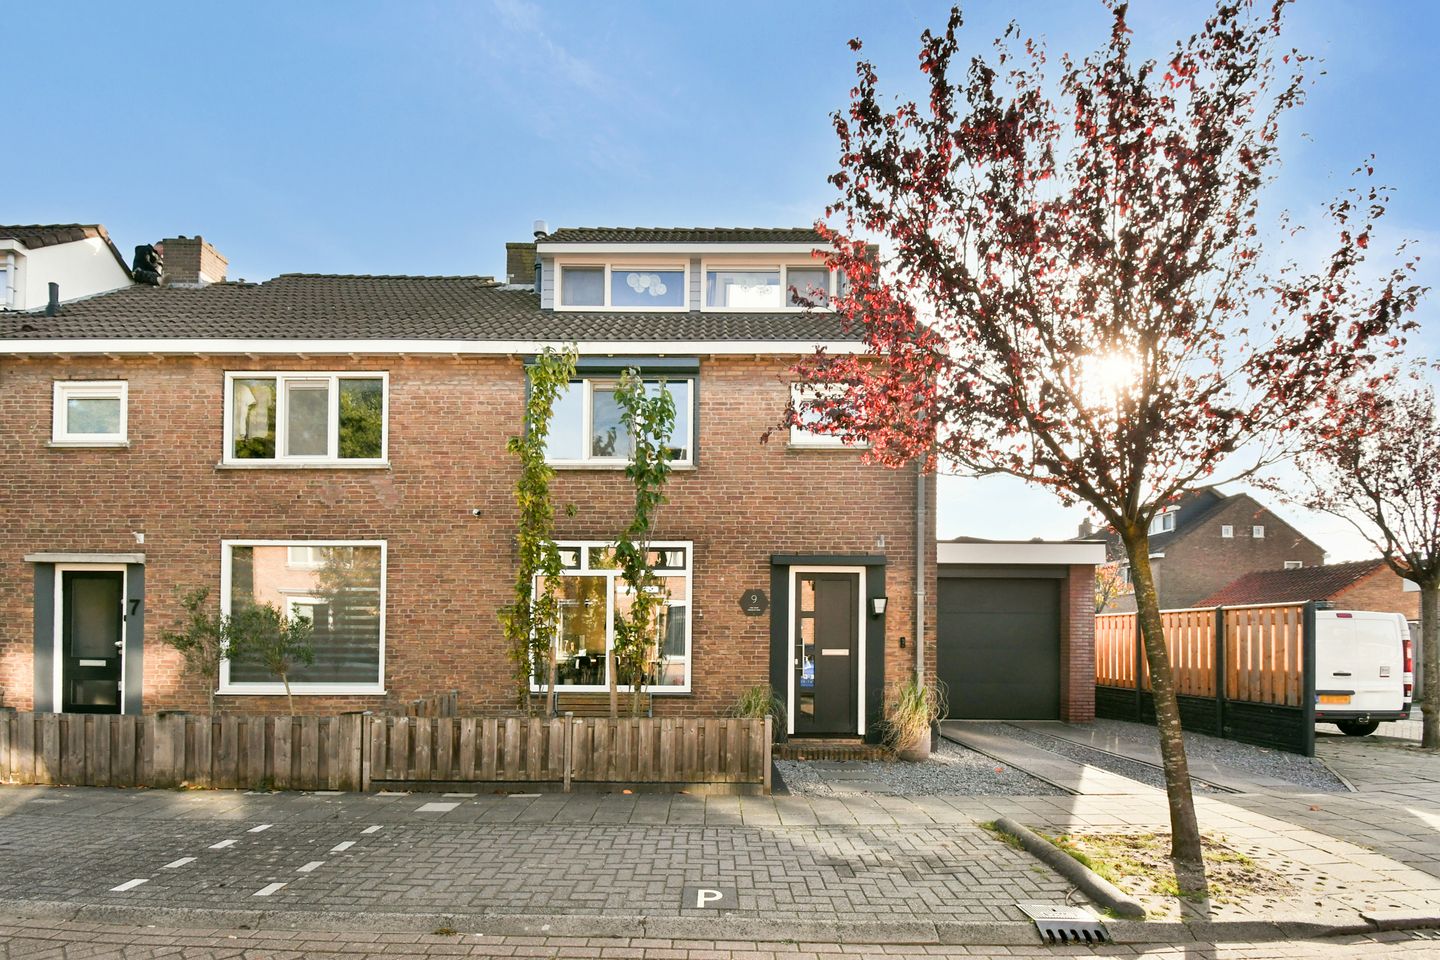
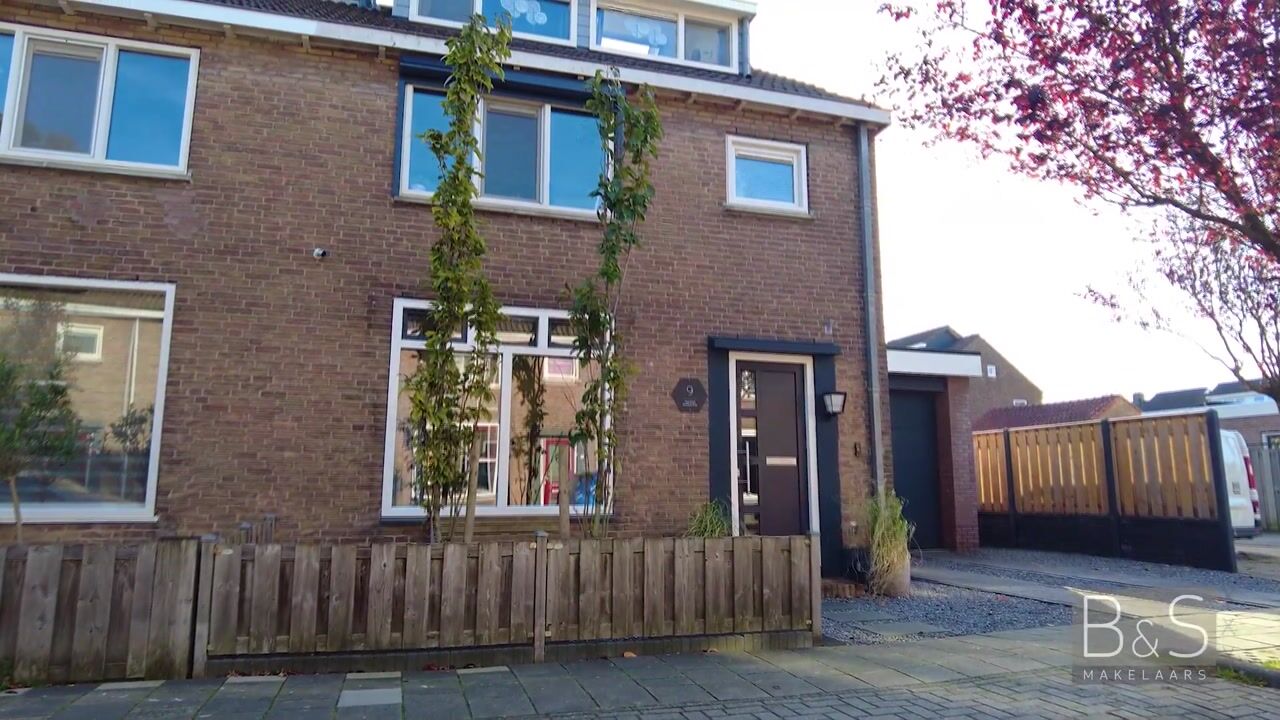
Prachtig hoekwoning met sfeervolle tuin, overkapping en ruime garage!
Description
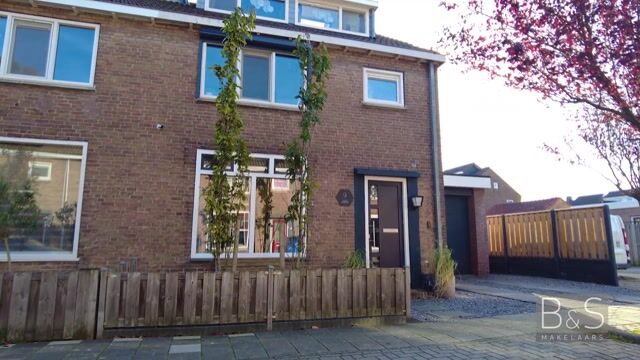
Beautifully Renovated Corner House with a Cosy Covered Terrace, Sunny Garden and Spacious Garage!
Are you looking for a move-in-ready home that combines comfort, character and practical living space? Then this beautifully renovated corner house in the peaceful, family-friendly neighbourhood of Wormerveer-Noord is definitely worth a viewing!
The property has been extensively modernised in recent years and features a new concrete foundation with underfloor heating, uPVC window frames with HR++ double glazing and no fewer than eight solar panels. With three bedrooms, a modern kitchen, a luxurious bathroom, a cosy covered terrace with glass sliding panels and a spacious garage, this is a wonderful home where you will feel at home from the moment you step inside.
The location is equally appealing. You will enjoy a peaceful residential setting, with everyday amenities close by and excellent transport links to Zaandam and Amsterdam.
Surroundings
The property is situated on a quiet street in Wormerveer-Noord, a pleasant and family-friendly residential neighbourhood. Everyday shopping is easy, with supermarkets, shops, specialist stores, primary schools and childcare facilities all within walking distance.
Public transport connections are also excellent. The nearest bus stop is within walking distance, while Wormerveer railway station can be reached in approximately seven minutes by bike. From here, you can travel by train to Zaandam in around nine minutes and Amsterdam Centraal in approximately 21 minutes.
By car, you can reach the A8 motorway within minutes, providing access to the A7 and Amsterdam's A10 ring road. This allows you to enjoy the tranquillity of the Zaanstreek while remaining close to the city. It is an ideal location for anyone seeking comfortable living with amenities and urban conveniences within easy reach.
Layout
Ground Floor
The well-maintained front garden leads to the entrance of the property. The hallway provides access to the meter cupboard, staircase, toilet and living room.
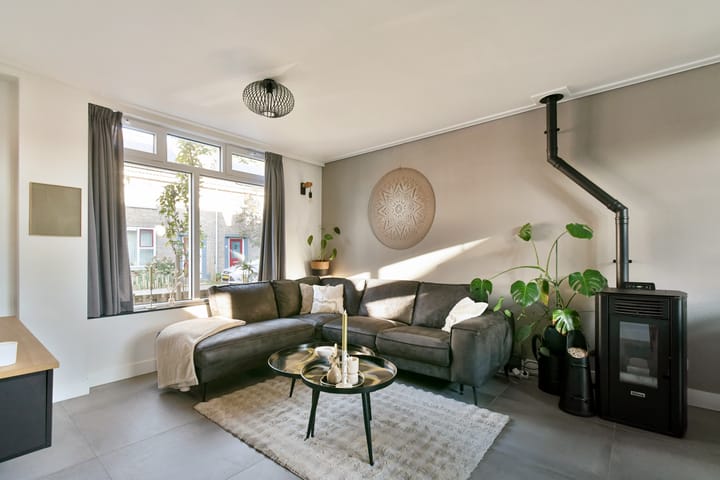
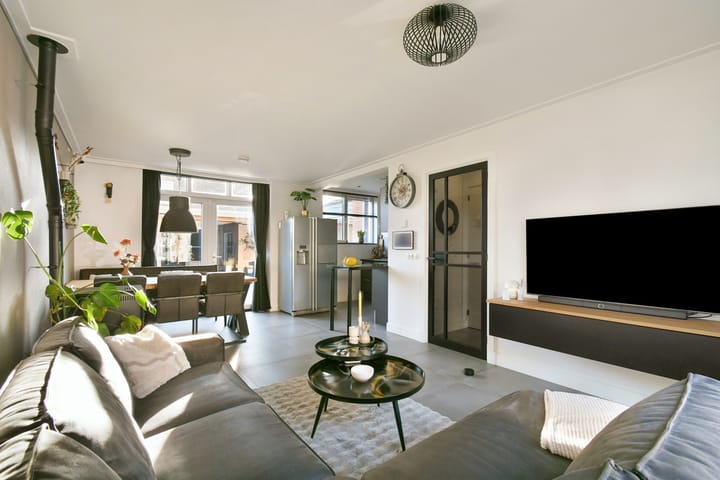
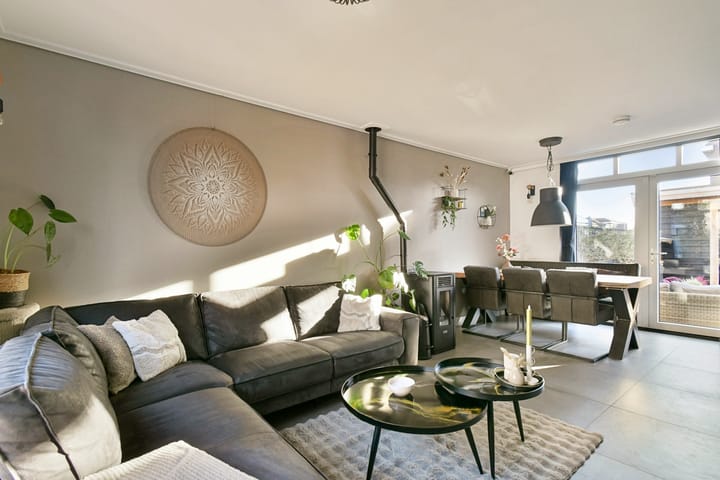
The living room extends along the full length of the house, offering plenty of space for a comfortable seating area and a cosy dining area. French doors open onto the rear garden, creating a pleasant connection between indoor and outdoor living.
The open-plan kitchen is situated at the rear of the house. It is equipped with various amenities and offers plenty of space for preparing meals and enjoying time together.
The ground floor features an attractive, neutral-coloured tiled floor with underfloor heating. This not only gives the space a stylish appearance but also ensures a comfortable indoor climate.
First Floor
The landing provides access to two spacious bedrooms, a separate, practical laundry room and the bathroom.
Both bedrooms are neatly finished and feature laminate flooring. The luxurious bathroom includes a spacious walk-in shower with a sunshower, a washbasin, a second toilet and underfloor heating.
Second Floor
A fixed staircase leads to the second floor, where you will find a spacious landing with storage space and the third bedroom.
This floor is also neatly finished and benefits from a large dormer window at the front, providing additional space and natural light. This versatile room is ideal as a bedroom, home office or hobby room.
Garden and Garage
One of the property's key features is its generous corner plot, with a sunny southeast-facing rear garden. The garden is fully paved, making it easy to maintain.
The attractive covered terrace is a wonderful place to enjoy outdoor living throughout much of the year. It features a heater and glass sliding panels, allowing you to sit comfortably sheltered from the elements and make use of the space in different seasons.
The spacious garage can be accessed directly from the garden and is fitted with an electric garage door. It is ideal for storing bicycles, keeping belongings neatly tucked away or creating additional hobby space.
The garden is enclosed by a sturdy wooden fence and also benefits from a rear access gate.
Parking
Parking is available on the property's own grounds or inside the spacious garage. Free on-street parking is also available.
Key Features
Beautifully renovated, move-in-ready corner house
Freehold property (situated on privately owned land)
Year of construction: 1957
Living area: approximately 85.50 m²
Covered terrace: approximately 18.20 m²
Garage: approximately 25.50 m²
Renewed concrete foundation with insulated concrete floor and underfloor heating
PVC window frames with HR++ double glazing
Equipped with eight solar panels
Pellet stove
Water softener
Three bedrooms
Bedrooms on the first floor fitted with roller shutters
Modern open-plan kitchen
Luxurious bathroom with sunshower, underfloor heating and second toilet
Separate, practical laundry room
Spacious second floor with a large dormer window
Sunny southeast-facing rear garden
Cosy covered terrace with heater and glass sliding panels
Spacious garage with electric garage door
Rear access to the garden
Parking on the property's own grounds and/or in the garage
Situated in a peaceful, family-friendly residential neighbourhood
Conveniently located for local amenities, Zaandam and Amsterdam
In Summary
A comfortable, move-in-ready corner house offering numerous extras, a lovely garden and plenty of practical space. A wonderful home that is ready to move into and enjoy for many years to come!
The living area has been measured in accordance with the NVM Measurement Instructions.
These Measurement Instructions are based on the NEN 2580 standard and are intended to provide a more uniform method of measuring the usable floor area. However, differences in measurement results cannot be entirely ruled out, for example due to differences in interpretation, rounding or limitations encountered during the measurement process.
All information has been compiled with due care on the basis of information provided by the seller and/or third parties. However, we accept no liability for any omissions, inaccuracies or other errors, nor for any consequences arising from them. We expressly remind prospective buyers of their statutory duty to carry out their own investigations.
Interested in this property?
Engage your own NVM-certified buying agent (NVM aankoopmakelaar) without delay.
Your buying agent will represent your interests and save you time, money and worry.
Contact details for fellow NVM-certified buying agents can be found on Funda.
Highlights
AI-generated from the description
Sunny garden with terrace
Corner plot with sunny garden, covered terrace and rear gate.
Comfortable and sustainable home
Underfloor heating, HR++ glass, 8 solar panels and water softener.
Spacious garage and parking
Garage with electric door, parking on-site and on the street.
Advertisement
Features
Transfer of ownership
- Listed since
- Acceptance
- Available in consultation
- Asking price
- € 499,000 kosten koper
- Asking price per m²
- € 5,802
- Status
- Available
Construction
- Kind of house
- Single-family home, corner house
- Building type
- Resale property
- Year of construction
- 1957
Surface areas and volume
- Areas
- Living area
- 86 m²
- Other space inside the building
- 26 m²
- External storage space
- 18 m²
- Plot size
- 225 m²
- Volume in cubic meters
- 409 m³
Layout
- Number of rooms
- 4 rooms (3 bedrooms)
- Number of bath rooms
- 1 bathroom and 1 separate toilet
- Bathroom facilities
- Walk-in shower, toilet, underfloor heating, and washstand
- Number of stories
- 3 stories
- Facilities
- Rolldown shutters, TV via cable, and solar panels
Energy
- Energy label
- Not available
- Insulation
- Roof insulation, double glazing and floor insulation
- Heating
- CH boiler
- Hot water
- CH boiler
- CH boiler
- Gas-fired combination boiler, in ownership
Cadastral data
- WORMERVEER A 8673
- Cadastral map
- Area
- 225 m²
- Ownership situation
- Full ownership
Exterior space
- Location
- Alongside a quiet road and in residential district
- Garden
- Back garden and front garden
- Back garden
- 120 m² (12.50 metre deep and 9.60 metre wide)
- Garden location
- Located at the southeast with rear access
Storage space
- Shed / storage
- Detached wooden storage
- Facilities
- Electricity, heating and running water
Garage
- Type of garage
- Attached brick garage
- Capacity
- 2 cars
- Facilities
- Electrical door, electricity and running water
Parking
- Type of parking facilities
- Parking on private property
Popularity
0x
Viewed
0x
Saved
27-10-2026
On Funda
Neighborhood

Wormerveer Noord
Wormerveer- Residents
- 3,070
- Family with children
- 34%
- Avg. asking price / m²
- € 4,877
Discover the neighborhood
Curious about the housing supply, residents and local real estate agents?

Don’t want to forget this home?
Save it as a favorite. You’ll easily find it back and get notified when something changes.
