New
Wandelweg 1361521 AK WormerveerWormerveer Zuid
€ 475,000 k.k.

- 117 m²living area
- 193 m²plot size
- 4bedrooms
- Cenergy label
Description
Cozy semi-detached home with four bedrooms and a sunny south-west facing garden!
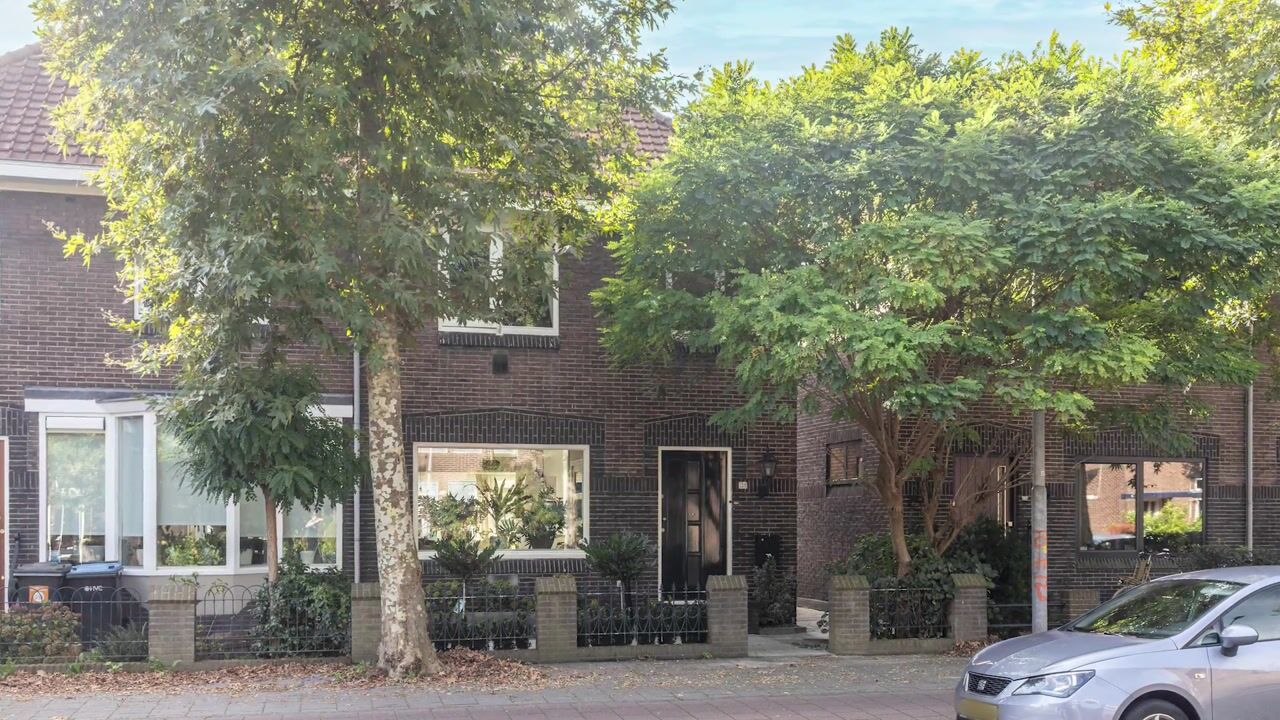
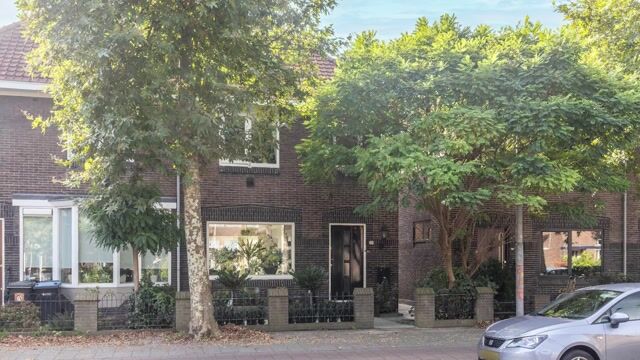
What a wonderfully charming house! Located at Wandelweg 136 in Wormerveer, this characterful semi-detached home built in 1924 still exudes the charm of yesteryear. Beautiful details, inviting living spaces, and a well-maintained finish make you feel right at home. Over the years the house has been updated and made more energy-efficient in many respects, all while preserving the atmosphere that makes it so delightful. And we haven’t even mentioned the lovely garden yet!
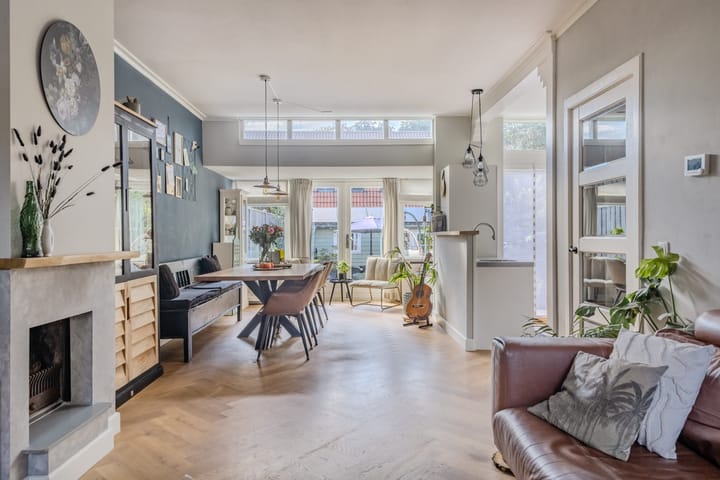
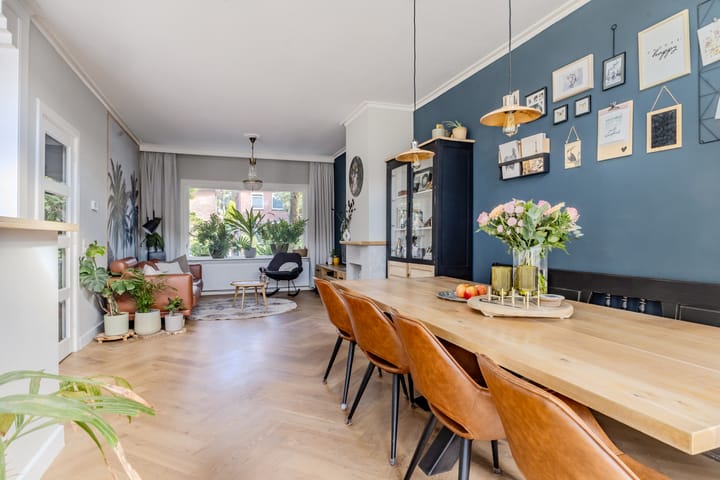
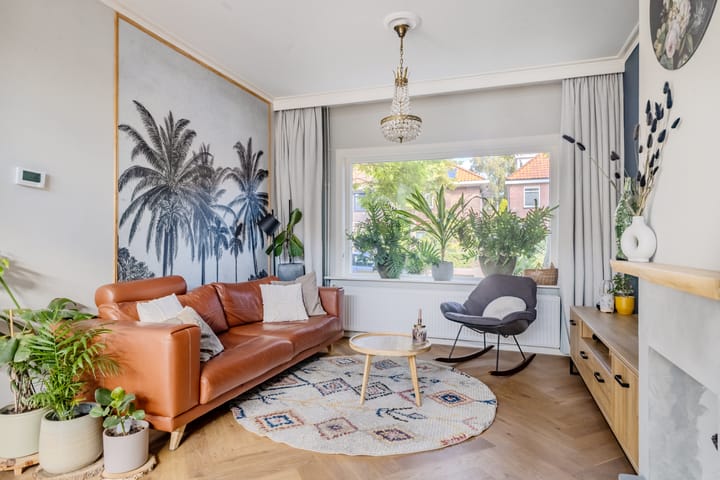
Upon entering, you immediately notice the neat and carefully finished interior. The hallway, decorated in fresh white tones, features a nicely renovated toilet. From there you step into the spacious living room where the fireplace with its mantel serves as the heart of the space. At the front, a cozy seating area has been created—a perfect spot for relaxing after a long day. The dining area, also exuding charm, features a table set in a friendly space near the kitchen, making it easy to enjoy long meals with family and friends. At the rear, large patio doors provide a seamless connection to the outdoors. On a sunny day, open the doors wide, grab a book, and enjoy the peaceful ambiance. Isn’t that delightful?
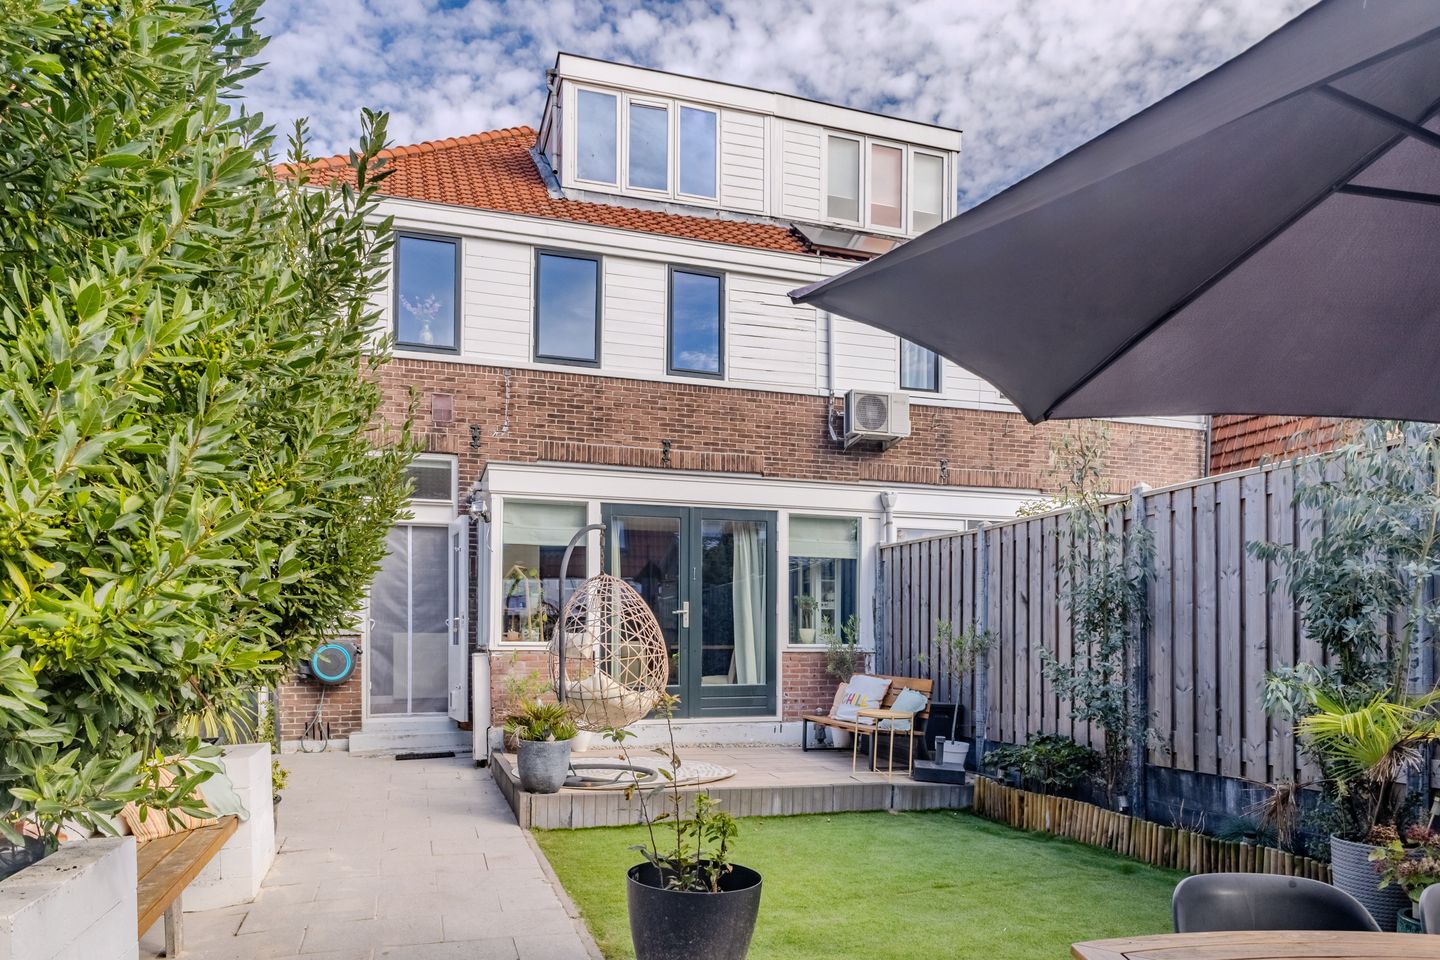
The kitchen complements the rest of the home perfectly and was updated in 2017. With its modern finish, various built-in appliances, and hot water tap, it’s a pleasant space to cook. Plus, you can step directly from the kitchen into the garden. And that garden is truly a pleasant surprise! With a sunny orientation facing south-west, several inviting seating areas, and plenty of space, there is always a cozy spot waiting. Whether you want to dine al fresco, soak up some sun, or just relax quietly, it can all be done here. At the back, a large shed offers plenty of space—for bicycles, a motorbike, or even as a workshop for hobbies and DIY projects.
Heading upstairs via the neat entrance hall, you find three bedrooms on the first floor, each with its own character and finish. The exposed wooden beams add a distinct, characteristic touch that suits a home from this era perfectly. The original built-in wardrobes have also been preserved, providing practical storage right from the start. The bathroom on this level is a real standout! Completely renewed and beautifully finished at the end of 2023, it features a bathtub, shower, and toilet—a delightful space that harmonizes beautifully with the rest of the home’s style.
And then there’s the second floor! Here you’ll find a surprisingly spacious fourth bedroom, accompanied by ample room for a comfortable work nook. Thanks to the many windows, abundant natural light floods the room, making it a pleasant space to sleep, work, or simply retreat to. It’s this extra space that makes the home so adaptable to various living needs.
Behind the scenes, significant improvements have been made in recent years. The house benefits from roof and floor insulation, energy-saving windows including HR+++ double glazing, and sun-protective glass on the south façade. In 2023, ten solar panels (each 420 Wp) were installed, the floor was insulated, and a new Intergas boiler was fitted. Additionally, the fuse box and various electrical installations have been renewed. The exterior painting was professionally done in 2023, and in 2025 the roof covering of the extension was renewed. Together with its Energy Label C rating, it’s clear that plenty of attention has been paid to maintenance and sustainability—a definite plus!
Are you as enthusiastic as we are? Give us a call to arrange a viewing; we’d be delighted to show you this home.
Building year and measurements:
- Year built: 1924
- Plot size: 193 m²
- Living area: 117 m²
- Volume: 420 m³
- Energy label: C
Location
The location of this home is another reason to be happy! Situated in a pleasant area in Wormerveer, you’ll have all your daily conveniences close at hand. Need to pick up groceries? The DekaMarkt at Plein 13 is within walking distance, and schools, shops, and sports facilities are also easily accessible. It’s ideal for daily family life, where you won’t need your car for every little errand.
For a walk or a fun afternoon out, you’re also in luck. The Zaan is nearby, and along the charming Zaanbocht you’ll find delightful shops, restaurants, and waterside terraces—a beautiful part of Wormerveer where you can relax on a sunny day. The green Wilhelminapark is also within walking or cycling distance, perfect for a leisurely stroll or a quick break outdoors.
And if you work in Amsterdam or need to travel to the city regularly, this location is especially convenient. With easy access to the A8, you’re well connected to Zaandam, Amsterdam, and surrounding areas. Plus, Wormerveer station is within walking or biking distance, so you can leave the car behind occasionally. This means you enjoy the friendliness and amenities of Wormerveer while having the city well within reach—a wonderful combination!
Highlights
- Four bedrooms, including a spacious attic room with a work nook
- Stunning bathroom, fully renewed at the end of 2023
- Sunny south-west facing garden
- 10 solar panels installed in 2023 (each 420 Wp)
- Roof and floor insulation (floor insulation updated in 2023)
- Energy-saving windows, including HR+++ double glazing
- Sun-protective glass on the south façade
- Intergas boiler from 2023, owned
- Renewed fuse box and various electrical installations
- Professionally done exterior painting in 2023
- Extension roof covering renewed in 2025
- Foundation monitored by the municipality of Zaanstad, with a registered minor settlement detailed in the online Move dossier
- Fiber-optic internet connection available
Interested in this home? Contact your own NVM buyer’s agent. Your NVM buyer’s agent will represent your interests and save you time, money, and headaches. You can find contact details for fellow NVM buyer’s agents on Funda.
Highlights
AI-generated from the description
Charming living with fireplace
Spacious living room with fireplace, dining and garden doors.
Sunny south-west facing garden
Spacious garden with seating, shed and south-west sun.
Upgraded with solar panels
10 solar panels, insulation, HR+++ glass and label C.
Advertisement
Features
Transfer of ownership
- Listed since
- Acceptance
- Available in consultation
- Asking price
- € 475,000 kosten koper
- Asking price per m²
- € 4,060
- Status
- Available
Construction
- Kind of house
- Single-family home, double house
- Building type
- Resale property
- Year of construction
- 1924
- Specific
- With carpets and curtains
- Type of roof
- Gable roof covered with roof tiles
- Quality marks
- Energie Prestatie Advies
Surface areas and volume
- Areas
- Living area
- 117 m²
- External storage space
- 16 m²
- Plot size
- 193 m²
- Volume in cubic meters
- 420 m³
Layout
- Number of rooms
- 5 rooms (4 bedrooms)
- Number of bath rooms
- 1 bathroom and 1 separate toilet
- Bathroom facilities
- Shower, bath, toilet, and sink
- Number of stories
- 3 stories
- Facilities
- Skylight, optical fibre, mechanical ventilation, passive ventilation system, flue, TV via cable, and solar panels
Energy
- Energy label
- C
- Insulation
- Roof insulation, double glazing, energy efficient window and floor insulation
- Heating
- CH boiler
- Hot water
- CH boiler
- CH boiler
- Intergas (gas-fired combination boiler from 2023, in ownership)
Cadastral data
- WORMERVEER B 4570
- Cadastral map
- Area
- 193 m²
- Ownership situation
- Full ownership
Exterior space
- Location
- In residential district
- Garden
- Back garden and front garden
- Back garden
- 105 m² (15.29 metre deep and 6.84 metre wide)
- Garden location
- Located at the southwest with rear access
Storage space
- Shed / storage
- Detached wooden storage
- Facilities
- Electricity
Parking
- Type of parking facilities
- Public parking
Popularity
505x
Viewed
21x
Saved
16-10-2026
On Funda
Neighborhood

Wormerveer Zuid
Wormerveer- Residents
- 3,800
- Family with children
- 28%
- Avg. asking price / m²
- € 4,781
Discover the neighborhood
Curious about the housing supply, residents and local real estate agents?

Don’t want to forget this home?
Save it as a favorite. You’ll easily find it back and get notified when something changes.
