Sold under reservation
Warmoesstraat 331521 CJ WormerveerWormerveer Zuid
€ 345,000 k.k.

- 87 m²living area
- 74 m²plot size
- 4bedrooms
- Benergy label
Description
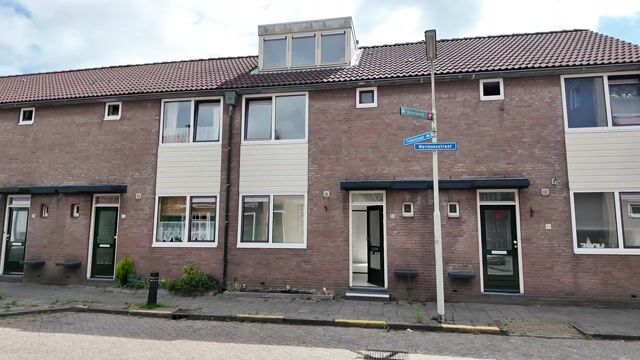
Terraced house with four bedrooms and a southeast-facing garden!
Are you looking for a home that you can truly make your own? Then this is a property full of potential. The layout is practical, the rooms are well-proportioned and, with four bedrooms, there is plenty of space for a family, working from home or pursuing hobbies. While the property could benefit from modernisation, it already offers a wonderful southeast-facing garden where you can enjoy outdoor living from day one. A fantastic opportunity to create your ideal home.
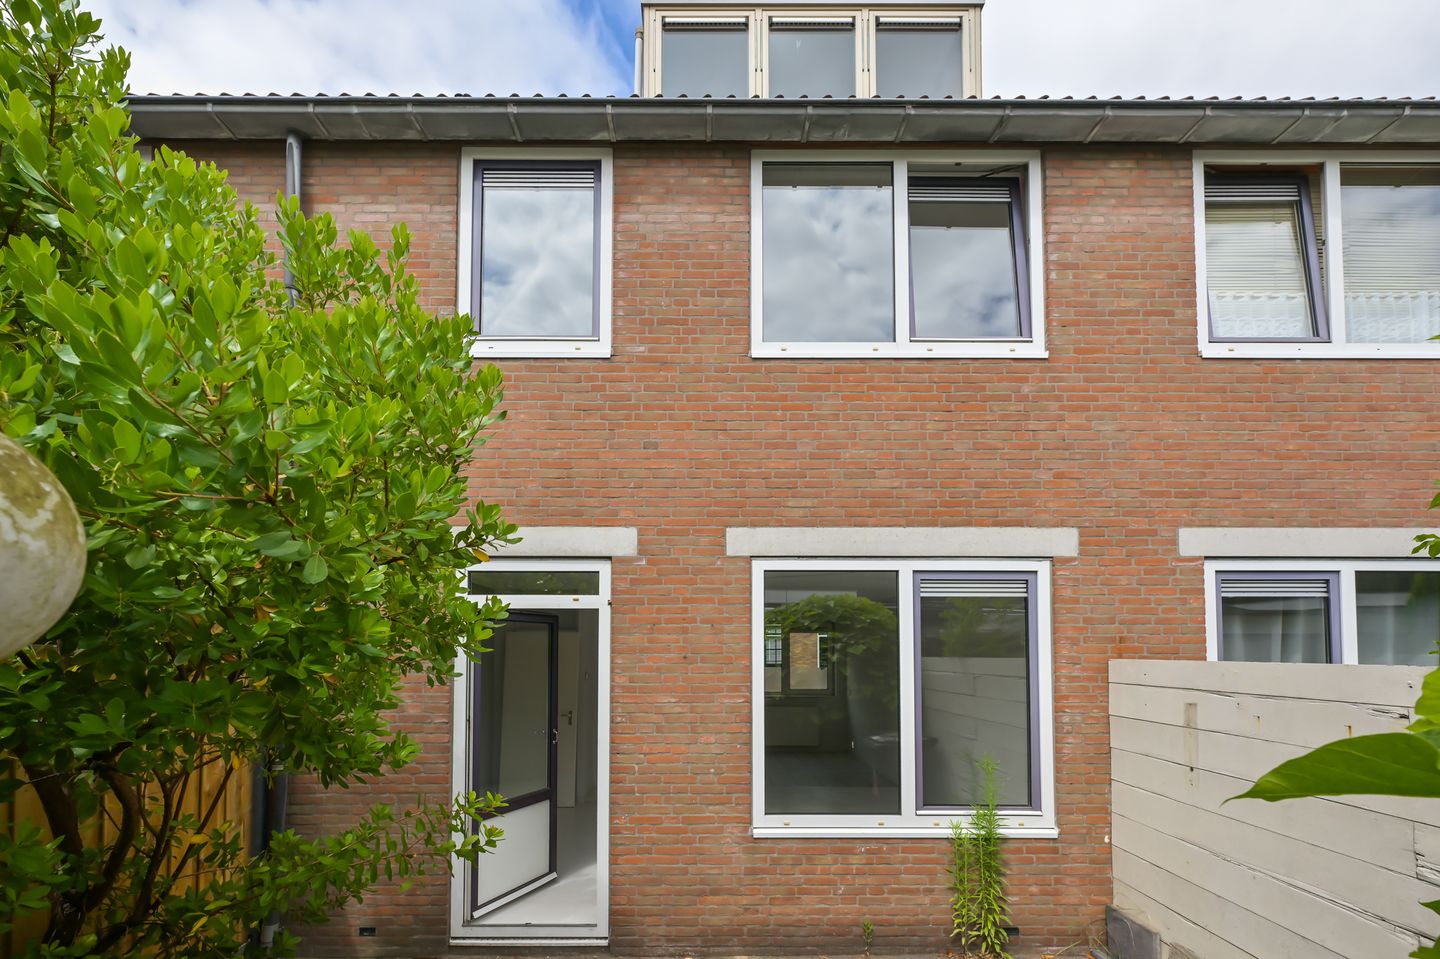
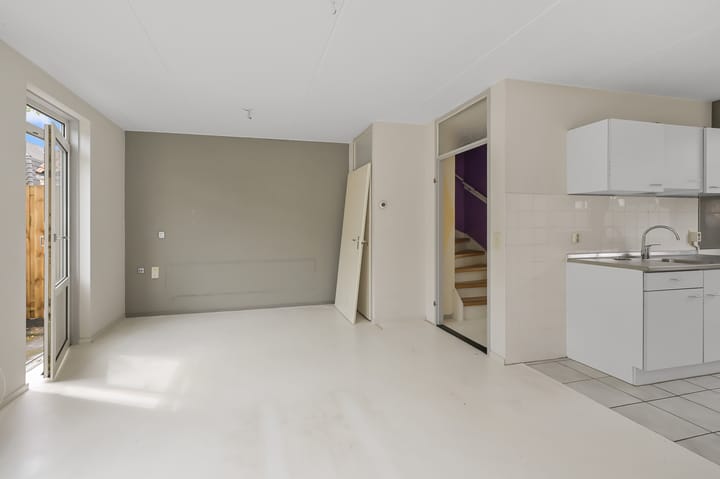
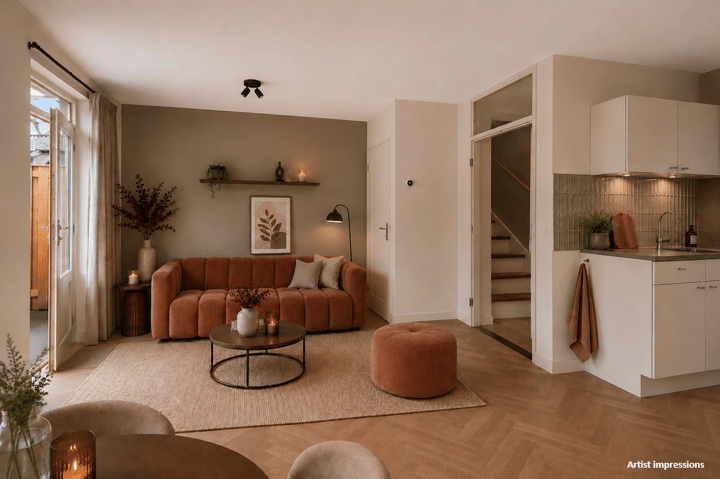
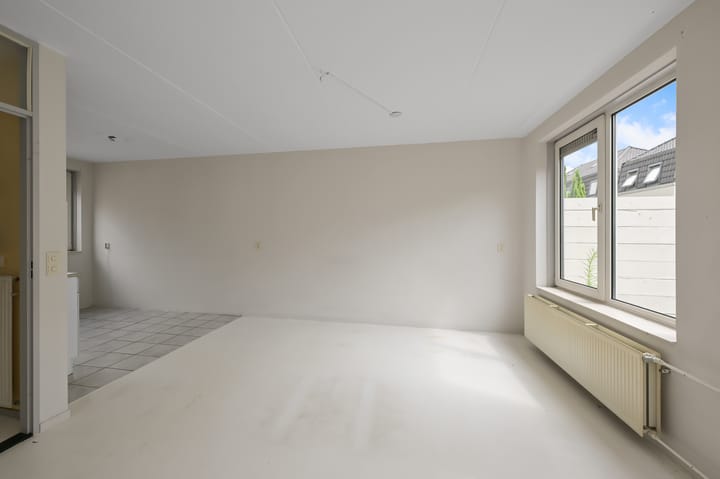
You enter the property through the hallway, which provides access to the meter cupboard, the separate toilet and the staircase to the first floor. From here you walk through to the living area. At the front of the house is the open-plan kitchen, which connects directly to the living room. The living room spans the full width of the property at the rear and feels bright and spacious thanks to the large windows. There is ample room for a comfortable seating area as well as a dining table, without the space ever feeling crowded. The garden is directly accessible from the living room, creating a seamless connection between indoor and outdoor living. On sunny days, simply open the door and extend your living space into the garden.
The southeast-facing garden allows you to enjoy the morning and early afternoon sun. It is largely paved, making it low maintenance, while the existing greenery creates a pleasant and inviting atmosphere. A rear entrance provides easy access, and the practical detached brick storage shed is ideal for bicycles and garden equipment.
The first floor offers three well-sized bedrooms and the bathroom. The bedrooms are versatile and can easily serve as children's rooms, guest rooms, home offices or hobby spaces. The bathroom is fitted with a shower, washbasin, toilet and washing machine connection.
A fixed staircase leads to the second floor, where you will find the fourth bedroom. Thanks to windows on both sides, this is a surprisingly bright and spacious room. Its generous size offers plenty of possibilities for different uses. Additional storage space is available behind the knee walls, and the Intergas central heating boiler (2022) is also located on this floor.
Have you become just as enthusiastic about this home? Contact us today to arrange a viewing. We would be delighted to show you around.
Year of construction: 1984
Plot size: 74 m²
Living area: 87 m²
Volume: 287 m³
Energy label: B
Location
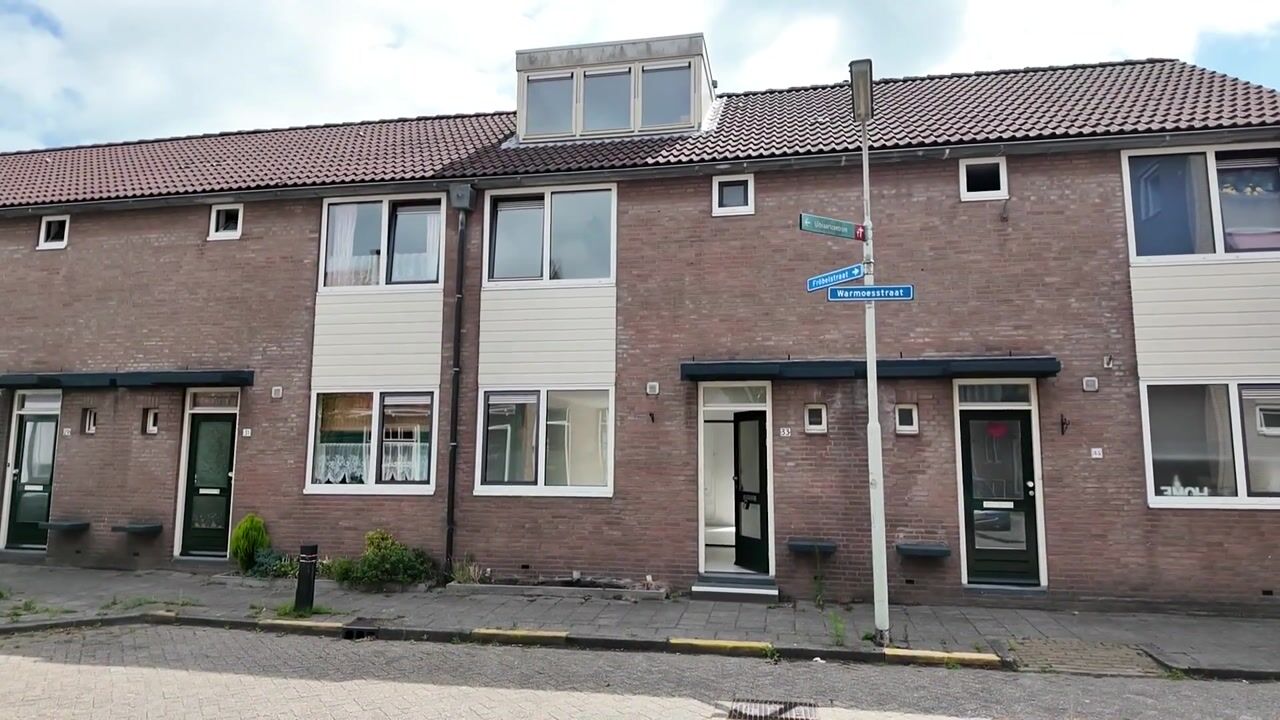
The property is situated in a quiet residential street in the pleasant town of Wormerveer, with all daily amenities within easy reach. The town centre, offering a wide range of supermarkets, shops and specialty stores, is just a short walk or bike ride away. You'll also find cosy cafés, restaurants and terraces nearby, making it easy to enjoy a meal or drink close to home.
Families will appreciate the excellent selection of primary and secondary schools, childcare facilities and sports clubs in the area. Nature lovers and outdoor enthusiasts will enjoy nearby Wilhelminapark, scenic walking and cycling routes along the River Zaan and the beautiful Guisveld nature reserve, offering plenty of opportunities to relax and enjoy the outdoors.
Accessibility is excellent. Wormerveer railway station is only a few minutes away by bicycle and provides direct train connections to Amsterdam, Zaandam and Alkmaar. By car, the A8, A9 and Amsterdam Ring Road (A10) are easily accessible, making cities such as Haarlem, Amsterdam and Schiphol Airport quick and convenient to reach. Here you enjoy peaceful residential living while remaining close to all amenities, recreation areas and major transport links.
Key features
Four bedrooms;
Southeast-facing rear garden;
Energy label B;
Intergas central heating boiler (2022);
uPVC window frames with insulated glazing;
Parteon priority scheme applies.
Interested in this property? We recommend engaging your own NVM purchasing agent. An NVM buying agent represents your interests and can save you time, money and unnecessary concerns. You can find the contact details of NVM purchasing agents on Funda.
Additional information
The seller is selling the property for owner-occupation purposes. The buyer must use the property as their primary residence for a minimum period of five years.
An anti-speculation clause applies, meaning the property may not be rented out or resold during the first two years after purchase.
This property was previously a rental home owned by Parteon.
A non-owner-occupancy clause and an age clause apply.
The seller reserves the right of award until the purchase agreement has been signed.
The seller will not sell the property to investors or buyers who already own multiple properties.
Parteon Housing Association cooperates with the following three project notaries:
Zaan Notarissen (Zaandam, Wormerveer and Assendelft);
Actus Notarissen (Zaandijk);
Notariskantoor Ten Brinke (Krommenie).
PARTEON PRIORITY PURCHASE SCHEME
If you are currently renting a social housing property from Parteon or another housing association within the municipality of Zaanstad, you may qualify for priority when purchasing this home. This scheme helps make suitable housing available to as many people as possible. When a social tenant purchases a home, the rental property they leave behind becomes available for someone on the waiting list for affordable housing.
If multiple eligible social housing tenants submit offers, priority will be given to the tenant with the highest bid within the applicable priority category.
To qualify for this priority scheme, please carefully review the eligibility requirements at:
Be sure to mention your current housing situation when requesting a viewing and again when submitting your offer through the estate agent.
Please note that the priority scheme does not apply to offers below the asking price. Priority means that eligible buyers will be considered first; however, the property will never be sold below its independently assessed market value, which may be higher than the asking price.
Highlights
AI-generated from the description
Bright living room with garden
Full-width living room with large windows and garden access.
Low-maintenance southeast garden
Mostly paved southeast-facing garden with rear access and brick shed.
Energy label B and new boiler
Energy label B, 2022 Intergas boiler and uPVC frames with insulated glazing.
Advertisement
Features
Transfer of ownership
- Listed since
- Acceptance
- Available in consultation
- Asking price
- € 345,000 kosten koper
- Asking price per m²
- € 3,966
- Status
- Sold under reservation
Construction
- Kind of house
- Single-family home, row house
- Building type
- Resale property
- Year of construction
- 1984
- Specific
- With carpets and curtains
- Type of roof
- Gable roof covered with roof tiles
- Quality marks
- Energie Prestatie Advies
Surface areas and volume
- Areas
- Living area
- 87 m²
- External storage space
- 3 m²
- Plot size
- 74 m²
- Volume in cubic meters
- 287 m³
Layout
- Number of rooms
- 5 rooms (4 bedrooms)
- Number of bath rooms
- 1 bathroom and 1 separate toilet
- Bathroom facilities
- Shower and sink
- Number of stories
- 2 stories and an attic
- Facilities
- Skylight, smart home, passive ventilation system, and TV via cable
Energy
- Energy label
- B
- Insulation
- Roof insulation, double glazing, insulated walls and floor insulation
- Heating
- CH boiler
- Hot water
- CH boiler
- CH boiler
- Intergas (gas-fired combination boiler from 2022, in ownership)
Cadastral data
- WORMERVEER B 3946
- Cadastral map
- Area
- 74 m²
- Ownership situation
- Ownership encumbered with long-term leaset
Exterior space
- Location
- Alongside a quiet road and in residential district
- Garden
- Back garden
- Back garden
- 34 m² (6.65 metre deep and 5.15 metre wide)
- Garden location
- Located at the southeast with rear access
Storage space
- Shed / storage
- Detached brick storage
- Facilities
- Electricity
Parking
- Type of parking facilities
- Public parking
Popularity
5,563x
Viewed
140x
Saved
29-7-2026
On Funda
Neighborhood
Wormerveer Zuid
Wormerveer- Residents
- 3,800
- Family with children
- 28%
- Avg. asking price / m²
- € 4,766
Discover the neighborhood
Curious about the housing supply, residents and local real estate agents?

Don’t want to forget this home?
Save it as a favorite. You’ll easily find it back and get notified when something changes.
