Zuideinde 301521 DA WormerveerWormerveer Zuid
€ 650,000 k.k.

- 271 m²living area
- 219 m²plot size
- 6bedrooms
- Aenergy label
Eye-catcherAlle ruimte om groots te wonen, werken en leven aan de Zaan
Description
All the space to live, work and enjoy life on a grand scale along the River Zaan
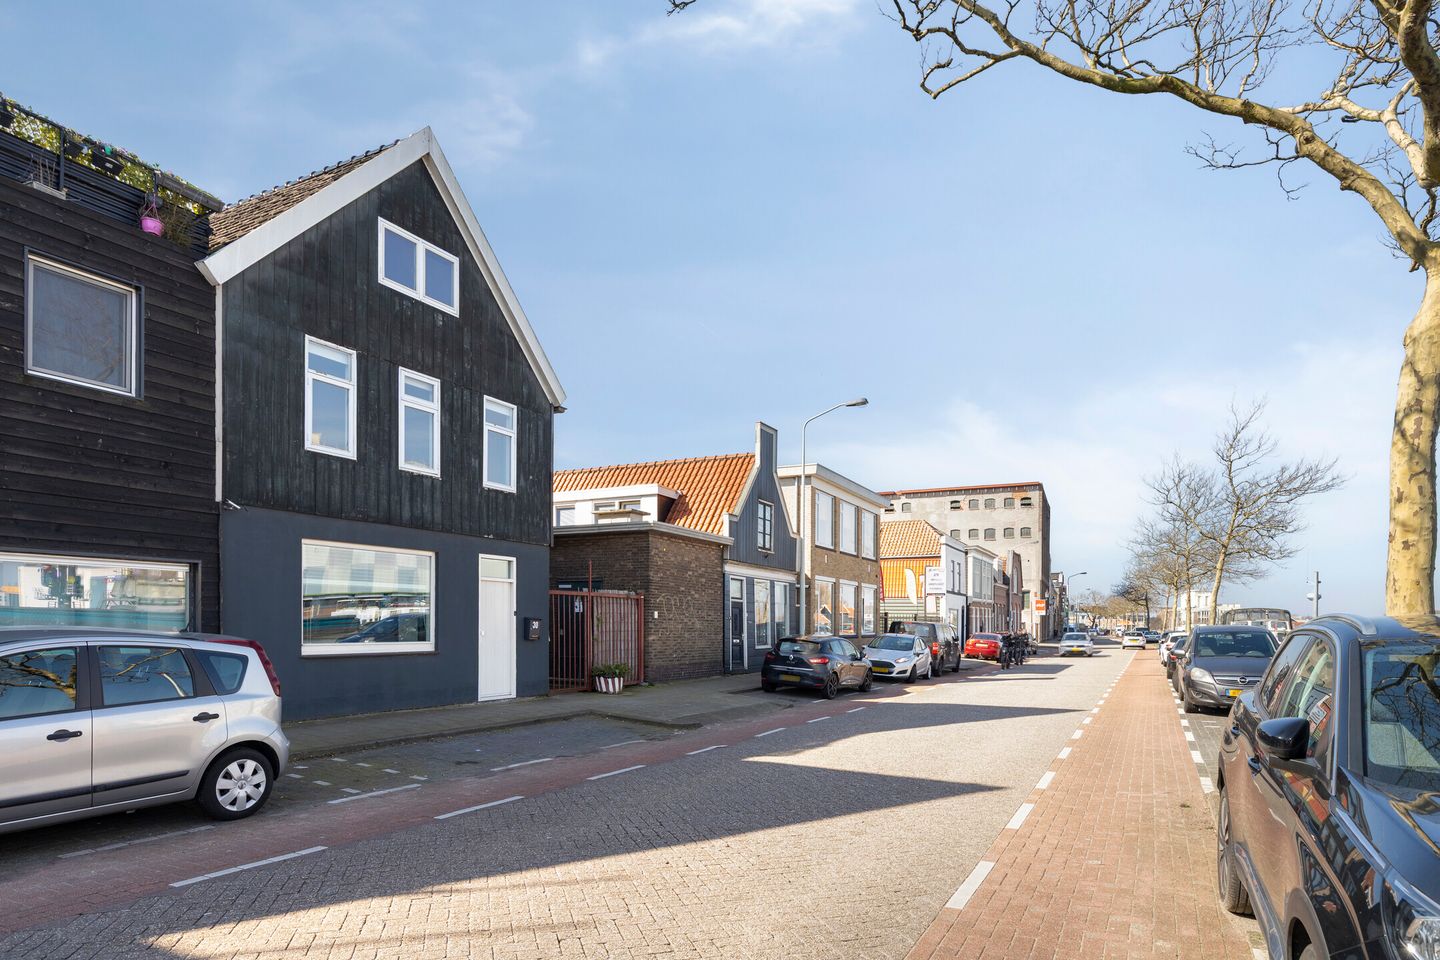
Located on Zuideinde in Wormerveer, this surprisingly spacious semi-detached home offers a living area of no less than 271 m², a gross floor area of over 380 m², and a volume exceeding 1,000 m³. What immediately sets this property apart is the combination of size, flexibility, and location. At the front, you enjoy unobstructed views over the waters of the Zaan, with the lively sight of passing boats, while inside you benefit from exceptionally generous living spaces, a living room over 15 meters deep, two bathrooms, a sauna, a sunny southwest-facing city garden, and ample possibilities to combine living and working. Thanks to its layout, dual occupancy is also highly feasible, for example for a live-in child, guest accommodation, or a home office. The property was renovated in 2019 and is additionally equipped with air conditioning (2021), 15 solar panels (2020), a Remeha HR combination boiler (2025), and energy label A.
LAYOUT
Ground floor
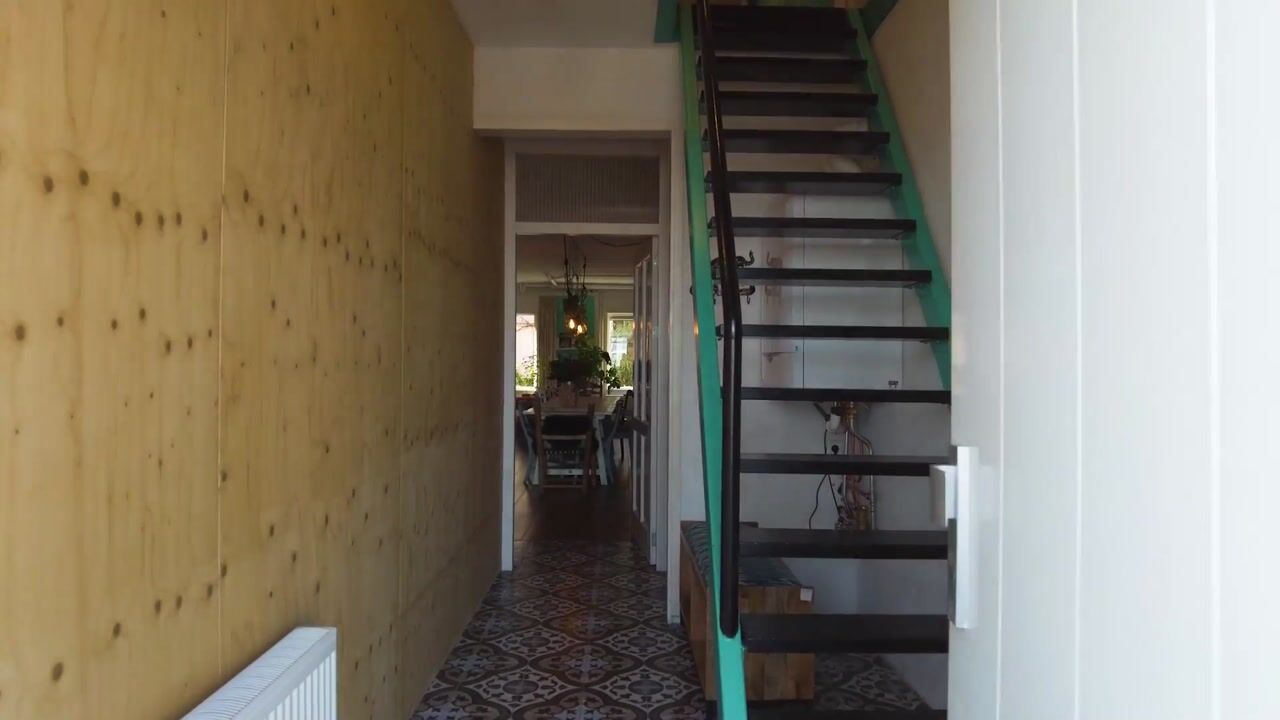
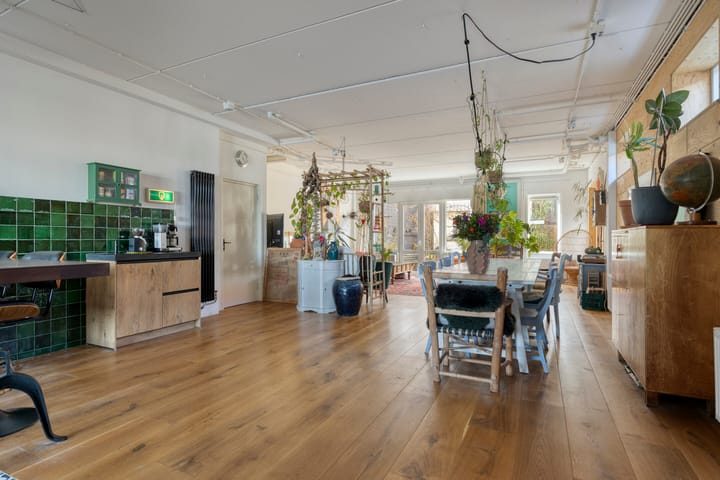
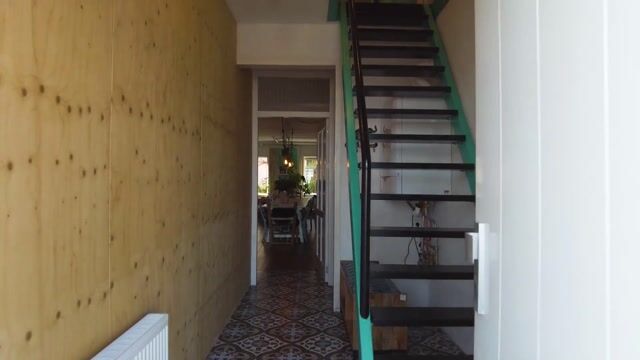
Entrance, hallway, boiler room, and staircase. At the front is the spacious kitchen-diner, designed in a modern corner layout with a concrete countertop and equipped with various built-in appliances and luxury extras, including a dishwasher, close-in boiler, American-style refrigerator, and a large SMEG cooker with a 6-burner gas hob and double oven. The kitchen also offers a striking view over the Zaan.
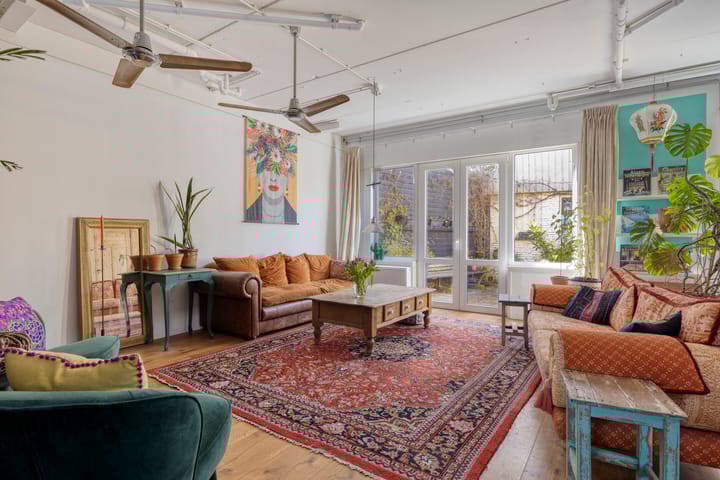
The living room is impressively sized, extending over a depth of more than 15 meters. Thanks to the generous ceiling height, spacious proportions, and large windows, this living area feels particularly open and bright. A large dining table with 10 chairs fits perfectly here.
At the rear, uPVC window frames and double doors provide a pleasant connection to the sunny southwest-facing city garden. The backyard is attractively landscaped, sheltered, and features a cozy covered area. From the garden, the very spacious storage area is accessible, which can also be reached directly from the living room. This area offers interesting additional possibilities. After renovation, it could be converted into an extra bedroom with bathroom, making single-level living on the ground floor possible. Additionally, two former PEN utility buildings are included in the sale, currently used as extra storage.
First floor
Spacious landing with access to the various rooms. At the front is a generous bedroom with a beautiful view over the Zaan.
This floor is highly multifunctional. The large central space is currently used as a gym and hobby room but is also perfectly suited as a workspace, studio, playroom, or additional bedroom level.
At the rear, there are no fewer than two bathrooms and extensive wellness facilities. The first bathroom is generously designed and equipped with a shower, bathtub, washbasin, and a large sauna (2023) with an adjacent plunge pool. There is also a separate toilet, an additional laundry room, and a second bathroom with vanity unit, toilet, shower, and space for a washing machine and dryer. This floor therefore offers exceptional comfort and flexibility.
Second floor
Accessible via a fixed staircase, this level is arranged as a semi-independent apartment, ideal for dual occupancy, guests, a live-in child, or working from home.
In 2019, this floor was fitted with a large dormer window, providing a remarkable amount of usable space and natural light. At the front is a cozy living area with an open kitchen in a matte black finish, equipped with an induction hob, oven, refrigerator, and microwave. From here, a pleasant workspace has been created with a view over the Zaan.
At the rear is a good-sized bedroom, making this floor perfectly suitable for independent use or as a fully-fledged additional living level.
LOCATION
The property is beautifully situated along the Zaan, with all daily amenities within easy reach. Approximately five minutes away are the Marktplein with its weekly market and the Zaanbocht, a popular area offering a wide variety of shops, restaurants, and cafés.
Across the water stand characteristic monumental warehouses from the same period as the house. These were renovated in the 1990s and have since been repurposed. Here you will find charming hospitality venues with sunny terraces directly on the water.
ACCESSIBILITY
Accessibility is excellent by car, train, bus, bicycle, and boat. Via the Provincialeweg, the center of Zaandam can be reached in under ten minutes by car. Amsterdam, Haarlem, and the beach are also nearby and can be reached in approximately twenty minutes.
Within a few minutes’ walk are the Wormerveer railway station and the bus stop on Wandelweg. By train, you can reach Amsterdam Central in about twenty minutes. Additionally, the Zaanferry offers a connection towards Zaandam and Amsterdam.
WORMERVEER
Wormerveer is a characteristic town along the Zaan with a rich history and its own identity. Until 1974, Wormerveer was an independent municipality in North Holland, after which it became part of the municipality of Zaanstad.
Its waterfront location, the presence of a railway station, and the lively range of amenities make it an attractive place to live. The name Wormerveer refers to the former ferry across the Zaan to the opposite village of Wormer. Although the ferry itself has long disappeared, the historic name has been preserved.
OWNERSHIP SITUATION
• The property is situated on 219 m² of freehold land.
• Lease of additional parcel of land located behind Zuideinde 30, Wormerveer:
– 33 m² is leased from the municipality for €231.33 per year
INDICATIVE DIMENSIONS
• Gross floor area: 380 m²
• Usable living area: 271 m² (including adjoining storage space)
• Other indoor space: 14 m²
• Building-related outdoor space: 9 m²
• Gross volume: 1008 m³
PARTICULARS
• Energy label: A
• Year of construction: approximately 1980–1990
• Garden facing southwest
• Electrical system: completely renewed in 2019
• Heating and hot water: Remeha Calenta HR ACE 40 L – 2025
• Air conditioning: Daikin R32 – 2021
• Solar panels: 15 VSun 305 Wp – 2020
• Dormer (second floor): 2019
• Parking: ample free public parking available; possibility to park on private property
• Notary: buyer’s choice
Completion: to be agreed.
Disclaimer
The Measurement Instruction is based on the NEN2580 standard. It is intended to provide a more uniform method of measuring to give an indication of the usable floor area. However, differences in measurement outcomes cannot be entirely excluded due to interpretation differences, rounding, or limitations during measurement.
All sales information has been compiled with due care. We accept no liability for any incorrectly obtained (verbal) information, incompleteness, or otherwise, nor for the consequences thereof, and we explicitly draw the buyer’s attention to their legal duty to investigate.
Interested in this property?
Engage your own NVM purchasing agent immediately.
Your NVM purchasing agent represents your interests and can save you time, money, and concerns.
You can find the addresses of fellow NVM purchasing agents on Funda.
Advertisement
Features
Transfer of ownership
- Listed since
- Acceptance
- Available in consultation
- Asking price
- € 650,000 kosten koper
- Asking price per m²
- € 2,399
- Status
- Available
Construction
- Kind of house
- Single-family home, corner house
- Building type
- Resale property
- Construction period
- 1981-1990
- Specific
- Double occupancy present and double occupancy possible
- Type of roof
- Combination roof covered with asphalt roofing and roof tiles
Surface areas and volume
- Areas
- Living area
- 271 m²
- Other space inside the building
- 14 m²
- Exterior space attached to the building
- 9 m²
- Plot size
- 219 m²
- Volume in cubic meters
- 1,008 m³
Layout
- Number of rooms
- 7 rooms (6 bedrooms)
- Number of bath rooms
- 2 bathrooms and 2 separate toilets
- Bathroom facilities
- Sauna, 2 showers, bath, and toilet
- Number of stories
- 3 stories
- Facilities
- Air conditioning, optical fibre, mechanical ventilation, sauna, TV via cable, and solar panels
Energy
- Energy label
- A
- Insulation
- Roof insulation, double glazing and insulated walls
- Heating
- CH boiler
- Hot water
- CH boiler
- CH boiler
- Remeha Calenta HR ACE 40 L (gas-fired combination boiler from 2025, in ownership)
Cadastral data
- WORMERVEER B 6397
- Cadastral map
- Area
- 195 m²
- Ownership situation
- Full ownership
- WORMERVEER B 5658
- Cadastral map
- Area
- 24 m²
- Ownership situation
- Full ownership
Exterior space
- Location
- Along waterway, alongside waterfront, in residential district and unobstructed view
- Garden
- Back garden and side garden
Storage space
- Shed / storage
- Detached brick storage
Parking
- Type of parking facilities
- Public parking
Popularity
4,351x
Viewed
77x
Saved
8-4-2026
On Funda
Neighborhood
Wormerveer Zuid
Wormerveer- Residents
- 3,800
- Family with children
- 28%
- Avg. asking price / m²
- € 4,699
Discover the neighborhood
Curious about the housing supply, residents and local real estate agents?

Don’t want to forget this home?
Save it as a favorite. You’ll easily find it back and get notified when something changes.
