New
Laan 1940-1945 393931 CR WoudenbergHet Groene Woud
€ 679,000 k.k.

- 145 m²living area
- 252 m²plot size
- 4bedrooms
- A+energy label
Open House
- Thursday, October 29 from 5:00 PM to 7:00 PM
- Saturday, October 31 from 10:00 AM to 12:00 PM
Description
PLEASE NOTE: There is no need to call us to arrange a viewing! To give everyone a fair opportunity to view the property, we have scheduled two open house sessions. These include an early evening session and a Saturday morning session to accommodate those who find it difficult to take time off work. You are also very welcome to return for a second viewing.
Everyone gets a fair chance! Please save the following dates:
• Thursday 29 October, from 5:00 pm to 7:00 pm
• Saturday 31 October, from 10:00 am to 12:00 noon
Tip: Feel free to request the property information by email beforehand. We will send you a link to the relevant documents so you can arrive well prepared.
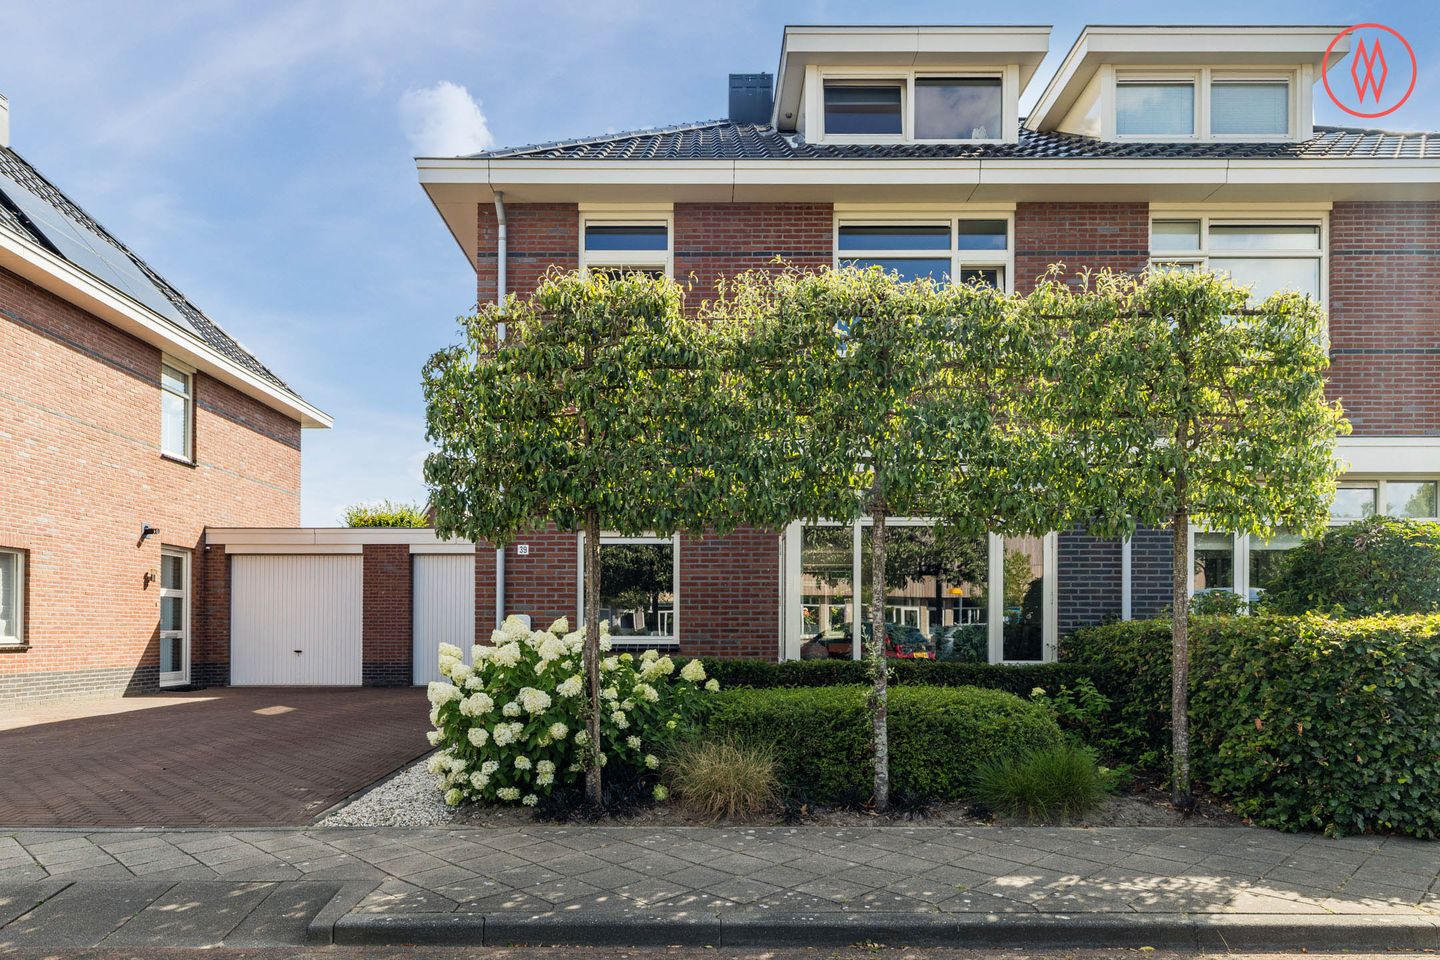
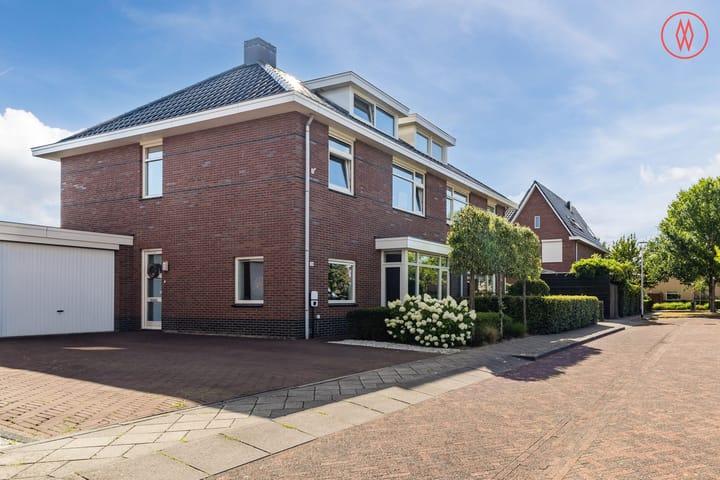
Looking for a spacious, well-maintained semi-detached home that is ready to move into? This property in Woudenberg is certainly worth viewing. With four bedrooms, a bright living room, a modern semi-open-plan kitchen, a fully equipped bathroom, a sunny south-facing rear garden, a garage and a separate storage shed, this home offers plenty of space for the whole family.
Comfort and energy efficiency are well catered for too. Built in 2011, the property has an A+ energy rating, solar panels, underfloor heating throughout the ground floor, mechanical ventilation, an induction hob and a fibre-optic connection. Add the excellent parking facilities, and you have a home with an impressive range of features.
The property is situated on the edge of the popular ’t Groene Woud residential neighbourhood. This family-friendly area offers several playgrounds. Woudenberg’s welcoming town centre, with its shops, cafés, restaurants and other amenities, is nearby. The surrounding countryside is also within walking distance.
GROUND FLOOR
The front door opens into a well-presented hallway with access to the living room and the staircase to the first floor.
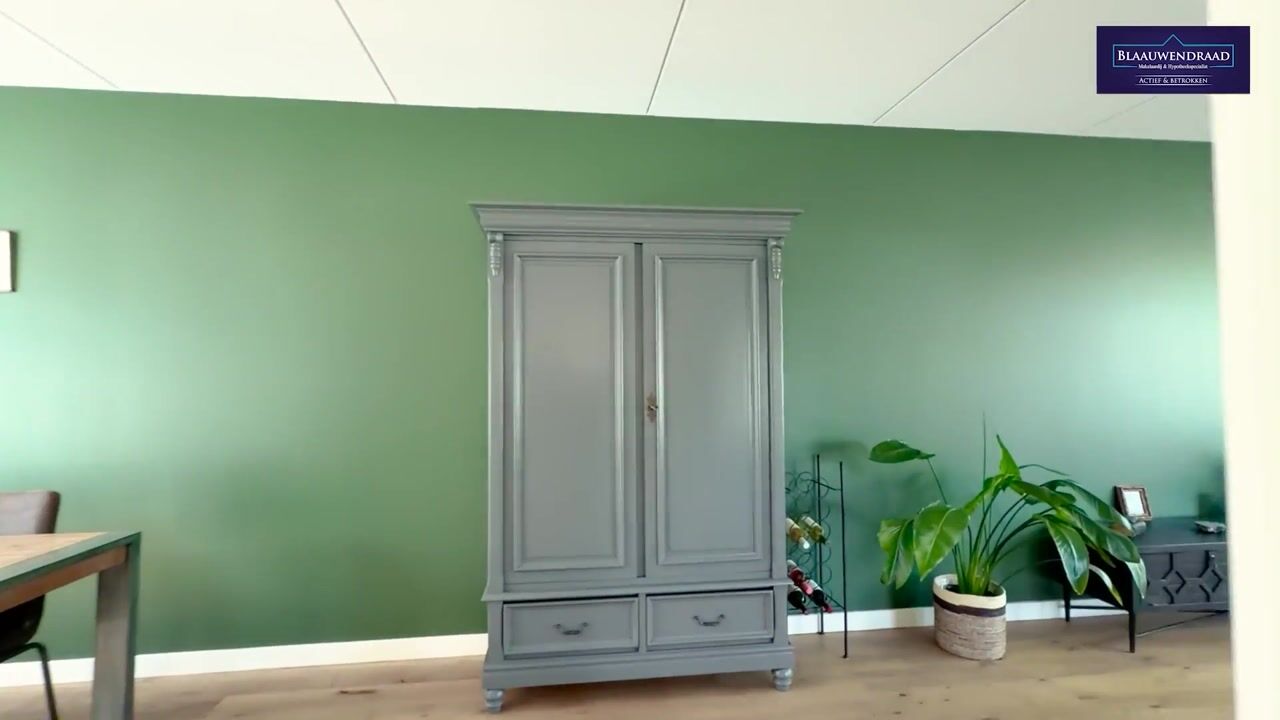
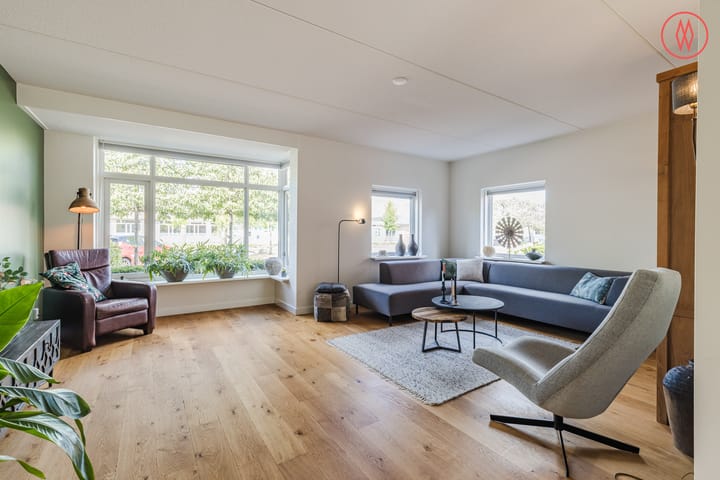
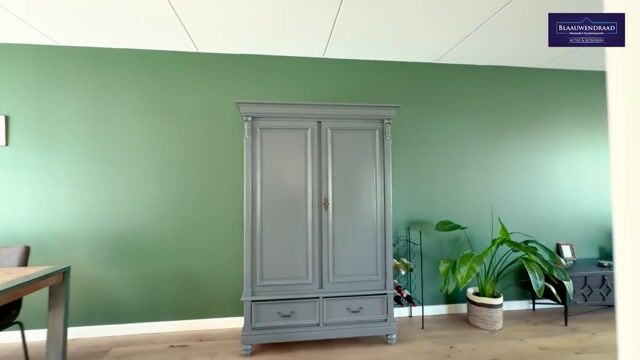
The living room is wonderfully bright and spacious. Large windows allow plenty of natural light to flood in, while the generous layout provides ample space for both a comfortable seating area and an inviting dining area. The neutral décor and warm tones of the flooring create a calm, contemporary feel.
The modern semi-open-plan kitchen is located at the rear of the property. Featuring light-coloured cabinetry, a dark worktop and a range of integrated appliances, it connects directly to the dining area, making it easy to cook while spending time with family or guests.
The entire ground floor benefits from underfloor heating.
FIRST FLOOR
The first floor offers several well-proportioned bedrooms. The main bedroom provides ample space for a double bed and a full wall of wardrobes. The other rooms are ideal as children’s bedrooms, a home office or a guest room.
The well-appointed bathroom features a bath, a separate shower, a vanity unit and a toilet. A window provides pleasant natural light and ventilation.
SECOND FLOOR
The second floor offers a surprising amount of space. Here you will find the fourth bedroom, an attractive room with a distinctive layout beneath the sloping roof.
There is also space for a washing machine and tumble dryer, and the central heating boiler is located on this floor. Plenty of storage space has been created, while a roof window provides additional daylight.
SUNNY REAR GARDEN WITH VERANDA
One of the property’s standout features is the spacious south-facing rear garden. Measuring approximately 11.4 metres deep and 6.4 metres wide, it offers plenty of room to enjoy outdoor living.
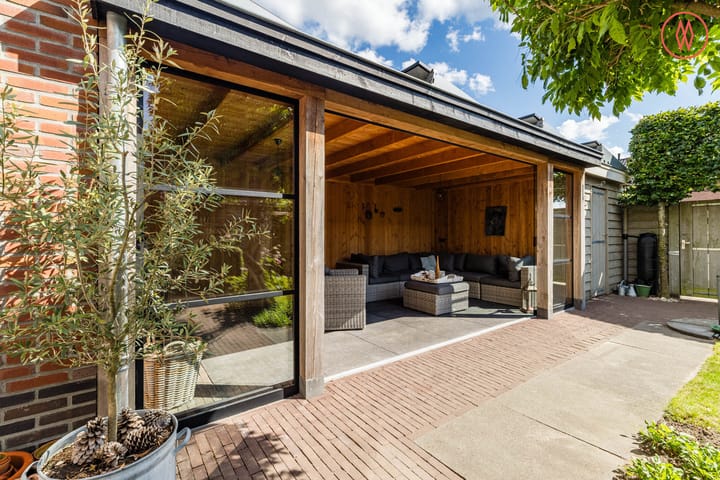
The garden is attractively landscaped with planting, a lawn and paved areas, with several options for creating a comfortable seating area. The beautiful timber veranda, complete with sliding glass doors, allows you to enjoy the garden even on less sunny days. It is an ideal setting for long summer evenings, a barbecue or simply a quiet cup of coffee.
The property also benefits from a garage and a separate storage shed. The rear garden can be accessed via a rear entrance.
PARKING
Parking is exceptionally well catered for. There are two private parking spaces beside the house. Behind the property is an additional communal parking area with several spaces, jointly owned with the surrounding properties. This parking area can be reached through the rear garden.
This makes the property particularly practical for households with several cars, including electric vehicles.
KEY FEATURES
• 145.4 m² of living space
• Building volume of 700 m³
• A+ energy rating
• Fully insulated
• Underfloor heating throughout the ground floor
• Solar panels
• Roller shutter on the rear bedroom window
• Retractable sun awning at the rear of the property
• Fibre-optic connection
• Four bedrooms
• Spacious, bright living room
• Modern kitchen with a practical layout
• Bathroom with both a bath and a separate shower
• Garage beside the house
• Attractively landscaped front and rear gardens
• Generous timber veranda: a wonderful extension of your outdoor living space
• Plenty of practical storage space
• Two private parking spaces beside the house
• Additional jointly owned communal parking area behind the property with several parking spaces
A HOME TO ENJOY FOR YEARS TO COME
This impressively well-equipped semi-detached home brings together space, comfort and energy efficiency. With four bedrooms across three floors, a sunny south-facing garden, a veranda, a garage, a separate storage shed and excellent parking facilities, it offers everything you need to enjoy living here for years to come.
Interested? Visit one of our two open house sessions, with no appointment required, and experience the space, comfort and possibilities this home has to offer.
Highlights
AI-generated from the description
Bright living and kitchen
Spacious bright living room with modern semi-open kitchen.
Sunny garden with veranda
South-facing garden with large timber veranda and sliding doors.
Comfort and energy efficient
A+ energy rating, solar panels and ground-floor underfloor heating.
Advertisement
Features
Transfer of ownership
- Listed since
- Acceptance
- Available in consultation
- Asking price
- € 679,000 kosten koper
- Asking price per m²
- € 4,683
- Status
- Available
Construction
- Kind of house
- Single-family home, double house
- Building type
- Resale property
- Year of construction
- 2011
- Type of roof
- Gable roof covered with roof tiles
Surface areas and volume
- Areas
- Living area
- 145 m²
- Other space inside the building
- 19 m²
- External storage space
- 27 m²
- Plot size
- 252 m²
- Volume in cubic meters
- 700 m³
Layout
- Number of rooms
- 5 rooms (4 bedrooms)
- Number of stories
- 3 stories
- Facilities
- Outdoor awning, skylight, optical fibre, mechanical ventilation, passive ventilation system, TV via cable, and solar panels
Energy
- Energy label
- A+
- Insulation
- Roof insulation, energy efficient window, insulated walls, floor insulation and completely insulated
- Heating
- CH boiler
- Hot water
- CH boiler
- CH boiler
- Intergas Kompakt HRE (gas-fired combination boiler from 2011, in ownership)
Cadastral data
- WOUDENBERG G 1109
- Cadastral map
- Area
- 252 m²
- Ownership situation
- Full ownership
- WOUDENBERG G 1112
- Cadastral map
- Area
- 955 m² (part of parcel)
- Ownership situation
- Held in common ownership
Exterior space
- Location
- Alongside a quiet road, in residential district and open location
- Garden
- Back garden and front garden
- Back garden
- 71 m² (11.35 metre deep and 6.29 metre wide)
- Garden location
- Located at the south with rear access
Storage space
- Shed / storage
- Attached brick storage
- Facilities
- Electricity
Garage
- Type of garage
- Attached brick garage
- Capacity
- 1 car
- Facilities
- Electricity, heating and running water
Parking
- Type of parking facilities
- Parking on private property
Popularity
0x
Viewed
0x
Saved
22-10-2026
On Funda
Neighborhood

Het Groene Woud
Woudenberg- Residents
- 1,855
- Family with children
- 56%
- Avg. asking price / m²
- € 4,746
Discover the neighborhood
Curious about the housing supply, residents and local real estate agents?

Don’t want to forget this home?
Save it as a favorite. You’ll easily find it back and get notified when something changes.
