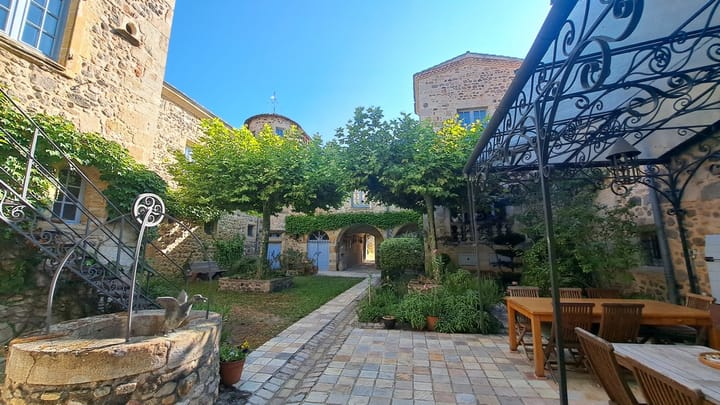

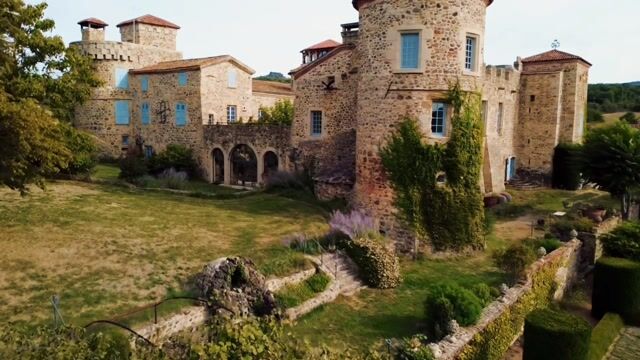

- 943 m²living area
- 796,402 m²plot size
- 8bedrooms
Historisch château met bijna 80 ha, zwembad en gastenverblijven
Description
Historic château estate with 79.6 hectares – residential use, gîtes & boutique B&B
A unique historic estate in the Auvergne
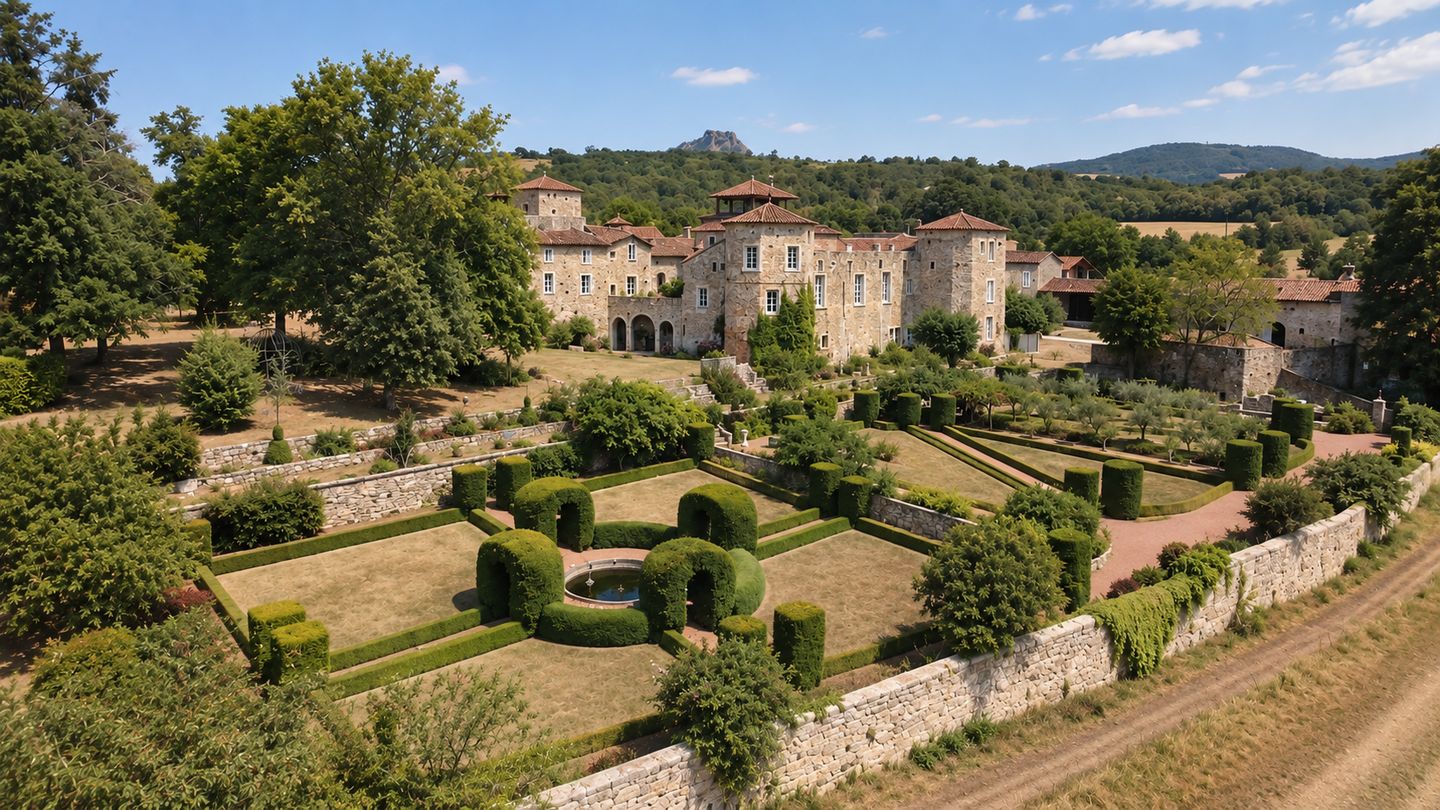
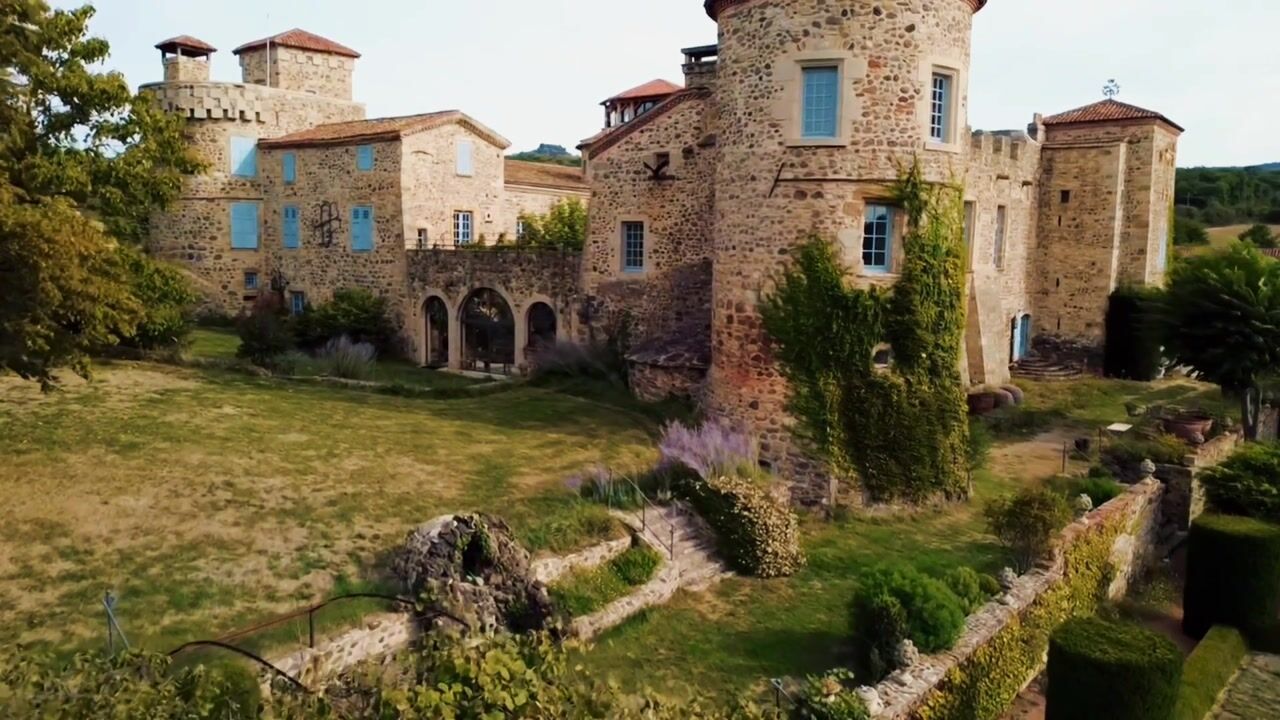
Set in the green heart of France, near Clermont-Ferrand, lies this exceptional historic château estate, comprising two independent residences, extensive outbuildings, an indoor swimming pool and approximately 79.6 hectares of private land.
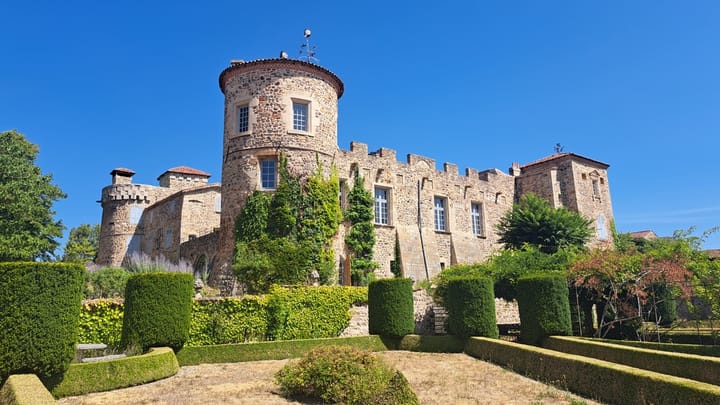
The present château dates largely from 1472, with parts dating back to the 13th century. Since 1993, the entire estate has undergone extensive restoration and has been adapted for comfortable year-round living. The château offers approximately 943 m² of living space and is characterised by monumental fireplaces, vaulted rooms, towers, historic staircases, parquet flooring and several generous salons and reception rooms. The château is not classified as a Monument Historique.
Multiple independent living options
In addition to the château, the estate includes two separate residences:
a simple and welcoming guest house of approximately 129 m², with bedrooms, a large living area with open-plan kitchen, terrace and garage;
a second residence of approximately 260 m², with several bedrooms, living areas and its own outdoor space.
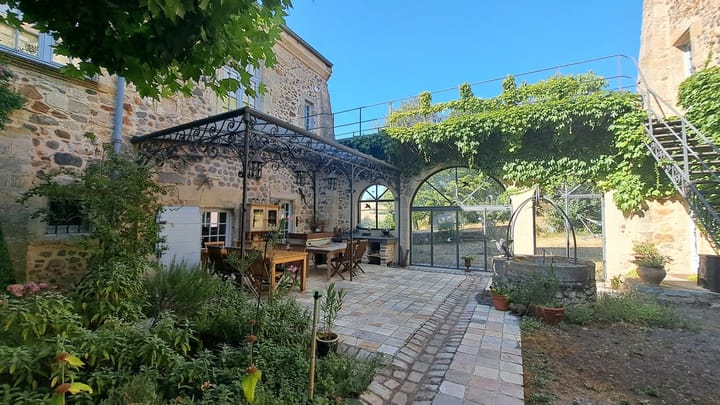
This makes the estate highly suitable not only for a large family, but also offers interesting possibilities for gîtes, chambres d’hôtes, a small-scale boutique B&B concept, retreats or other forms of tourist accommodation. Any commercial use is, of course, subject to the applicable local regulations and permits.
The château itself offers:
• 8 bedrooms;
• 4 bathrooms with shower and toilet;
• 1 additional shower room;
• 2 separate toilets;
• 5 salons;
• 2 kitchens;
• 2 dining rooms;
• 1 gym;
• outdoor kitchen.
The estate also offers an impressive range of outbuildings and facilities, including:
• indoor swimming pool of approximately 8 x 5 metres;
• several garages and workshops;
• large detached hangar;
• former wine/storage area;
• horse boxes;
• wood storage;
• carports and additional outbuildings;
• walled vegetable garden and dovecote;
• formal French garden with ponds and topiary.
A large proportion of the buildings is connected to the central heating system. This is primarily fuelled by wood sourced from the estate’s own woodland. The estate also has solar panels that supply electricity to the grid.
Almost 80 hectares of peace and privacy
The total land area amounts to approximately 79 ha 64 a 02 ca, consisting of woodland, meadows and agricultural land. The grounds extend from the château towards the Allier valley. The estate enjoys an exceptionally private setting, with no immediate neighbouring properties.
Despite this privacy, amenities remain within easy reach. Vic-le-Comte is approximately 7 km away, Issoire around 17 km and Clermont-Ferrand approximately 32 km. Access to the A75 motorway is approximately 10 km away.
A rare and remarkably complete estate
The château combines history and character with a scale that allows for genuinely comfortable everyday living. The combination of the château, two independent residences, swimming pool, extensive outbuildings and almost 80 hectares of land makes this a remarkable property, suitable both for private use and for a small-scale tourism or hospitality concept.
The château is offered for sale unfurnished in principle. The acquisition of certain items of furniture, machinery and equipment may be possible by separate agreement.
Highlights
AI-generated from the description
Historic château with character
Château from 1472 with vaults, towers and salons.
Almost 80 hectares of land
79.6 ha of woodland, meadows and farmland to valley.
Own wood and solar panels
Central heating on own wood and solar panels.
Advertisement
Features
Transfer of ownership
- Listed since
- Acceptance
- Available in consultation
- Asking price
- € 2,730,000 kosten koper
- Asking price per m²
- € 2,895
- Status
- Available
Construction
- Kind of house
- Country estate, detached residential property
- Building type
- Resale property
- Year of construction
- 1472
Surface areas and volume
- Areas
- Living area
- 943 m²
- Plot size
- 796,402 m²
Layout
- Number of rooms
- 23 rooms (8 bedrooms)
- Number of bath rooms
- 5 bathrooms and 2 separate toilets
- Bathroom facilities
- 4 showers and 5 toilets
- Number of stories
- 2 stories
- Facilities
- Solar panels and swimming pool
Energy
- Energy label
- Not available
- Insulation
- Double glazing
- Heating
- CH boiler and wood heater
- Hot water
- Electrical boiler
Cadastral data
- YRONDE-ET-BURON AH NADER
- Cadastral map
- Area
- 796,402 m²
Exterior space
- Garden
- Back garden
Storage space
- Shed / storage
- Attached brick storage
Garage
- Type of garage
- Attached brick garage
- Capacity
- 2 cars
Parking
- Type of parking facilities
- Parking on gated property and parking on private property
Popularity
7,770x
Viewed
188x
Saved
24-9-2026
On Funda
Neighborhood
Don’t want to forget this home?
Save it as a favorite. You’ll easily find it back and get notified when something changes.
