Sold under reservation
Fluitekruidweg 1311508 AC ZaandamKogerveld
€ 270,000 k.k.

- 70 m²living area
- 1bedroom
- Fenergy label
Eye-catcherLicht appartement met extra ruime woonkamer en een zonnig balkon!
Description
Spacious top-floor apartment with an extra-large living room and a sunny south-facing balcony!

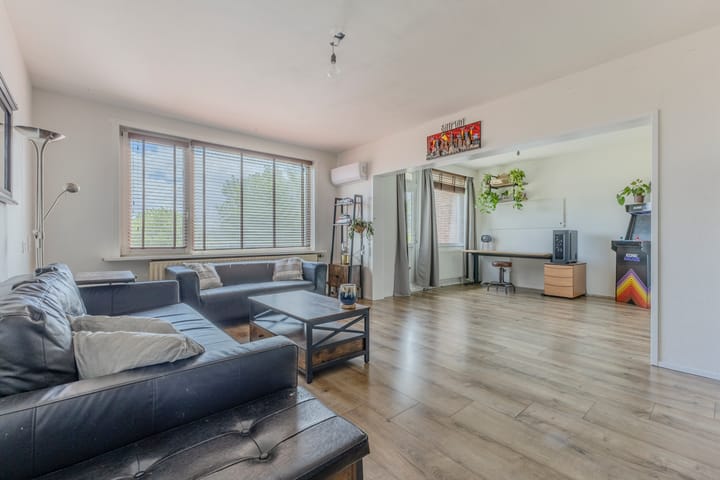
This pleasant apartment is located on the top floor of a well-maintained apartment complex with a lift. As a result, you not only benefit from a good view from the balcony, but you also have no upstairs neighbours. The property originally had two bedrooms, but by sacrificing the second bedroom, a spacious living room has been created with both a sitting area and a dining area. By replacing the wall, a second bedroom can easily be created again.
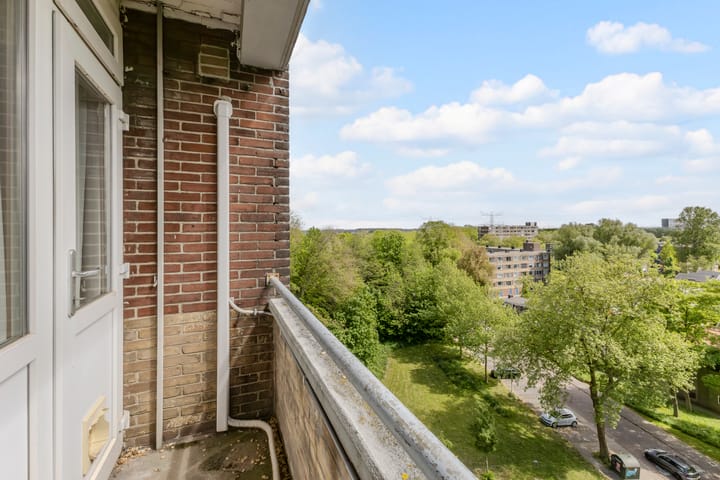
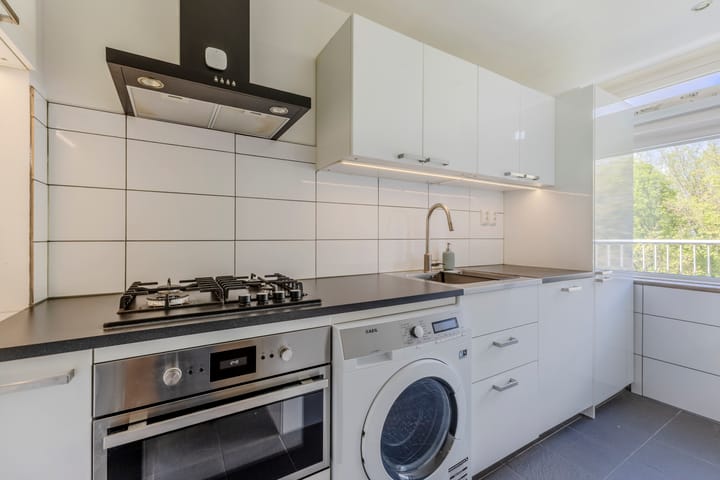
The apartment is neatly finished and features uPVC window frames, as well as a recently renewed bathroom and kitchen. There is also a separate toilet. For additional comfort, air conditioning has been installed, which can be used for both cooling and heating. An important plus point is the sunny south-facing balcony, where you can enjoy a pleasant view over the neighbourhood. The apartment also has its own storage room on the ground floor.
The property is part of an apartment complex located in Kogerveld. This is a neighbourhood with various playgrounds and plenty of greenery. The location in relation to amenities is excellent. Within a short distance, you will find Kogerveld railway station, a bus stop, the ZMC hospital, various shops and schools. Sports fields and the Jagersveld recreational area are located on the edge of the neighbourhood. By car, you can reach the A7 and A8 within just a few minutes, with connections to Amsterdam and Purmerend. The centre of Zaandam can be reached by bicycle in 10 minutes and by car in only 5 minutes. In the city centre, you will find welcoming cafés, restaurants, cultural facilities and the railway station with frequent train connections to, among others, Amsterdam and Schiphol.
Layout:
Entrance, hallway with access to all rooms. The enclosed kitchen on the right-hand side is equipped with a dishwasher, 4-burner gas hob, oven, washing machine connection and a separate fridge-freezer. The spacious bedroom is located at the front on the left-hand side. The hallway also provides access to the walk-in/internal storage room. The living room and dining area are situated at the rear and provide access to the south-facing balcony. The bathroom is fitted with a walk-in shower and a washbasin unit. The toilet is separate.
There is also a private storage room in the complex on the ground floor.
Characteristics:
* Year of construction: 1965
* Living area approx. 70 m², volume approx. 237 m³
* Heating by means of block heating
* Hot water by means of a gas water heater (Vaillant)
* Air conditioning installed in 2021
* Fitted with double glazing and uPVC window frames
* Bathroom renewed in 2022, kitchen in 2017
* Storage room on the ground floor
* Active owners’ association, service charges €250 per month, including (€55) advance payment for heating costs
* Transfer of ownership to be discussed.
Advertisement
Features
Transfer of ownership
- Listed since
- Acceptance
- Available in consultation
- Asking price
- € 270,000 kosten koper
- Asking price per m²
- € 3,857
- Status
- Sold under reservation
- VVE (Owners Association) contribution
- € 250.00 per month
Construction
- Type apartment
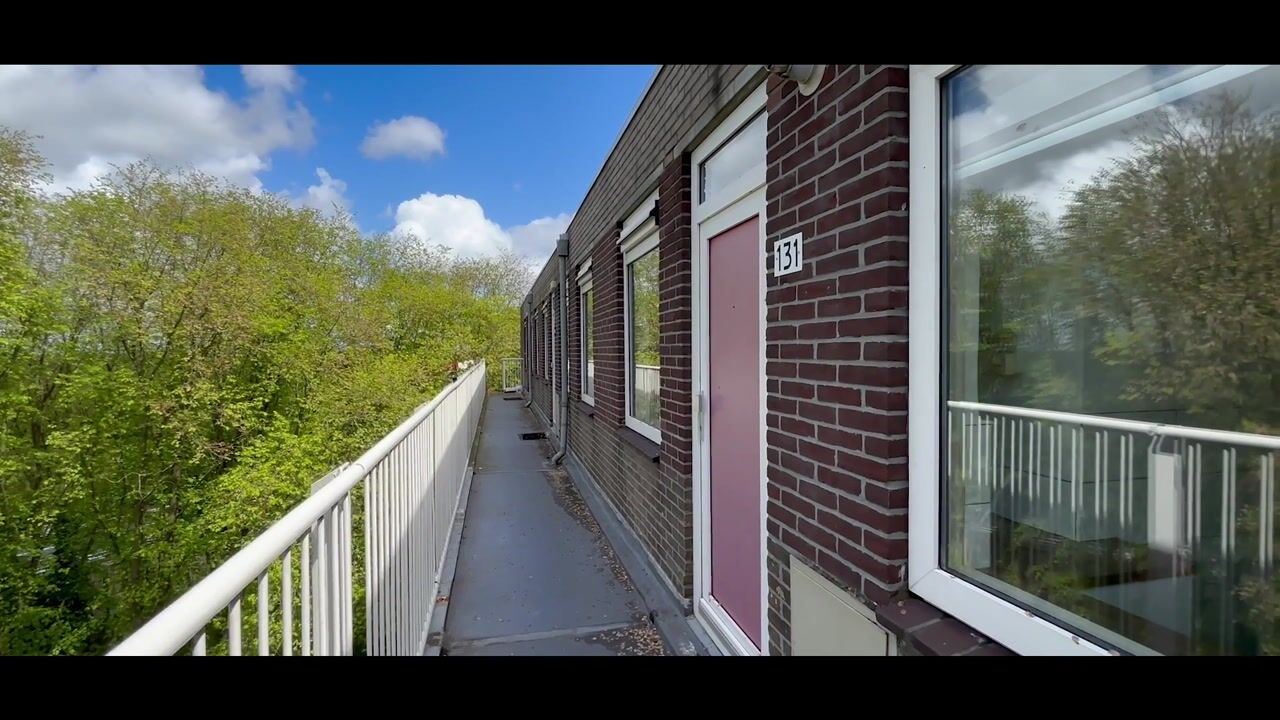
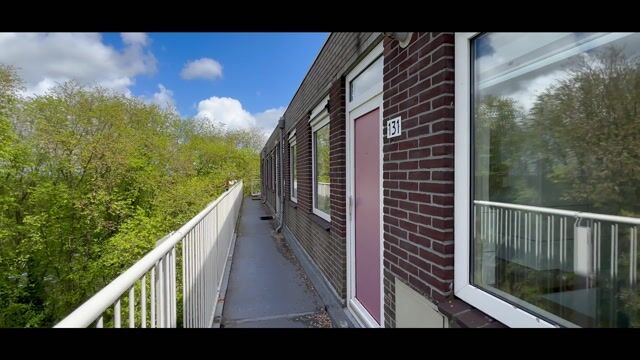
- Galleried apartment (apartment)
- Building type
- Resale property
- Year of construction
- 1964
- Specific
- Partly furnished with carpets and curtains
- Type of roof
- Flat roof
- Accessibility
- Accessible for people with a disability and accessible for the elderly
Surface areas and volume
- Areas
- Living area
- 70 m²
- Exterior space attached to the building
- 2 m²
- External storage space
- 8 m²
- Volume in cubic meters
- 237 m³
Layout
- Number of rooms
- 2 rooms (1 bedroom)
- Number of bath rooms
- 1 bathroom and 1 separate toilet
- Bathroom facilities
- Walk-in shower, sink, and washstand
- Number of stories
- 1 story
- Facilities
- Air conditioning, elevator, passive ventilation system, and TV via cable
- Located at
- 8th floor
Energy
- Energy label
- F
- Insulation
- Double glazing and insulated walls
- Heating
- Communal central heating
- Hot water
- Gas water heater
Cadastral data
- ZAANDAM B 1479
- Cadastral map
- Ownership situation
- Full ownership
- ZAANDAM B 1479
- Cadastral map
- Ownership situation
- Full ownership
Exterior space
- Location
- Alongside a quiet road, in residential district and unobstructed view
- Balcony/roof terrace
- Balcony present
Storage space
- Shed / storage
- Storage box
- Facilities
- Electricity
Parking
- Type of parking facilities
- Public parking
VVE (Owners Association) checklist
- Registration with KvK
- Yes
- Annual meeting
- Yes
- Periodic contribution
- Yes (€ 250.00 per month)
- Reserve fund present
- Yes
- Maintenance plan
- Yes
- Building insurance
- Yes
Popularity
1,895x
Viewed
69x
Saved
22-5-2026
On Funda
Neighborhood
Kogerveld
Zaandam- Residents
- 3,355
- Family with children
- 36%
- Avg. asking price / m²
- € 3,997
Discover the neighborhood
Curious about the housing supply, residents and local real estate agents?

Don’t want to forget this home?
Save it as a favorite. You’ll easily find it back and get notified when something changes.
