


New

Fluitekruidweg 1571508 AD ZaandamKogerveld

Map
  • 70 m²
  • 3
  • E
Calculate monthly payment
Modern en volledig afgewerkt 4-kamerappartement met een zonnig balkon

Description

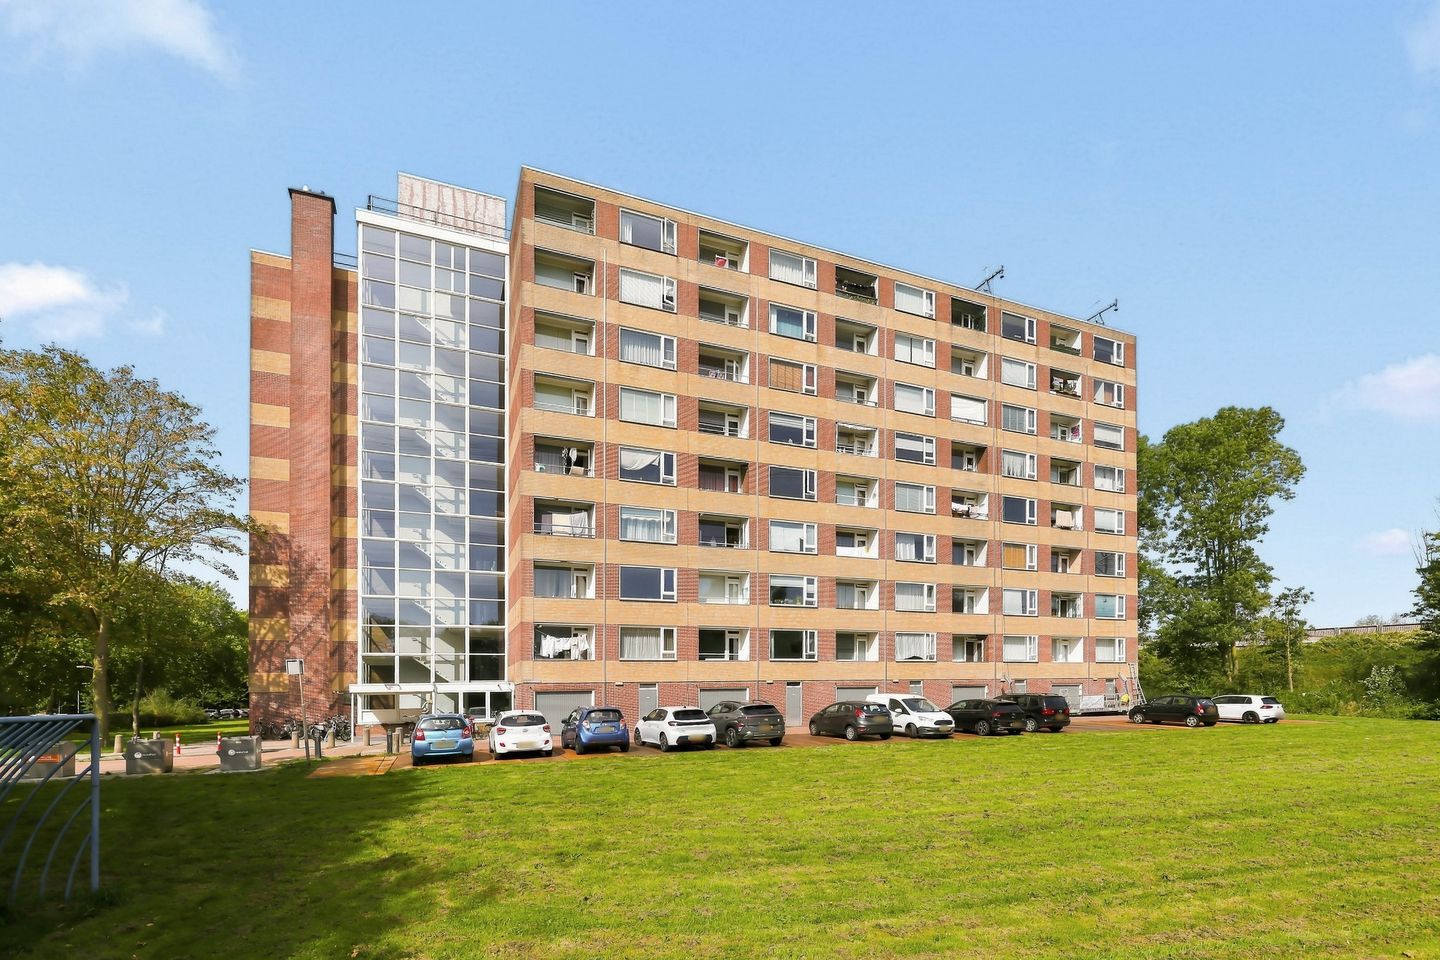
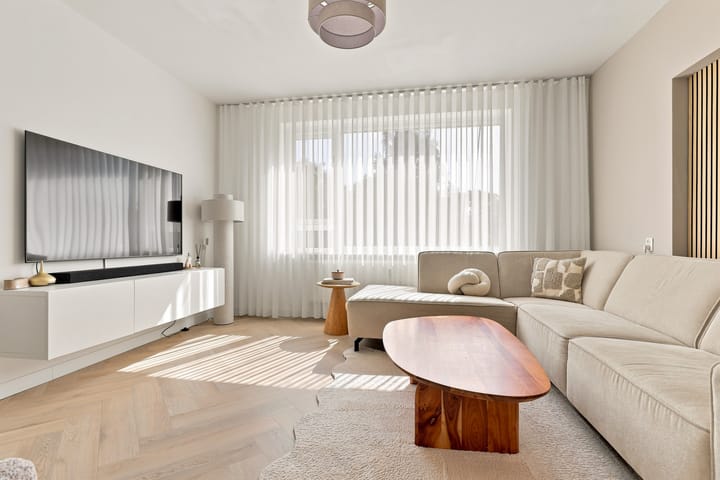
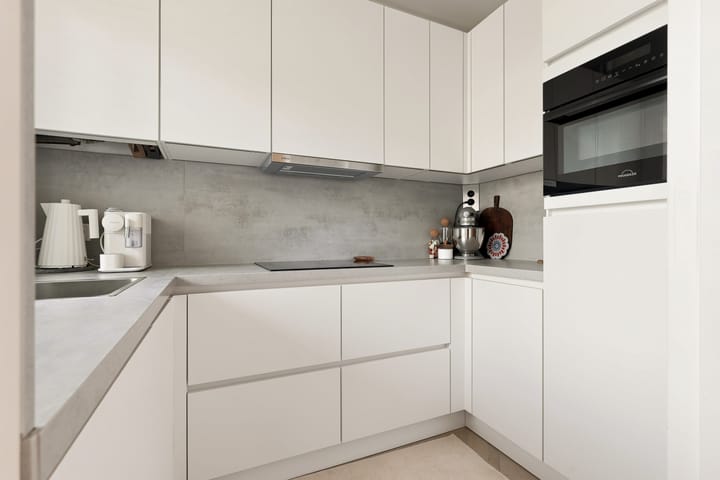
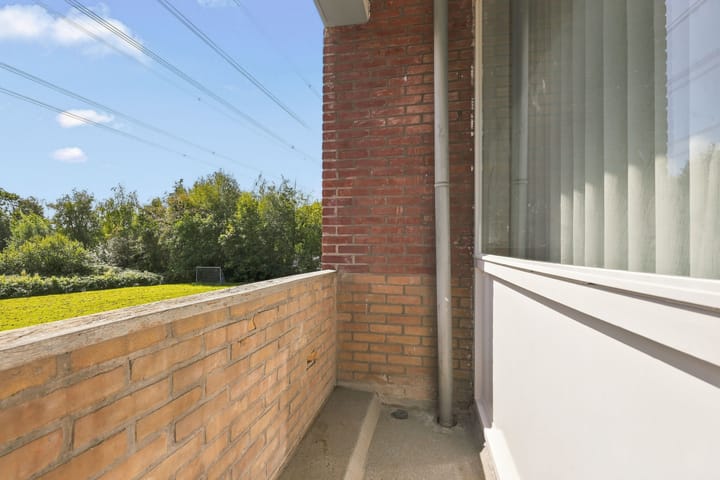
Bright and stylish four-room apartment with three bedrooms and a sunny south-facing balcony! This beautifully maintained apartment has recently been almost fully renovated and finished in a contemporary style. The large windows allow plenty of natural light to enter. Its modern appearance is enhanced by decorative wall panels, smoothly plastered walls and an attractive herringbone-pattern PVC floor laid throughout the apartment. The living room offers ample space for a comfortable seating and dining area. The spacious rear bedroom, fitted with an insect screen, provides access to the sunny south-facing balcony, which overlooks greenery and a playground. The recently renovated kitchen is equipped with various built-in appliances. The apartment offers three bedrooms, making it highly suitable for families or those working from home. The bathroom was renovated in 2021 and remains in excellent condition. Several technical improvements have also been carried out, including a new distribution board and new glazing. The exterior of the apartment complex was painted this year. In addition, the apartment has a private storage unit on the ground floor. The property forms part of the De Wijde Blik apartment complex in Kogerveld, a green neighbourhood with several playgrounds. The location is excellent in relation to local amenities. Zaandam Kogerveld railway station, bus stops, Zaans Medical Centre, shops and schools are all nearby. Various sports facilities and the Jagersveld recreational area can be found on the edge of the neighbourhood. Accessibility is also excellent. The A7 and A8 motorways can be reached within a few minutes, providing convenient connections to Amsterdam and Purmerend. Zaandam town centre is approximately a ten-minute bicycle ride away and offers a wide range of shops, restaurants, cafés and cultural facilities. From Zaandam railway station, Amsterdam, Schiphol Airport and other destinations can be reached quickly and easily. Layout: Ground floor: Communal entrance with letterboxes, intercom system, staircase and access to the private storage unit. First floor: Entrance into the hallway with meter cupboard and separate toilet. All rooms are accessible from the hallway. The bright living room is located at the rear. The kitchen is situated at the front and is equipped with various built-in appliances, including a dishwasher, induction hob, refrigerator and combination oven. The apartment has three bedrooms. The rear bedroom provides access to the south-facing balcony. The bathroom is fitted with a shower and washbasin. The connections for the washing machine and dryer are located in the front bedroom. Characteristics: * Year of construction: 1965 * Living area approximately 69 m² * Volume approximately 224 m³ * Heating via a communal heating system * Fitted with new glazing * The apartment has recently been largely renovated * Private storage unit on the ground floor * Active Homeowners’ Association * Service charges: €282.91 per month, excluding a €70 advance payment for heating costs * Transfer of ownership to be discussed.

Highlights

AI-generated from the description
  • Bright modern living room

    Spacious living room with natural light and herringbone PVC floor.

  • Sunny south-facing balcony

    South-facing balcony overlooking greenery and playground.

  • Recent renovation and upkeep

    Apartment largely renovated with new glazing and recent exterior painting.

Features

Transfer of ownership

Listed since
Acceptance
Available in consultation
Asking price
€ 315,000 kosten koper
Asking price per m²
€ 4,500
Status
Available
VVE (Owners Association) contribution
€ 282.91 per month

Construction

Type apartment
Galleried apartment (apartment)
Building type
Resale property
Year of construction
1965
Specific
Partly furnished with carpets and curtains
Type of roof
Flat roof
Accessibility
Accessible for people with a disability and accessible for the elderly

Surface areas and volume

Areas
Living area
70 m²
Exterior space attached to the building
2 m²
External storage space
6 m²
Volume in cubic meters
224 m³

Layout

Number of rooms
4 rooms (3 bedrooms)
Number of bath rooms
1 bathroom and 1 separate toilet
Bathroom facilities
Walk-in shower, sink, and washstand
Number of stories
1 story
Facilities
Elevator, passive ventilation system, and TV via cable
Located at
1st floor

Energy

Energy label
Insulation
Double glazing and energy efficient window
Heating
Communal central heating
Hot water
Gas water heater

Cadastral data

ZAANDAM B 1291
Cadastral map
Ownership situation
Full ownership
ZAANDAM B 1291A
Cadastral map
Ownership situation
Full ownership

Exterior space

Location
Alongside a quiet road and in residential district
Balcony/roof terrace
Balcony present

Storage space

Shed / storage
Storage box
Facilities
Electricity

Parking

Type of parking facilities
Public parking

VVE (Owners Association) checklist

Registration with KvK
Yes
Annual meeting
Yes
Periodic contribution
Yes (€ 282.91 per month)
Reserve fund present
Yes
Maintenance plan
Yes
Building insurance
Yes

Popularity

0x

Viewed

0x

Saved

19-10-2026

On Funda

Neighborhood
Kogerveld

Zaandam
Residents
3,355
Family with children
36%
Avg. asking price / m²
€ 4,048

Discover the neighborhood

Curious about the housing supply, residents and local real estate agents?

View neighborhood insights

Don’t want to forget this home?

Save it as a favorite. You’ll easily find it back and get notified when something changes.