Spacious upper-floor apartment with three bedrooms, a generous roof terrace and unobstructed park views
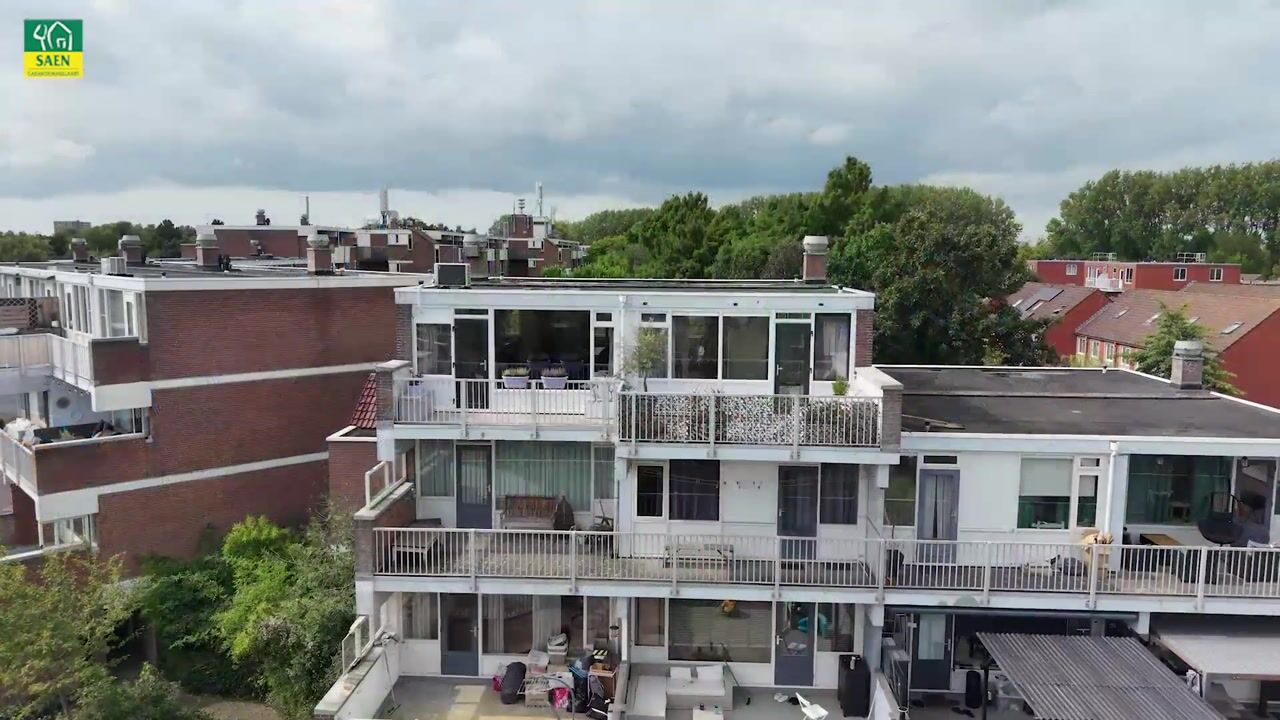
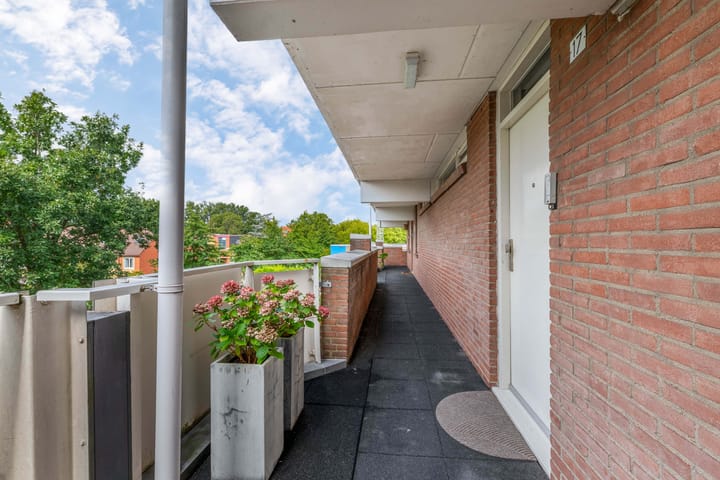
Space, greenery and unobstructed views come together beautifully at Hollandsch Diep 17 in Zaandam. Both the apartment and the generous roof terrace overlook the adjacent park, creating a pleasant and peaceful setting. At the same time, everyday amenities are conveniently close by. A shopping centre with a supermarket is within walking distance, while a bus stop is also located nearby.
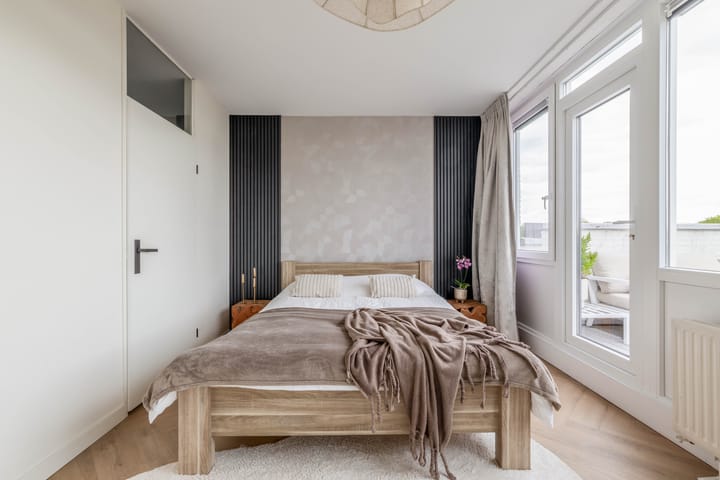
Built in 1977, this spacious upper-floor apartment offers approximately 103 m² of living space arranged over two floors. With three bedrooms, there is plenty of room for a family, as well as the flexibility to create a separate home office or guest room. The apartment is also equipped with air conditioning and an Intergas central heating combi boiler from 2019.
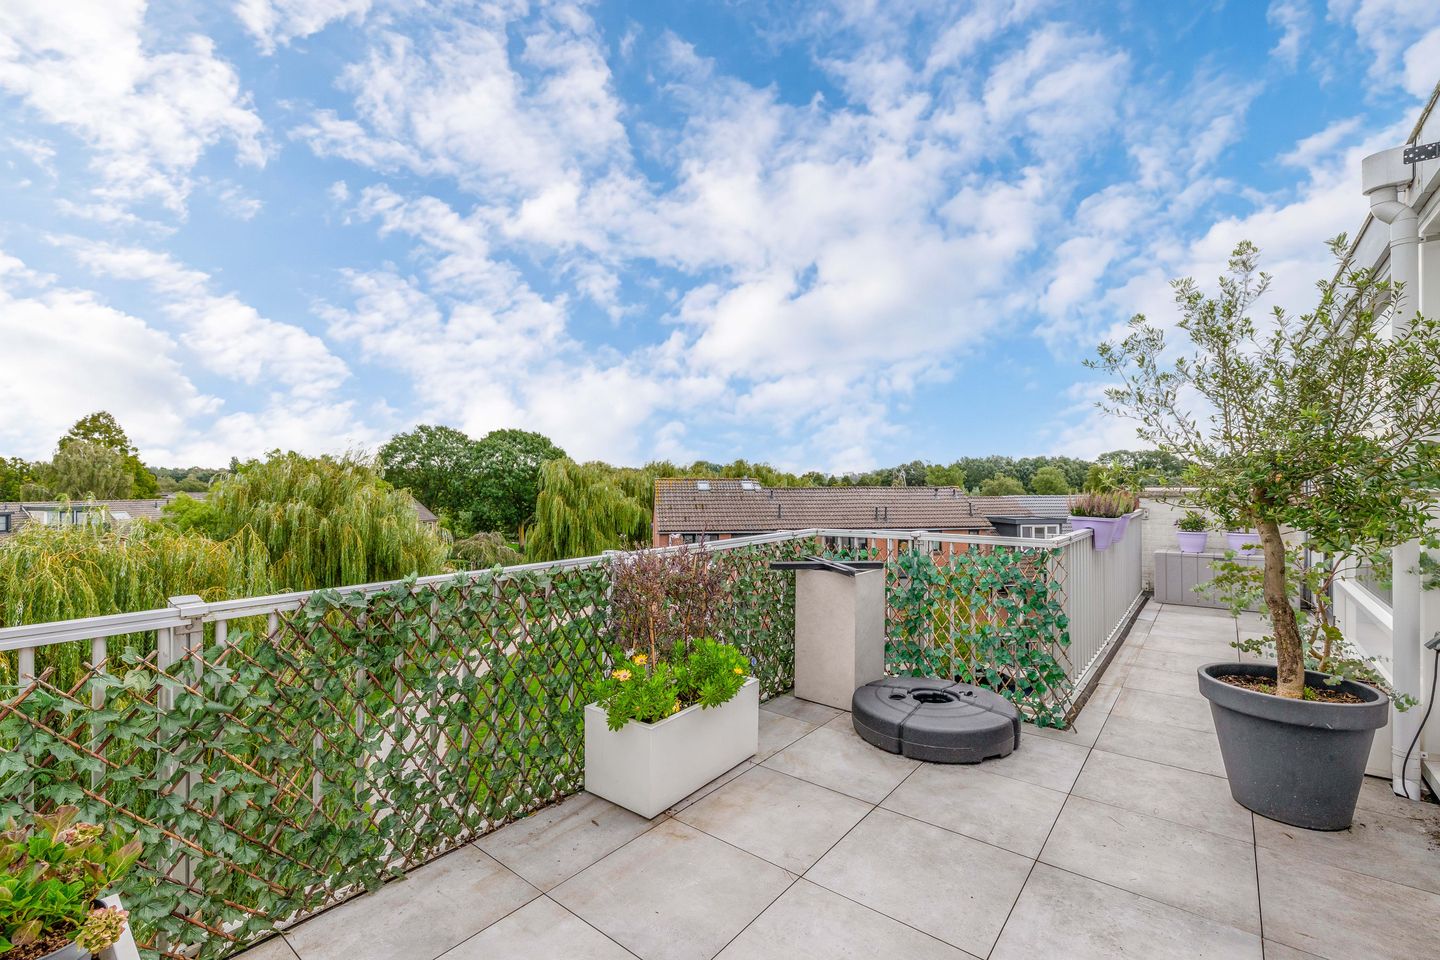
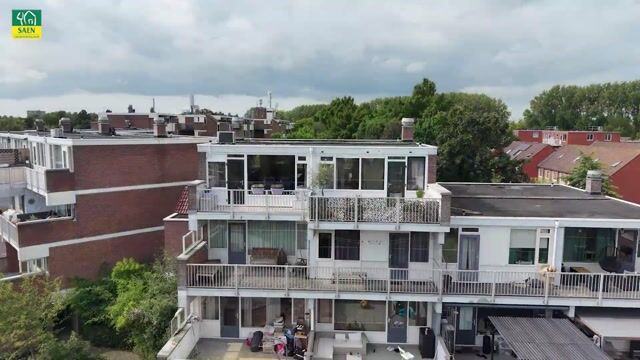
One of the main highlights is undoubtedly the outdoor space. The generous roof terrace provides plenty of room for a comfortable seating and dining area and offers lovely views over the park. It forms a natural extension of the living space and enjoys sunshine until approximately 4:30 pm.
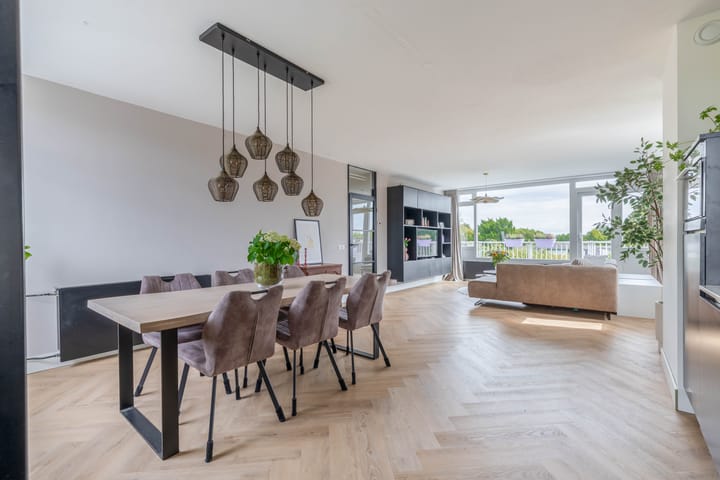
The interior has a practical layout with four rooms in total, including three bedrooms. The bathroom features a walk-in shower, washbasin unit and washing machine connection. The kitchen is equipped with various built-in appliances, including a hob, extractor hood, combination oven/microwave, fridge-freezer and dishwasher. The existing PVC flooring will also remain in the apartment.
Comfort and energy efficiency have also been taken into consideration. The apartment has energy label C, valid until September 2036. Insulation measures include floor insulation and HR and HR++ glazing. The window frames at the front have recently been replaced with hardwood frames fitted with HR++ glazing, while the other side was already fitted with synthetic window frames and HR++ glazing.
The property also includes a storage unit of approximately 7 m², providing useful space for bicycles and additional storage. Public parking is available nearby. The Owners' Association (VvE) has, among other things, a reserve fund and building insurance. The service charges are €254 per month.
The combination of unobstructed views over the greenery, the generous roof terrace and nearby amenities makes Hollandsch Diep 17 a comfortable place to live. Green surroundings are right outside the door, while shops, a supermarket and public transport are all within easy reach.
Key features
- Approximately 103 m² of living space
- Three bedrooms
- Arranged over two floors
- Generous roof terrace overlooking the park
- Park views from the apartment
- Approximately 23 m² of building-related outdoor space
- Storage unit of approximately 7 m²
- Air conditioning
- Energy label C
- Intergas central heating combi boiler from 2019, privately owned
- HR and HR++ glazing
- Shopping centre with supermarket within walking distance
- Bus stop nearby
- Service charges: €254 per month
- Freehold property, no ground lease
- Transfer date by mutual agreement
Highlights
AI-generated from the description
Spacious roof terrace park view
Large roof terrace of approx. 23 m² overlooking the park.
Green living with amenities nearby
Park views, shopping centre and bus stop within walking distance.
Comfortable and energy efficient
Energy label C, floor insulation, HR and HR++ glazing, air conditioning.
Advertisement
Features
Transfer of ownership
Listed since
Acceptance
Available in consultation
Asking price
€ 375,000 kosten koper
Asking price per m²
€ 3,641
Status
Available
VVE (Owners Association) contribution
€ 254.00 per month
Construction
Type apartment
Upstairs apartment (apartment)
Building type
Resale property
Year of construction
1977
Specific
Partly furnished with carpets and curtains
Type of roof
Flat roof
Surface areas and volume
Areas
Living area
103 m²
Exterior space attached to the building
23 m²
External storage space
7 m²
Volume in cubic meters
344 m³
Layout
Number of rooms
4 rooms (3 bedrooms)
Number of bath rooms
1 bathroom and 1 separate toilet
Bathroom facilities
Walk-in shower and washstand
Number of stories
2 stories
Facilities
Air conditioning
Located at
3rd floor
Energy
Energy label
C
Insulation
Energy efficient window and floor insulation
Heating
CH boiler
Hot water
CH boiler
CH boiler
Intergas (gas-fired combination boiler from 2019, in ownership)