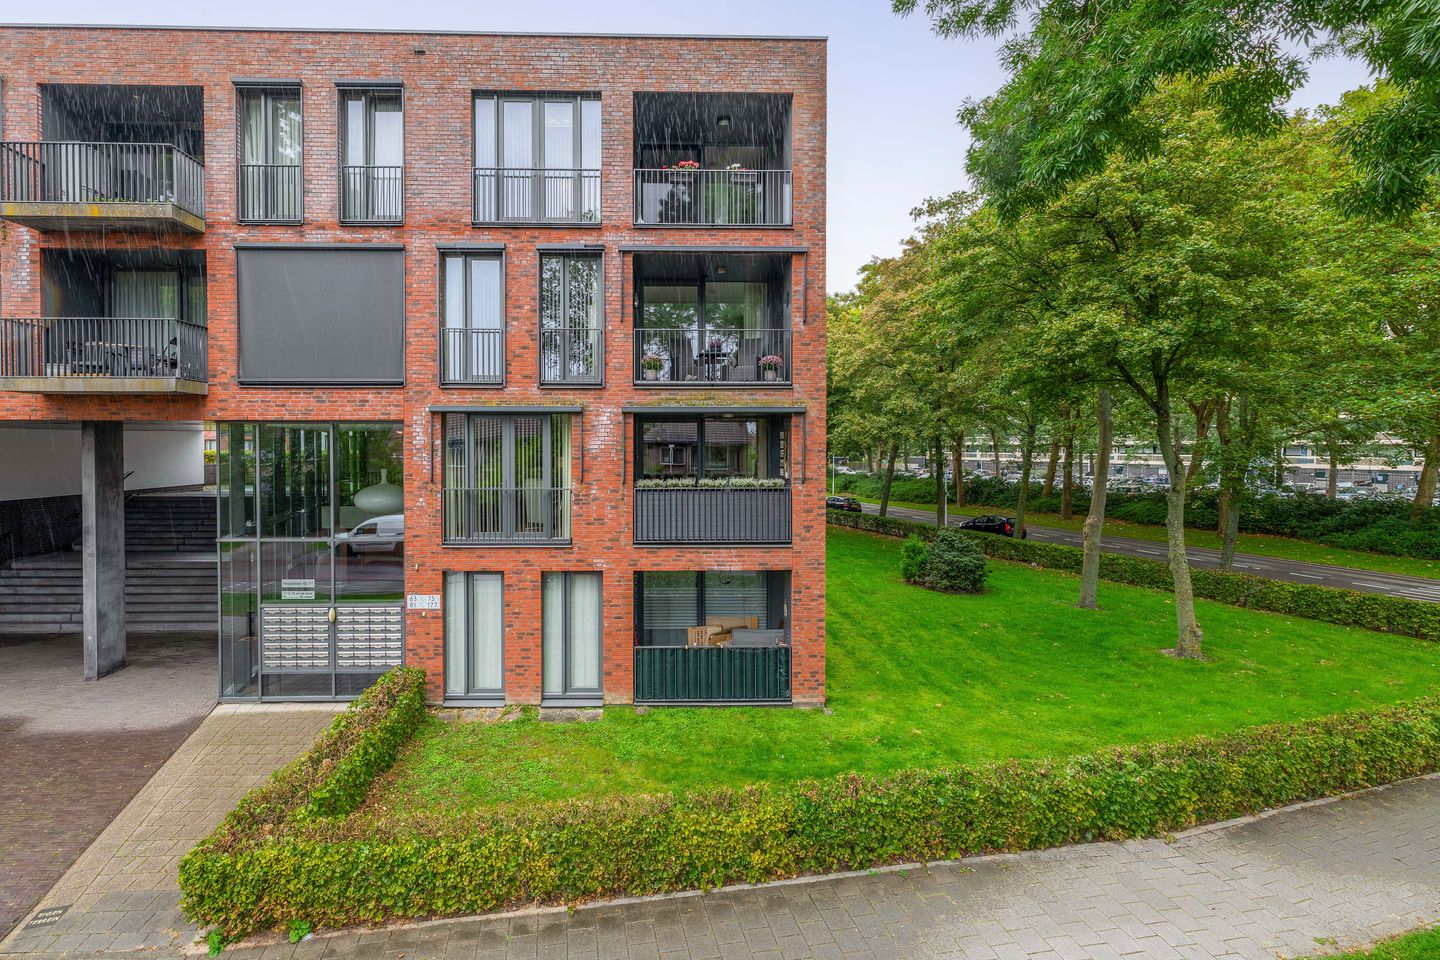
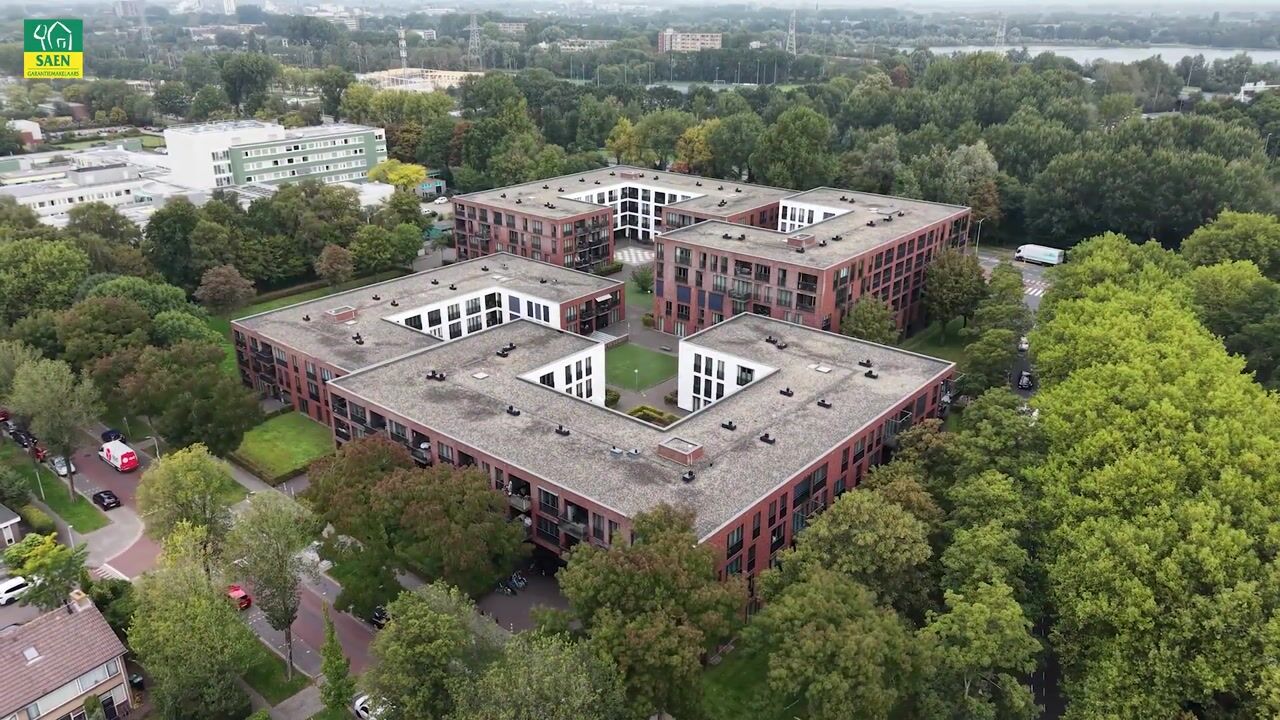
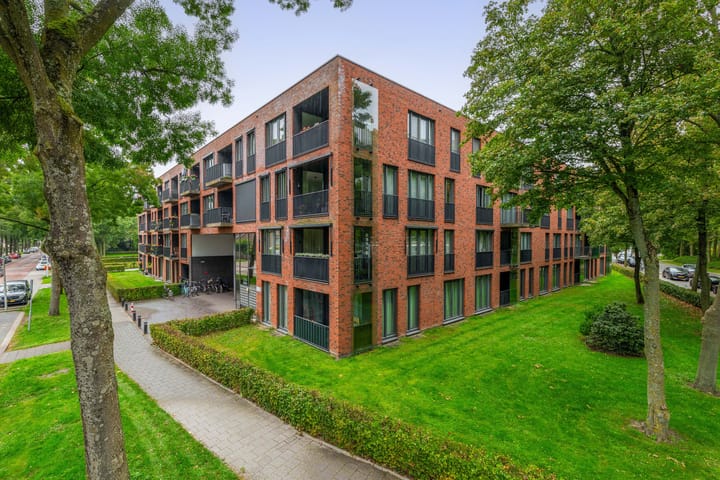
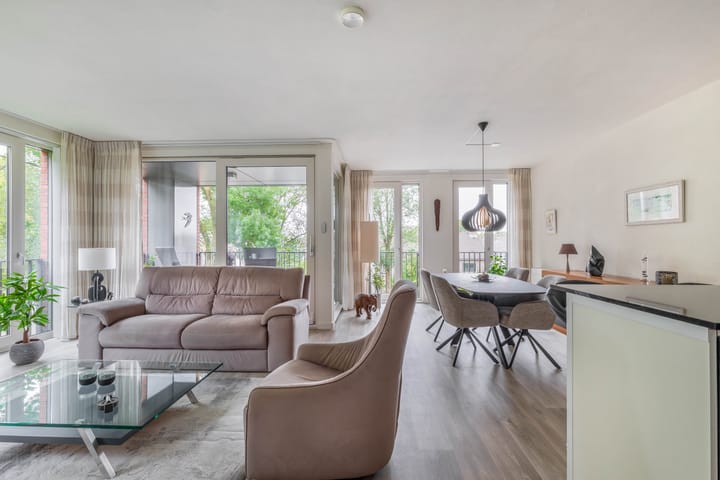
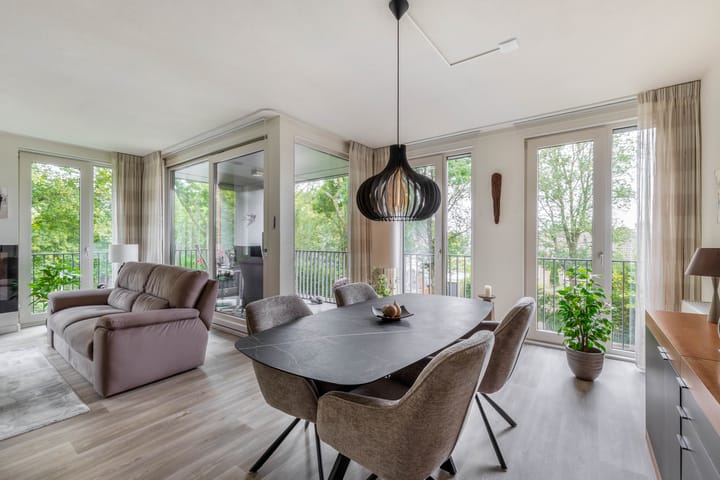
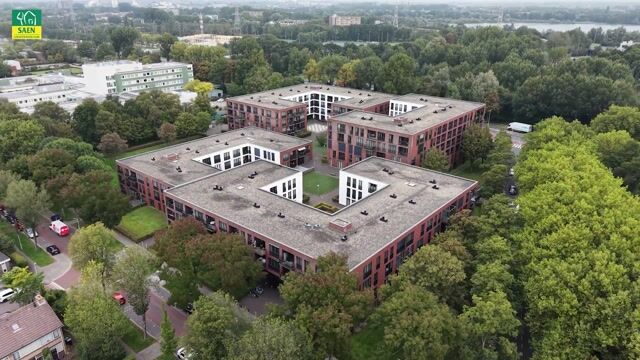
This attractive 3-room apartment with parking under the building is located on the 2nd floor of the apartment complex “De Schepenhof.” The entire property is modern and sleekly finished, fully meeting the demands of contemporary living. Thanks in part to its corner location and large windows, the living room benefits from ample natural light, while the spacious balcony faces the sunny south.
The new construction complex “De Schepenhof” won the Zaanse Architecture Prize in 2009. Its location in relation to highways is excellent, and both the center of Zaandam and Amsterdam are very easily reachable by public transportation. Bus 394 to Amsterdam Noord and bus 395 to Amsterdam Sloterdijk stop right in front of the apartment complex.
LAYOUT
Ground Floor: • Central secured entrance with an intercom/video phone system, mailboxes, elevator, staircase, and access to the parking garage and the shared bicycle storage areas.
Apartment on the 2nd Floor: • Entrance, hallway, and meter cupboard. • Separate toilet room equipped with a wall-hung toilet with a concealed cistern. • Modern bathroom featuring a washbasin unit with three drawers and an illuminated mirror, as well as a walk-in shower with a glass splash guard and a rain shower. • Two bedrooms: The master bedroom includes a French balcony with double French doors, and the bathroom is also accessible from this bedroom. The second bedroom also features a French balcony. • From the hallway, an internal storage room is accessible, which is equipped with the central heating system, a heat recovery ventilation (HRV) unit, and a washing machine connection. • Spacious living room with excellent light due to its corner location and large south-facing windows. The living room features four French balconies—one with double French doors and a sliding door leading to the sunny balcony. • The balcony is equipped with a sunshade (2026) and window screens (2026). • The modern open kitchen is finished in high-gloss black and arranged in an L-shape. The built-in appliances are from Siemens and include a combination microwave/oven, a dishwasher, a downdraft hood, a Bosch induction cooktop, a Liebherr refrigerator, a Bauknecht freezer, and a Daalderop close-in boiler.
SPECIAL FEATURES: • Living area: 91.4 m². • Balcony with plastic flooring elements: 6.6 m², situated on the south side. • Living room with balcony and sliding door, featuring four French balconies (one with double French doors). • Complex completed at the end of 2009 and awarded the Parteon Architecture Prize. • Fully insulated. • Electrical installation: 5 circuits plus 2 with residual current devices and a dedicated cooking circuit. • Central heating installation: Intergas HR combi, built in 2025. • Heat recovery ventilation unit: Brink Climate System Renovent HR, installed in 2009. • Service costs: €260 per month (including water advance). • An individual parking space is available in the basement (service cost €9.60). • Condominium ownership, full ownership. • On-site caretaker.
Highlights
AI-generated from the description
Sunny south-facing balcony
Spacious 6.6 m² balcony with sunshade and screens.
Bright corner living room
Living room with large windows and 4 French balconies.
Private parking and transit
Garage parking, buses to Amsterdam at the door.
Advertisement
Features
Transfer of ownership
Listed since
Acceptance
Available in consultation
Asking price
€ 469,000 kosten koper
Asking price per m²
€ 5,098
Status
Available
VVE (Owners Association) contribution
€ 260.00 per month
Construction
Type apartment
Apartment with shared street entrance (apartment)
Building type
Resale property
Year of construction
2009
Specific
Partly furnished with carpets and curtains
Type of roof
Flat roof
Surface areas and volume
Areas
Living area
92 m²
Exterior space attached to the building
8 m²
Volume in cubic meters
311 m³
Layout
Number of rooms
3 rooms (2 bedrooms)
Number of bath rooms
1 bathroom and 1 separate toilet
Bathroom facilities
Double sink, walk-in shower, and washstand
Number of stories
1 story
Facilities
Outdoor awning, french balcony, optical fibre, elevator, mechanical ventilation, and TV via cable
Located at
2nd floor
Energy
Energy label
A
Insulation
Completely insulated
Heating
CH boiler
Hot water
CH boiler
CH boiler
Intergas HRE 36/30 (gas-fired from 2025, in ownership)