Mozartstraat 41501 BG ZaandamPrins Hendrikbuurt
€ 339,500 k.k.

- 58 m²living area
- 1bedroom
- Aenergy label
Eye-catcherSfeervolle en gemoderniseerde jaren ’30 woning met tuin en label A!
Description
Atmospheric and fully modernised 1930s ground-floor apartment with a sunny garden and energy label A!
This charming ground-floor apartment combines the characteristic appearance of the 1930s with modern-day comfort. The property was fully modernised and insulated approximately two years ago and is equipped with underfloor heating. It has also been finished to a high standard, with the modern kitchen and bathroom forming attractive focal points.
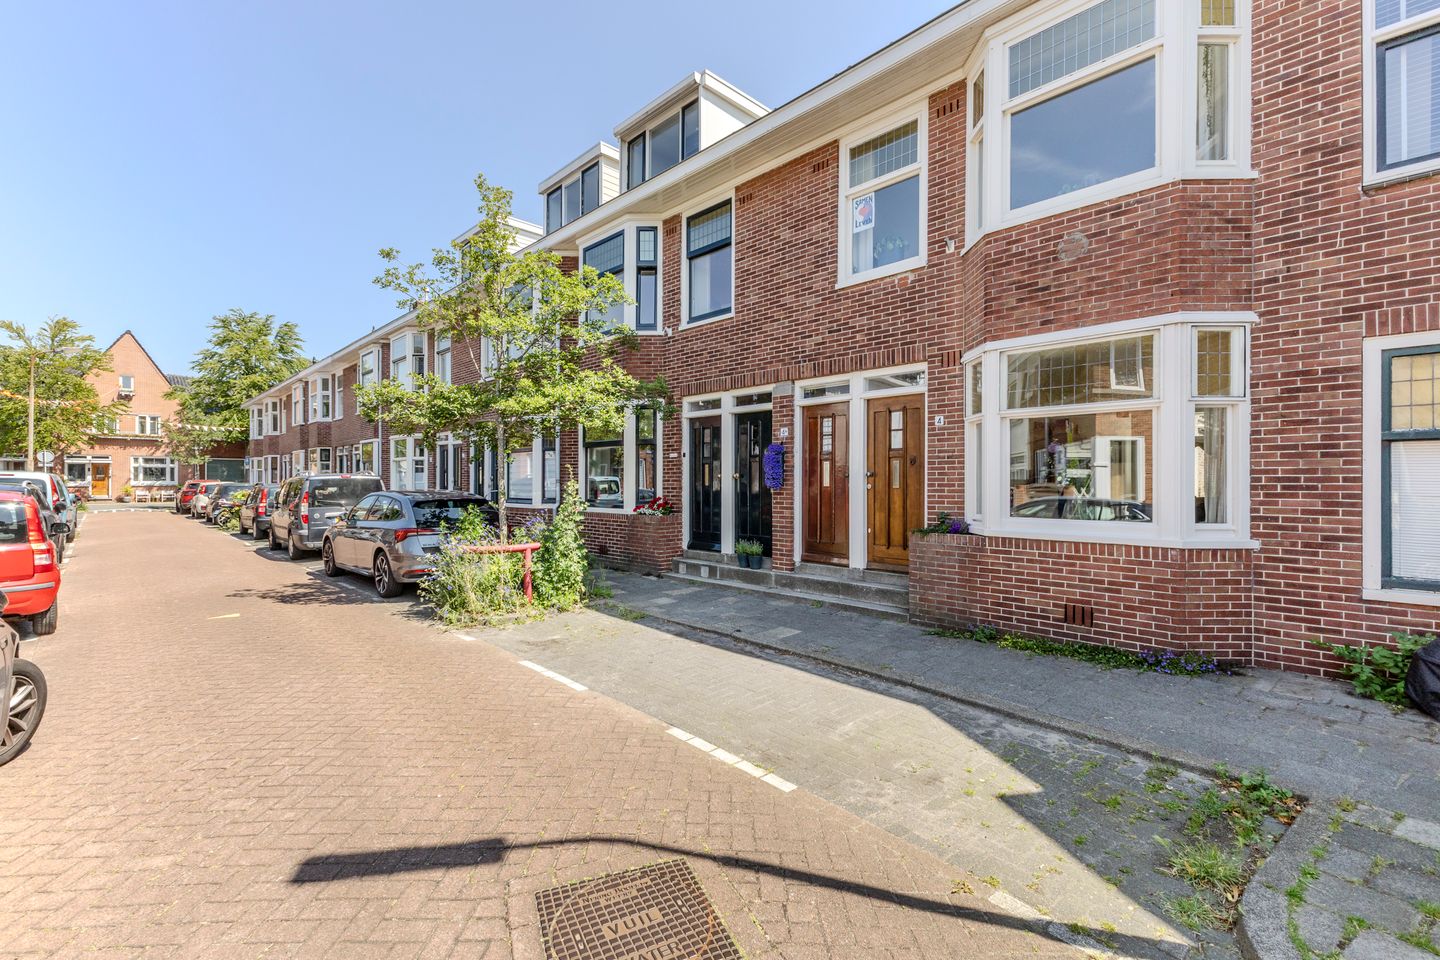
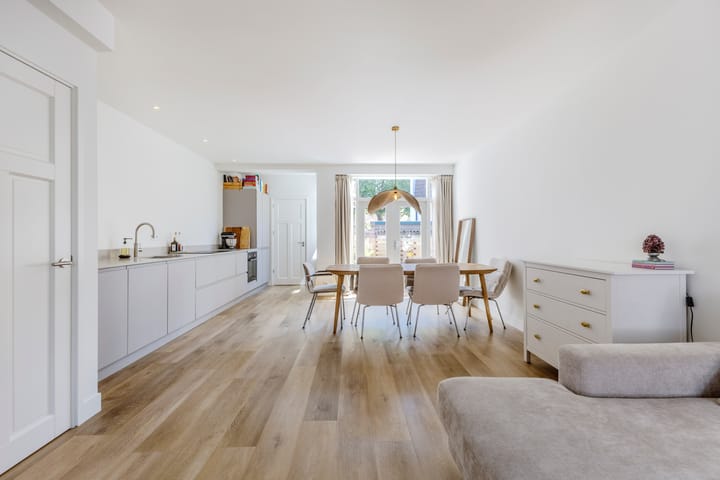
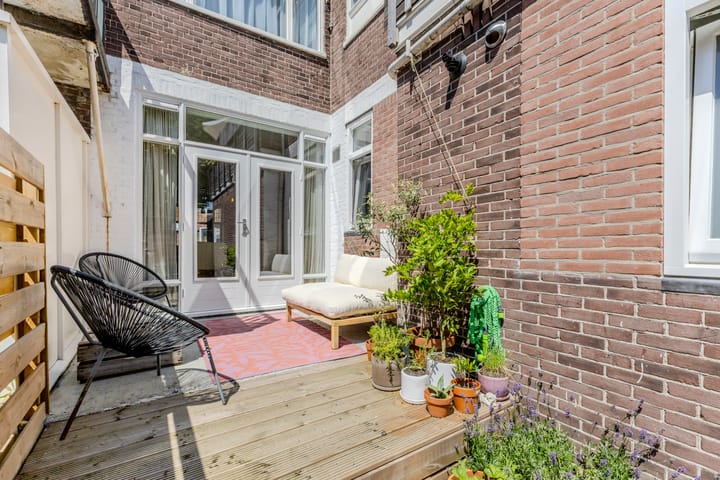
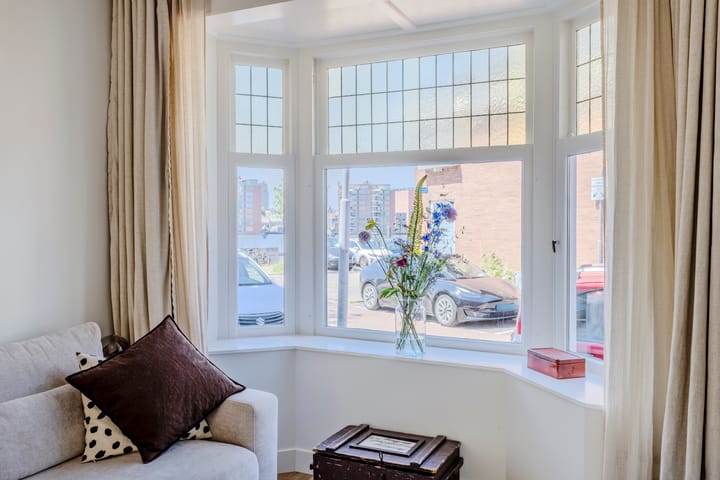
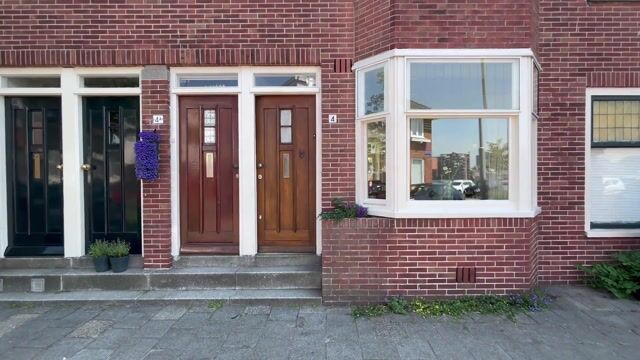
The bright living room forms the heart of the property. At the front, the characteristic bay window with stained-glass windows creates plenty of atmosphere and offers a beautiful view over the River Zaan. At the rear, French doors provide access to the sunny back garden. Thanks to its favourable south-east-facing position, you can enjoy the sun here for most of the day. The property also features a spacious bedroom at the rear, a modern bathroom and practical storage space.
The property is situated in the popular Prins Hendrikbuurt, an attractive pre-war neighbourhood between the River Zaan and the Zuiddijk. Various amenities are within walking distance, including a supermarket for daily groceries. The lively centre of Zaandam is also nearby, offering a wide range of shops, restaurants, cafés and other hospitality venues. Zaandam railway station can be reached within ten minutes by bicycle, providing excellent connections to Amsterdam, Schiphol Airport and other cities. The A7, A8 and A10 motorways are also easily accessible.
The layout is as follows:
Ground floor:
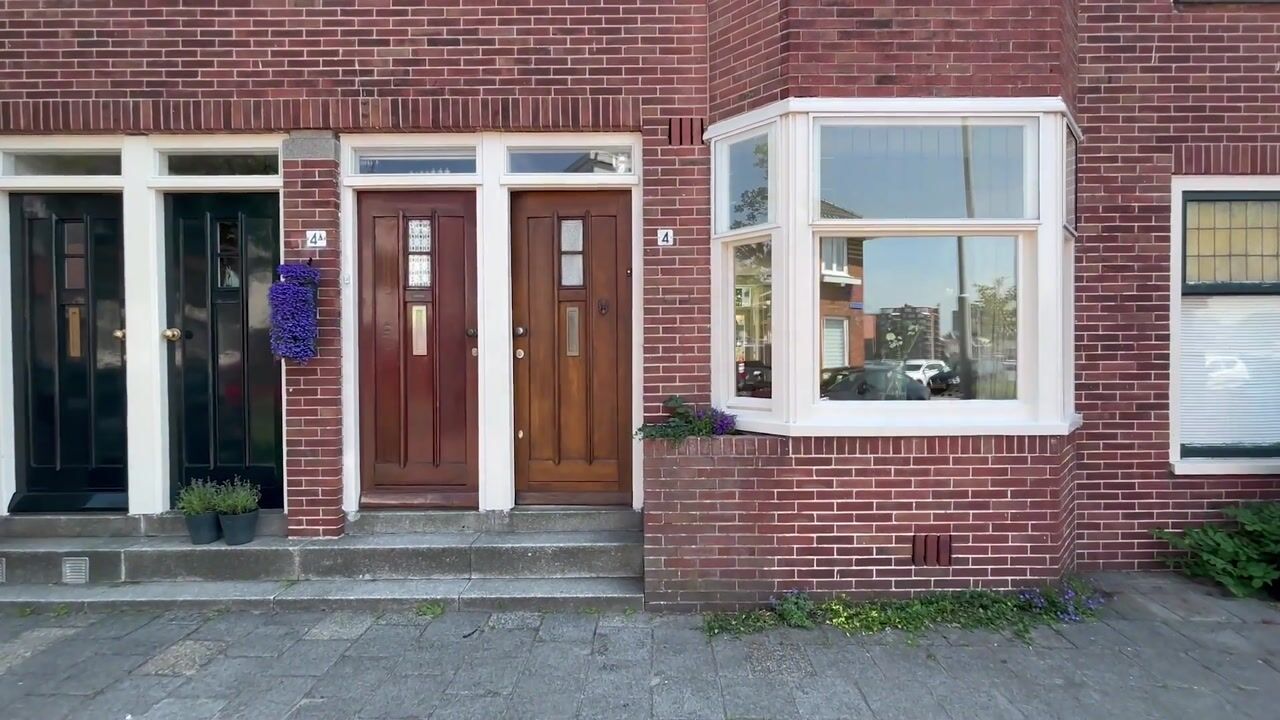
Entrance and hallway providing access to the living room and a practical cupboard beneath the stairs. The atmospheric through-living room features a beautiful bay window with stained-glass windows at the front and views over the River Zaan. An additional storage cupboard has been created beneath the staircase leading to the upstairs apartment. French doors at the rear provide access to the garden.
The spacious open-plan kitchen was installed in 2024 and is equipped with a range of high-quality built-in appliances. The insulated floor features comfortable underfloor heating and is finished with a stylish PVC floor.
Behind the kitchen are the modern toilet with a practical cupboard, the bathroom with a shower and washbasin unit, and the connections for the washing machine and dryer. The central heating system is neatly concealed in a fitted cupboard.
The bedroom is situated at the rear of the property and offers ample wardrobe space.
The attractive back garden faces south-east and has been neatly landscaped with a terrace and greenery. A rear entrance provides access to the alleyway, where the separate storage unit is also located. This offers sufficient space for storing bicycles and other belongings.
Characteristics:
- Built in 1934;
- Living area approximately 58 m², volume approximately 228 m³;
- Heating and hot water provided by a central heating system (Intergas, 2024);
- Fully insulated and energy label A;
- The foundations are fitted with concrete extensions and are monitored using measuring bolts; a positive foundation
report is available;
- Sunny south-east-facing back garden;
- Separate storage unit;
- Small-scale owners’ association managed by the owners, with a monthly contribution of €50;
- Conveniently located near the centre of Zaandam, the railway station and major roads;
- Transfer of ownership to be discussed.
Advertisement
Features
Transfer of ownership
- Listed since
- Acceptance
- Available in consultation
- Asking price
- € 339,500 kosten koper
- Asking price per m²
- € 5,853
- Status
- Available
- VVE (Owners Association) contribution
- € 50.00 per month
Construction
- Type apartment
- Ground-floor apartment (apartment)
- Building type
- Resale property
- Year of construction
- 1934
- Specific
- Partly furnished with carpets and curtains
- Type of roof
- Combination roof
Surface areas and volume
- Areas
- Living area
- 58 m²
- External storage space
- 3 m²
- Volume in cubic meters
- 228 m³
Layout
- Number of rooms
- 2 rooms (1 bedroom)
- Number of bath rooms
- 1 bathroom and 1 separate toilet
- Bathroom facilities
- Toilet, sink, and washstand
- Number of stories
- 1 story
- Facilities
- Optical fibre, passive ventilation system, and TV via cable
- Located at
- Ground floor
Energy
- Energy label
- A
- Insulation
- Completely insulated
- Heating
- CH boiler and complete floor heating
- Hot water
- CH boiler
- CH boiler
- Intergas (gas-fired combination boiler from 2024, in ownership)
Cadastral data
- ZAANDAM I 8251
- Cadastral map
- Ownership situation
- Full ownership
Exterior space
- Location
- Alongside a quiet road and in residential district
- Garden
- Back garden
- Back garden
- 20 m² (8.40 metre deep and 2.44 metre wide)
- Garden location
- Located at the southeast with rear access
Storage space
- Shed / storage
- Storage box
Parking
- Type of parking facilities
- Public parking
VVE (Owners Association) checklist
- Registration with KvK
- Yes
- Annual meeting
- Yes
- Periodic contribution
- Yes (€ 50.00 per month)
- Reserve fund present
- Yes
- Maintenance plan
- Yes
- Building insurance
- Yes
Popularity
2,444x
Viewed
51x
Saved
23-6-2026
On Funda
Neighborhood

Prins Hendrikbuurt
Zaandam- Residents
- 2,950
- Family with children
- 28%
- Avg. asking price / m²
- € 5,068
Discover the neighborhood
Curious about the housing supply, residents and local real estate agents?

Don’t want to forget this home?
Save it as a favorite. You’ll easily find it back and get notified when something changes.
