Oost-Dorsch 1421504 BP ZaandamPoelenburg Zuid
€ 280,000 k.k.

- 84 m²living area
- 3bedrooms
- Cenergy label
Description

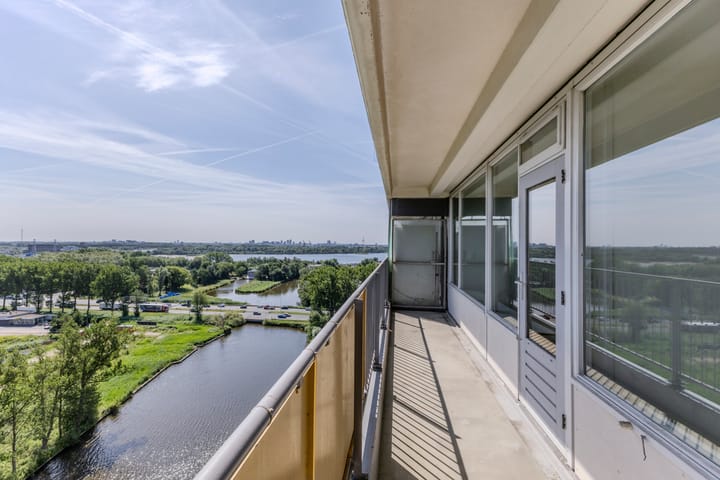
Attention home seekers! Spacious four-room apartment of approximately 84 m² located on the fourteenth floor. This apartment features a spacious living room with unobstructed views, three bedrooms, a separate kitchen, a separate toilet, bathroom and an internal storage room.
Layout:
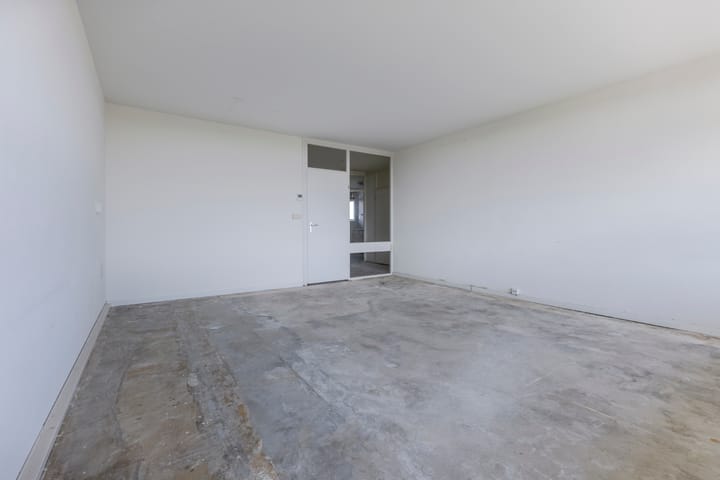
Via the communal entrance, you can take the elevator to the fourteenth floor, where the apartment is located. Upon entering, you arrive in the entrance hall, which provides access to the kitchen. The kitchen is still ready to be finished entirely according to your own taste.
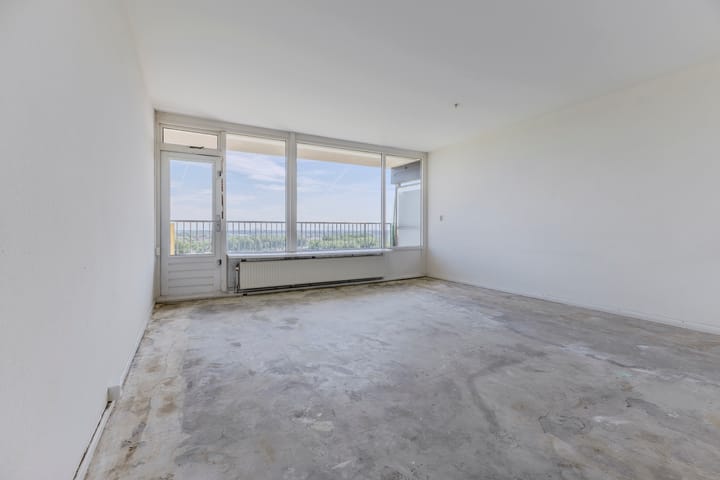
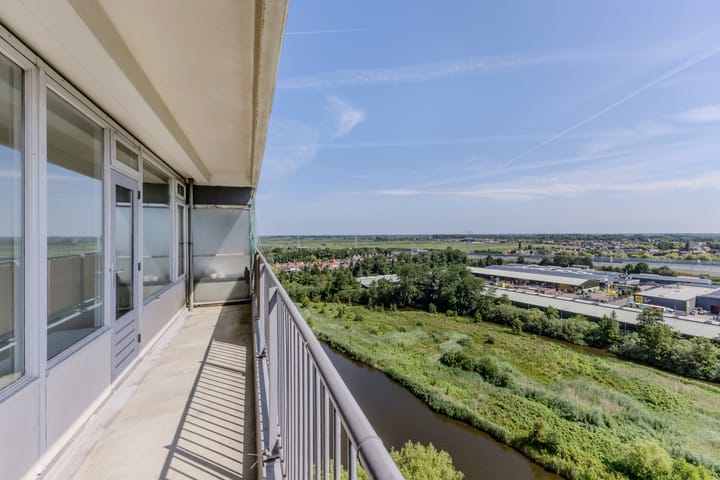
The centrally located hallway connects all rooms of the apartment. At the rear is the spacious living room, featuring large windows and a door leading to the east-facing balcony.
The bathroom is equipped with a washbasin, shower and washing machine connection. The toilet with a small washbasin is located in a separate room. In addition, the apartment has an internal storage room, ideal for additional storage space.
At the front of the apartment are two bedrooms. The third bedroom is located at the rear of the property.
On the ground floor of the complex, there is an external storage unit of approximately 6 m².
Location:
This centrally located property offers a beautiful combination of nature and city life. Situated near the beautiful Darwinpark, various shops and schools, and just a short distance from Amsterdam, this location offers a high level of residential comfort.
The recreational area Het Twiske is also nearby. This unique polder landscape is home to rare plants and meadow birds. Here you will find beaches, an adventure and water playground, a climbing park, a charming little harbor and various welcoming cafés and restaurants, making it an ideal destination for a day out in nature.
The renovated center of Zaandam, with its iconic architecture, is only a few minutes away and offers a wide range of amenities, shops and restaurants.
Accessibility:
The property is excellently accessible by public transport; De Vlinder bus station is just a two-minute walk away. For motorists, there is quick access to the main roads, while cyclists can make use of a convenient cycling route towards Amsterdam. In addition, there is ample parking directly in front of the building, including charging stations for electric vehicles.
Homeowners' Association (VvE):
The Homeowners' Association (VvE) is active and professionally managed by Pro VvE Beheer. The monthly service charges amount to €541.25 (€367.43 VvE contribution and €173.82 advance payment for heating costs). The administrator is responsible, among other things, for financial and administrative management and provides management and technical support.
Details:
- Living area: 83.9 m² in accordance with the NEN 2580 measurement certificate;
- Year of construction: 1972;
- East-facing balcony;
- Energy label C;
- Service charges: €541.25 per month (including advance payment for heating costs, financial year 2026);
- The sale is intended exclusively for owner-occupation by the purchasers or their own child aged 18 or over. The owner or their own child aged 18 or over must register at the address as the primary resident. A clause restricting resale and rental will be included in the deed;
- The age clause, NEN clause, asbestos clause and non-owner-occupancy clause will be included in the purchase agreement;
- Project notary: Hartman LMH in Amsterdam;
- Immediate transfer is possible.
Advertisement
Features
Transfer of ownership
- Listed since
- Acceptance
- Available in consultation
- Asking price
- € 280,000 kosten koper
- Asking price per m²
- € 3,333
- Status
- Available
- VVE (Owners Association) contribution
- € 541.25 per month
Construction
- Type apartment
- Galleried apartment (apartment)
- Building type
- Resale property
- Year of construction
- 1972
- Type of roof
- Flat roof covered with asphalt roofing
- Quality marks
- Energie Prestatie Advies
- Accessibility
- Accessible for people with a disability and accessible for the elderly
Surface areas and volume
- Areas
- Living area
- 84 m²
- Exterior space attached to the building
- 10 m²
- External storage space
- 6 m²
- Volume in cubic meters
- 262 m³
Layout
- Number of rooms
- 4 rooms (3 bedrooms)
- Number of bath rooms
- 1 bathroom and 1 separate toilet
- Bathroom facilities
- Shower and sink
- Number of stories
- 1 story
- Facilities
- Elevator, mechanical ventilation, and TV via cable
- Located at
- 14th floor
Energy
- Energy label
- C
- Insulation
- Double glazing
- Heating
- Communal central heating
- Hot water
- Central facility
Cadastral data
- ZAANDAM D 5685
- Cadastral map
- Ownership situation
- Full ownership
Exterior space
- Location
- Alongside waterfront, open location and unobstructed view
- Balcony/roof terrace
- Balcony present
Storage space
- Shed / storage
- Storage box
Parking
- Type of parking facilities
- Paid parking, public parking and resident's parking permits
VVE (Owners Association) checklist
- Registration with KvK
- Yes
- Annual meeting
- Yes
- Periodic contribution
- Yes (€ 541.25 per month)
- Reserve fund present
- Yes
- Maintenance plan
- Yes
- Building insurance
- Yes
Popularity
2,461x
Viewed
52x
Saved
10-8-2026
On Funda
Neighborhood

Poelenburg Zuid
Zaandam- Residents
- 3,870
- Family with children
- 45%
- Avg. asking price / m²
- € 3,971
Discover the neighborhood
Curious about the housing supply, residents and local real estate agents?

Don’t want to forget this home?
Save it as a favorite. You’ll easily find it back and get notified when something changes.
